
315 Honey Locust Lane, Whittier, NC 28789
Local realty services provided by:ERA Live Moore
Listed by: carolyn cornblum
Office: re/max results
MLS#:4403024
Source:CH
315 Honey Locust Lane,Whittier, NC 28789
$449,900
- 3 Beds
- 2 Baths
- 1,660 sq. ft.
- Single family
- Active
Price summary
- Price:$449,900
- Price per sq. ft.:$271.02
About this home
PRICE IMPROVEMENT on this charming 3-bedroom, 2-bath home is perfectly situated in a peaceful wooded setting just 15 minutes from Harrah’s Casino and conveniently located between Sylva and Bryson City. Surrounded by a lovely woodland setting, the property offers tranquility and privacy while remaining close to shopping and dining. The main living area offers a cozy open floor plan ideal for everyday living and entertaining. A covered front porch provides the perfect place to relax with your morning coffee or unwind at the end of a long day. The spacious backyard offers plenty of room for pets, gardening, or outdoor gatherings. A paved circular driveway provides easy access and ample parking for family and guests. FURNITURE INCLUDED--OWNER FINANCING OFFERED.
Contact an agent
Home facts
- Year built:2006
- Subdivision & Development:Honey Locust Estates
- Listing ID #:4403024
- Updated:September 03, 2026 at 01:49 PM
Rooms and interior
- Bedrooms:3
- Total bathrooms:2
- Full bathrooms:2
- Kitchen Description:Dishwasher, Electric Oven, Electric Range, Microwave, Refrigerator
- Living area:1,660 sq. ft.
Heating and cooling
- Cooling:Heat Pump
- Heating:Heat Pump
Structure and exterior
- Year built:2006
- Building area:1,660 sq. ft.
- Lot area:0.74 Acres
- Lot Features:Wooded
- Architectural Style:Traditional
- Construction Materials:Hardboard
- Foundation Description:Crawl Space
Schools
- High school:Unspecified
- Elementary school:Unspecified
Utilities
- Water:Well
- Sewer:Septic (At Site)
Finances and disclosures
- Price:$449,900
- Price per sq. ft.:$271.02
Features and amenities
- Laundry features:Dryer, In Kitchen, Washer
 Listings courtesy of Canopy MLS as distributed by MLS GRID. Copyright 2021 Canopy MLS. All rights reserved. Canopy MLS, provides content displayed here (“provided content”) on an “as is” basis and makes no representations or warranties regarding the provided content, including, but not limited to those of non-infringement, timeliness, accuracy, or completeness. Individuals and companies using information presented are responsible for verification and validation of information they utilize and present to their customers and clients. Canopy MLS will not be liable for any damage or loss resulting from use of the provided content or the products available through Portals, IDX, VOW, and/or Syndication. Recipients of this information shall not resell, redistribute, reproduce, modify, or otherwise copy any portion thereof without the expressed written consent of Canopy MLS.
New listings near 315 Honey Locust Lane
- New
 $425,000Active2 beds 1 baths1,410 sq. ft.
1380 Highway 19a Highway, Whittier, NC 28789
MLS# 4418824Listed by: YELLOW ROSE REAL ESTATE LLC 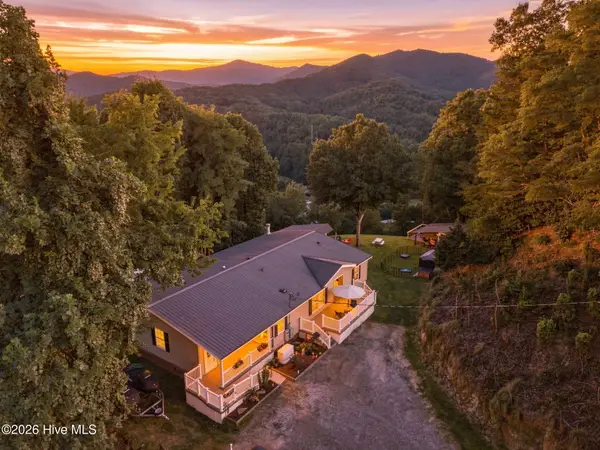 $575,000Active4 beds 3 baths2,468 sq. ft.
4 Sunset Farms Road, Whittier, NC 28789
MLS# 100597390Listed by: KELLER WILLIAMS - GREAT SMOKIES $725,000Active3 beds 4 baths2,323 sq. ft.
270 Par 3 Road, Whittier, NC 28789
MLS# 4410907Listed by: KELLER WILLIAMS GREAT SMOKIES $39,900Active2.03 Acres
Lot 17 Cocker Spaniel Court #17, Whittier, NC 28789
MLS# 4415482Listed by: KELLER WILLIAMS PROFESSIONALS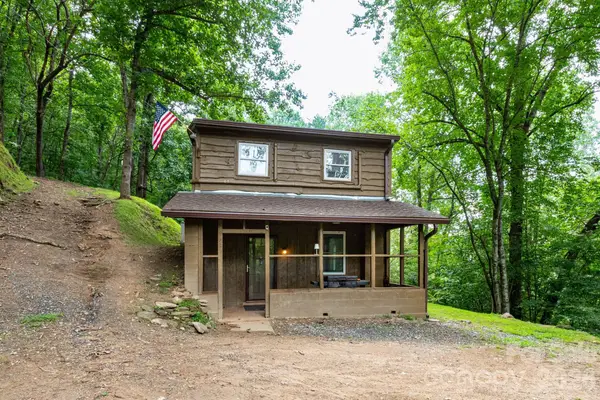 $285,000Active3 beds 2 baths1,126 sq. ft.
210 Sunset Farm Road, Whittier, NC 28789
MLS# 4412792Listed by: TEAGUE MOUNTAIN REALTY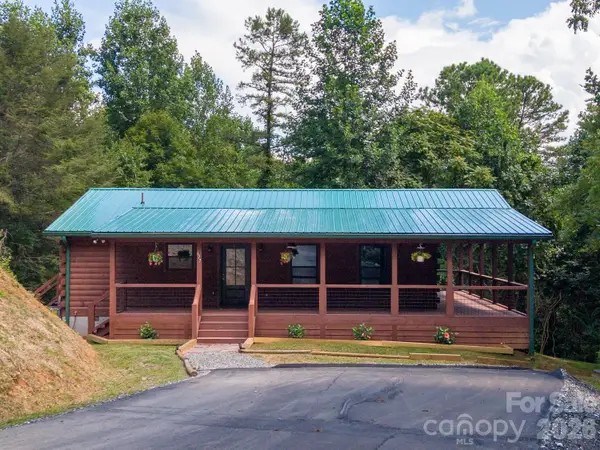 $359,850Pending2 beds 2 baths1,200 sq. ft.
677 Ridgetop Circle, Whittier, NC 28789
MLS# 4412426Listed by: KELLER WILLIAMS GREAT SMOKIES - BRYSON CITY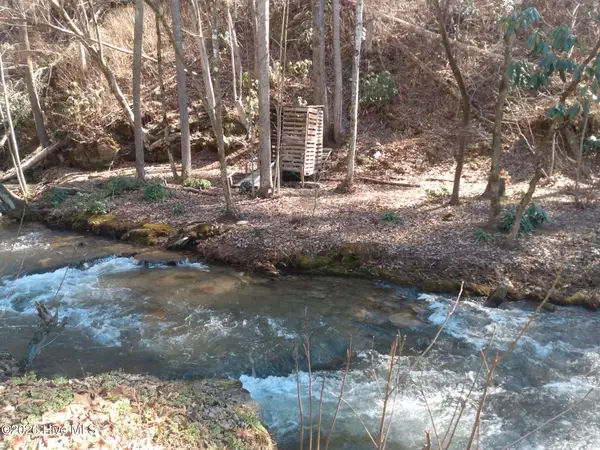 $69,000Active3.22 Acres
1412 Dicks Creek Road, Whittier, NC 28789
MLS# 100588312Listed by: TOUCHDOWN REALTY CO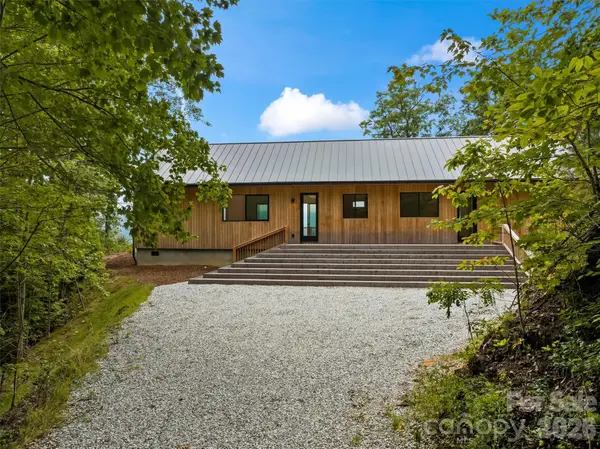 $566,500Active3 beds 2 baths1,728 sq. ft.
109 Pintail Place, Whittier, NC 28789
MLS# 4409072Listed by: RE/MAX RESULTS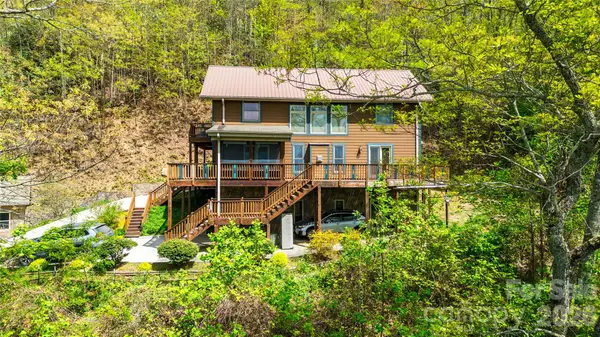 $875,000Active3 beds 4 baths3,025 sq. ft.
1602 Forest Run Road, Whittier, NC 28789
MLS# 4396526Listed by: WESTERN CAROLINA PROPERTIES, INC.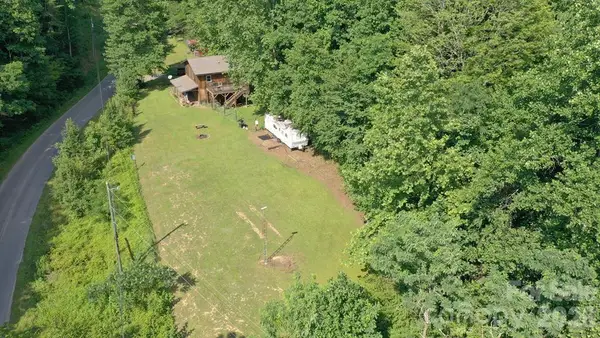 $319,000Pending3 beds 2 baths1,288 sq. ft.
454 Bradley Branch Road, Whittier, NC 28789
MLS# 4404950Listed by: MOSSY OAK PROPERTIES CAROLINA TIMBER & REALTY


Protect your home and budget from life's surprises with an Assurant Home Warranty, backed by a partner that supports you through every step of homeownership. Explore Plans.
© 2023 - 2026 ERA Franchise Systems LLC. All rights reserved. ERA Franchise Systems LLC fully supports the principles of the Fair Housing Act and the Equal Opportunity Act. ERA, ERA Real Estate powered, and their respective logos are registered service marks of ERA Franchise Systems LLC. Each office is independently owned and operated.