
1190 Green Street, Williamston, NC 27892
Local realty services provided by:ERA Wilder Realty
Listed by: elisha faye hardison
Office: sweetwater real estate inc
MLS#:100617182
Source:NC_CCAR
Price summary
- Price:$135,000
- Price per sq. ft.:$160.71
About this home
Welcome to Bear Grass, NC! This charming 2-bedroom, 1-bath home greets you with a covered front porch, a cozy spot to sip your morning coffee and watch the birds. Inside, luxury vinyl plank flooring runs through the living room, which opens to the kitchen and dining area. The kitchen features an electric range, a microwave, and an eat-at bar, while a sun-filled breakfast nook offers a cheerful spot to start the day. A dedicated laundry room keeps laundry tucked away from the main living area.
Both bedrooms feature carpet and closets. The shared full bathroom has a walk-in shower and storage space, and pull-down stairs provide access to the attic. A newer roof and HVAC system are added bonuses.
Out back, the weathered deck offers space to grill out or unwind after work, and a small outbuilding provides extra storage for yard tools and outdoor gear. Call today to schedule your showing!
Contact an agent
Home facts
- Year built:1979
- Subdivision & Development:Not In Subdivision
- Listing ID #:100617182
- Added:1 day(s) ago
- Updated:November 19, 2026 at 12:31 PM
Rooms and interior
- Bedrooms:2
- Total bathrooms:1
- Full bathrooms:1
- Rooms Total:6
- Flooring:Carpet
- Bathrooms Description:Walk-in Shower
- Bedroom Description:Master Downstairs
- Living area:840 sq. ft.
Heating and cooling
- Cooling:Central Air
- Heating:Electric, Heat Pump, Heating
- Central air:Yes
Structure and exterior
- Roof:Architectural Shingle
- Year built:1979
- Building area:840 sq. ft.
- Lot area:0.32 Acres
- Lot Features:Interior Lot, Level, Open Lot
- Construction Materials:Vinyl Siding, Wood Frame
- Exterior Features:Covered, Deck, Open
- Foundation Description:Brick/Mortar, Crawl Space
- Levels:1 Story
Schools
- High school:Martin County HS
- Middle school:Martin County Schools
- Elementary school:Rodgers Elementary
Utilities
- Water:County Water, Water Connected
Finances and disclosures
- Price:$135,000
- Price per sq. ft.:$160.71
Features and amenities
- Laundry features:Laundry Room, Washer Hookup
- Amenities:Ceiling Fan(s)
Parking
- Parking description:Gravel, Off Street, On Site, Unpaved

New listings near 1190 Green Street
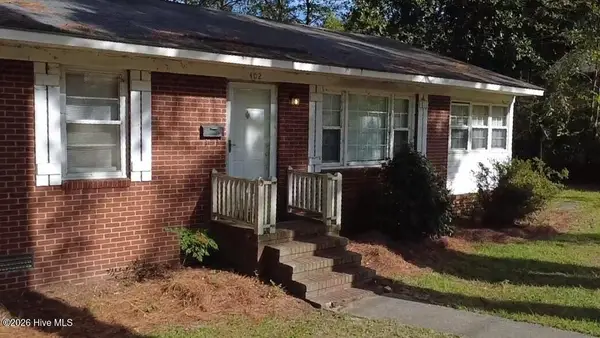 $99,900Pending3 beds 2 baths1,487 sq. ft.
402 N Biggs Street, Williamston, NC 27892
MLS# 100616331Listed by: RIVERSIDE REALTY GROUP, INC.- New
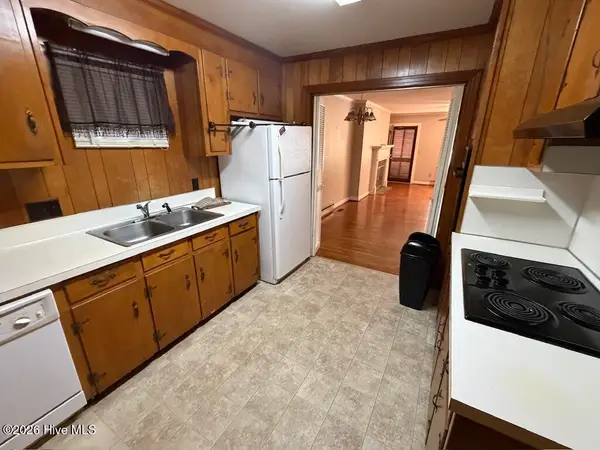 $240,000Active3 beds 212 baths2,220 sq. ft.
102 Oakwood Avenue, Williamston, NC 27892
MLS# 100616336Listed by: RIVERSIDE REALTY GROUP, INC. - New
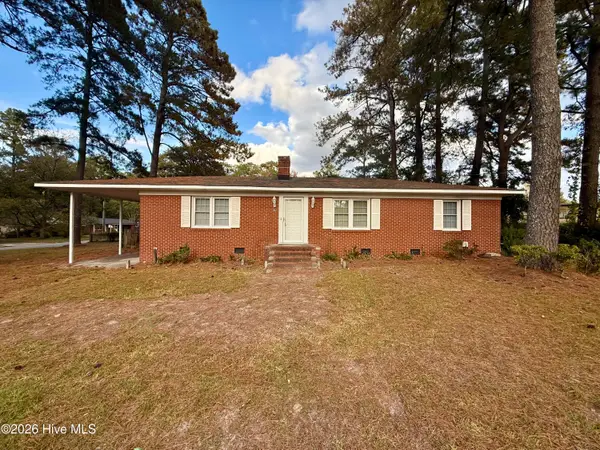 $165,000Active3 beds 2 baths1,484 sq. ft.
802 N Smithwick Street, Williamston, NC 27892
MLS# 100615569Listed by: BERKSHIRE HATHAWAY HOMESERVICES PRIME PROPERTIES 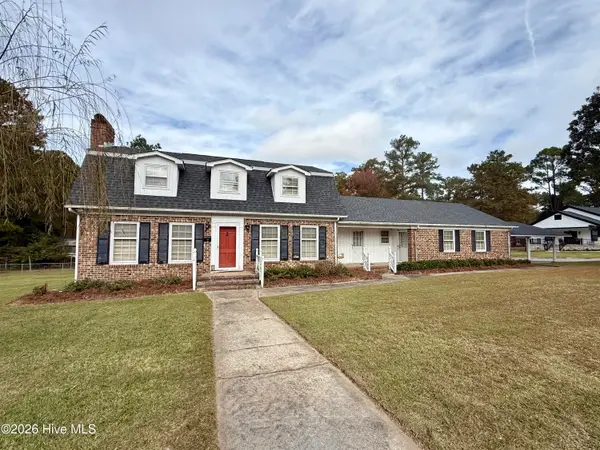 $199,000Active4 beds 4 baths3,104 sq. ft.
103 E Vance Street, Williamston, NC 27892
MLS# 100614817Listed by: SWEETWATER REAL ESTATE INC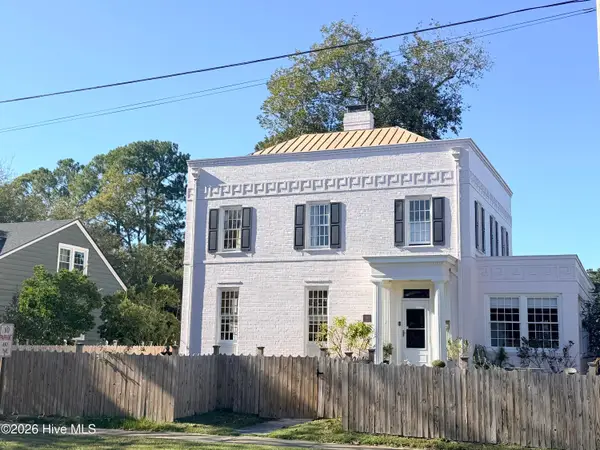 $273,500Active4 beds 4 baths2,763 sq. ft.
100 W Church Street, Williamston, NC 27892
MLS# 100614588Listed by: KELLER WILLIAMS REALTY POINTS EAST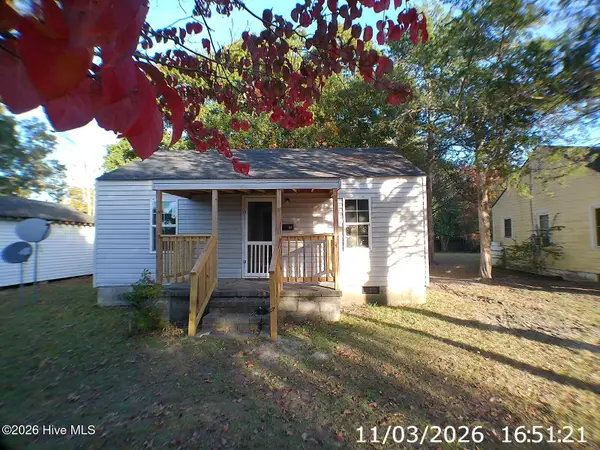 $99,000Active3 beds 1 baths960 sq. ft.
114 Plum Street, Williamston, NC 27892
MLS# 100614573Listed by: CAROLINA EAGLE REAL ESTATE,LLC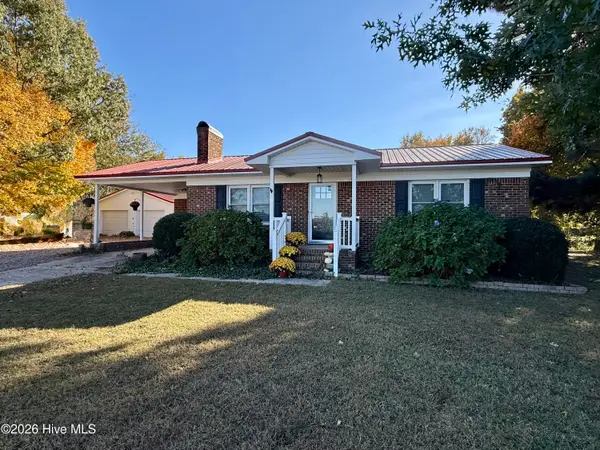 $159,000Pending2 beds 1 baths925 sq. ft.
3966 Wild Cat Road, Williamston, NC 27892
MLS# 100614519Listed by: SWEETWATER REAL ESTATE INC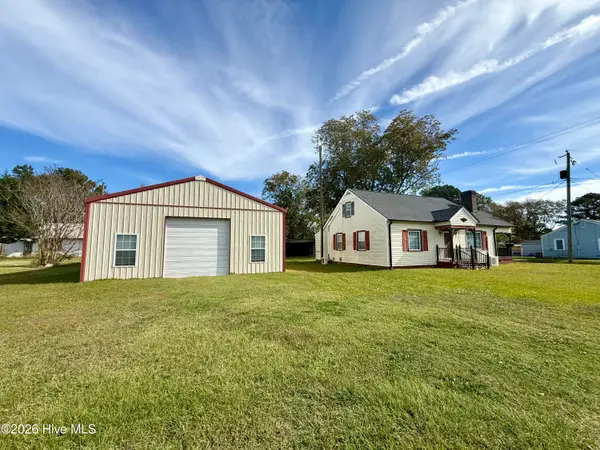 $134,900Active4 beds 1 baths1,404 sq. ft.
200 N Mccaskey Road, Williamston, NC 27892
MLS# 100614307Listed by: SWEETWATER REAL ESTATE INC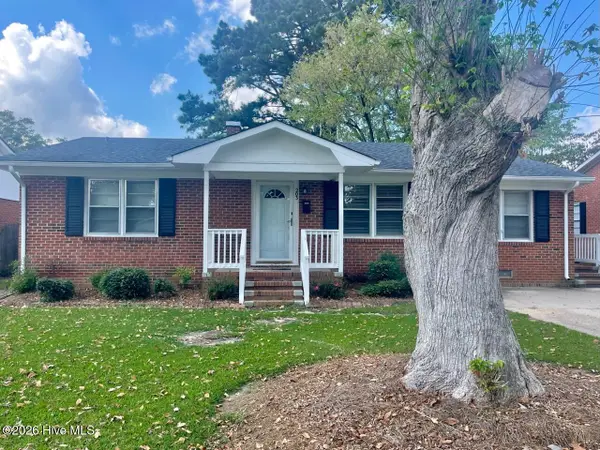 $119,000Active3 beds 1 baths1,409 sq. ft.
203 N Edgewood Avenue, Williamston, NC 27892
MLS# 100614233Listed by: RIVERSIDE REALTY GROUP, INC.


Protect your home and budget from life's surprises with an Assurant Home Warranty, backed by a partner that supports you through every step of homeownership. Explore Plans.
© 2023 - 2026 ERA Franchise Systems LLC. All rights reserved. ERA Franchise Systems LLC fully supports the principles of the Fair Housing Act and the Equal Opportunity Act. ERA, ERA Real Estate powered, and their respective logos are registered service marks of ERA Franchise Systems LLC. Each office is independently owned and operated.