
402 N Biggs Street, Williamston, NC 27892
Local realty services provided by:ERA Wilder Realty
Listed by: mary anne crowe, paul roberson
Office: riverside realty group, inc.
MLS#:100616331
Source:NC_CCAR
Price summary
- Price:$99,900
- Price per sq. ft.:$67.18
About this home
CASH OFFERS ONLY!
This fixer-upper offers great potential for investors or buyers looking to bring a property back to life! Located in a well-established neighborhood, this home features spacious rooms, a desirable corner lot, and plenty of possibilities. With good bones and the right vision, this property could be transformed into something special.
Cash offers only. Don't miss this opportunity to make it your own!
Contact an agent
Home facts
- Year built:1960
- Subdivision & Development:Not In Subdivision
- Listing ID #:100616331
- Added:5 day(s) ago
- Updated:November 19, 2026 at 09:35 AM
Rooms and interior
- Bedrooms:3
- Total bathrooms:2
- Full bathrooms:1
- Half bathrooms:1
- Rooms Total:4
- Flooring:Tile, Wood
- Kitchen Description:Double Oven, Gas Range, Refrigerator
- Living area:1,487 sq. ft.
Heating and cooling
- Cooling:Central Air
- Heating:Gas Pack, Heating, Propane
- Central air:Yes
Structure and exterior
- Roof:Composition
- Year built:1960
- Building area:1,487 sq. ft.
- Lot area:0.21 Acres
- Lot Features:Corner Lot
- Construction Materials:Brick Veneer, Vinyl Siding, Wood Frame
- Exterior Features:Patio
- Foundation Description:Crawl Space
- Levels:1 Story
Schools
- High school:Riverside
- Middle school:Riverside
- Elementary school:E. J. Hayes Elementary
Utilities
- Water:Water Connected
- Sewer:Sewer Connected
Finances and disclosures
- Price:$99,900
- Price per sq. ft.:$67.18
Features and amenities
- Appliances:Double Oven, Refrigerator
- Laundry features:Laundry Room
Parking
- Total parking spaces:2
- Parking description:Concrete
- Carport spaces:1

New listings near 402 N Biggs Street
- New
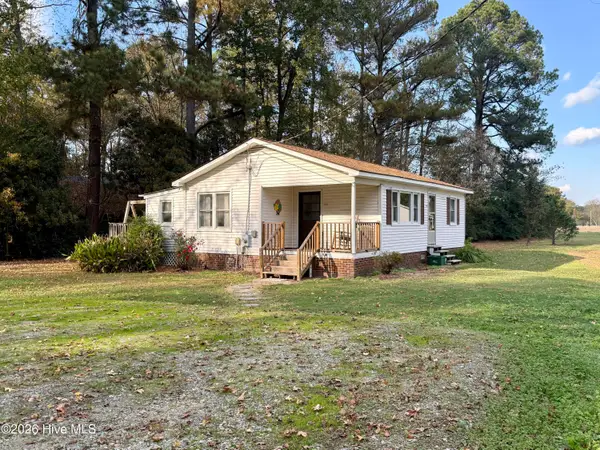 $135,000Active2 beds 1 baths840 sq. ft.
1190 Green Street, Williamston, NC 27892
MLS# 100617182Listed by: SWEETWATER REAL ESTATE INC - New
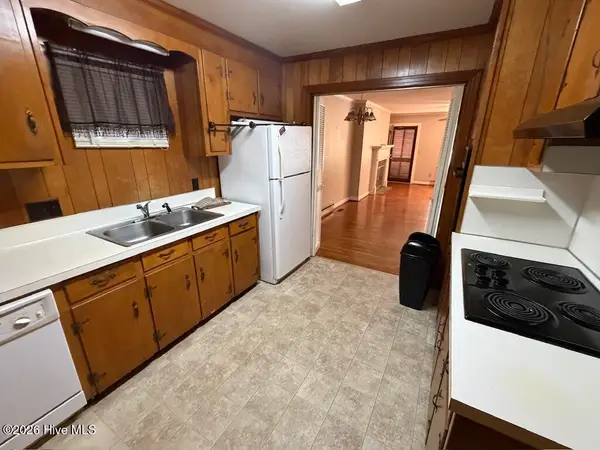 $240,000Active3 beds 212 baths2,220 sq. ft.
102 Oakwood Avenue, Williamston, NC 27892
MLS# 100616336Listed by: RIVERSIDE REALTY GROUP, INC. - New
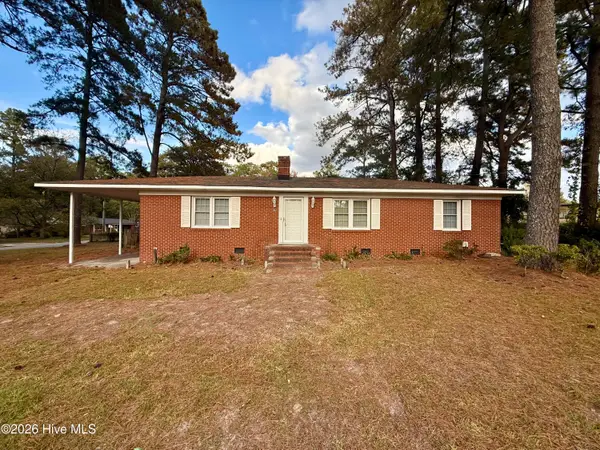 $165,000Active3 beds 2 baths1,484 sq. ft.
802 N Smithwick Street, Williamston, NC 27892
MLS# 100615569Listed by: BERKSHIRE HATHAWAY HOMESERVICES PRIME PROPERTIES 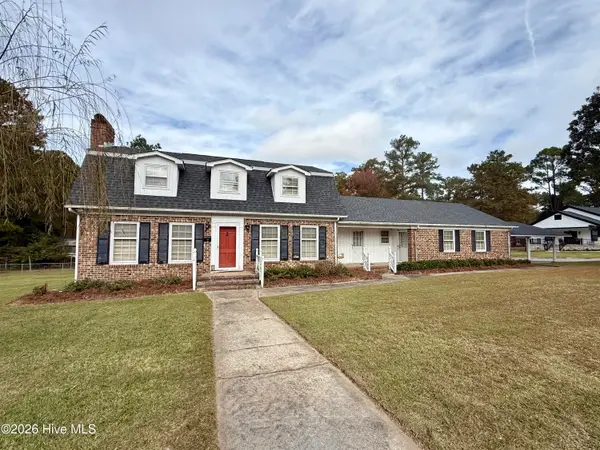 $199,000Active4 beds 4 baths3,104 sq. ft.
103 E Vance Street, Williamston, NC 27892
MLS# 100614817Listed by: SWEETWATER REAL ESTATE INC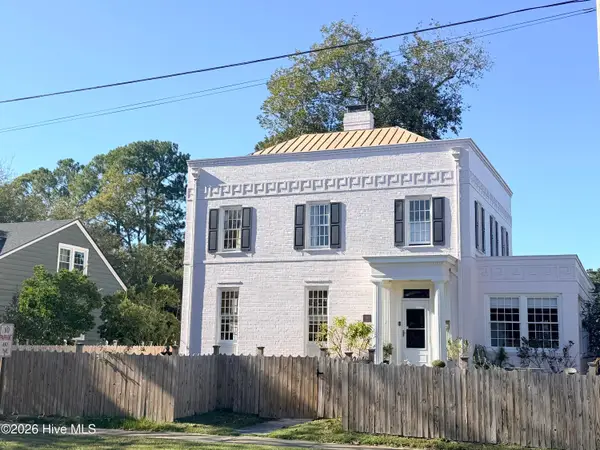 $273,500Active4 beds 4 baths2,763 sq. ft.
100 W Church Street, Williamston, NC 27892
MLS# 100614588Listed by: KELLER WILLIAMS REALTY POINTS EAST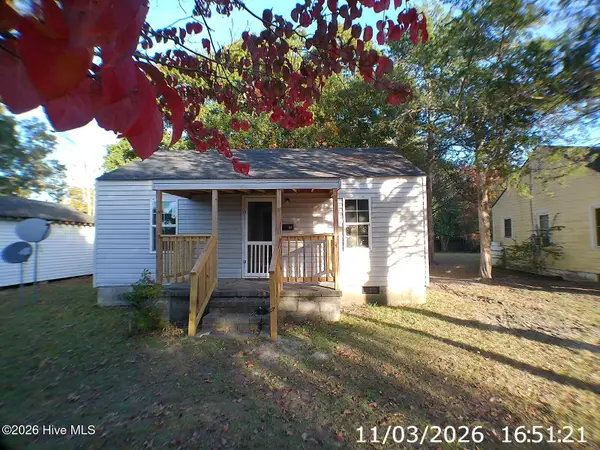 $99,000Active3 beds 1 baths960 sq. ft.
114 Plum Street, Williamston, NC 27892
MLS# 100614573Listed by: CAROLINA EAGLE REAL ESTATE,LLC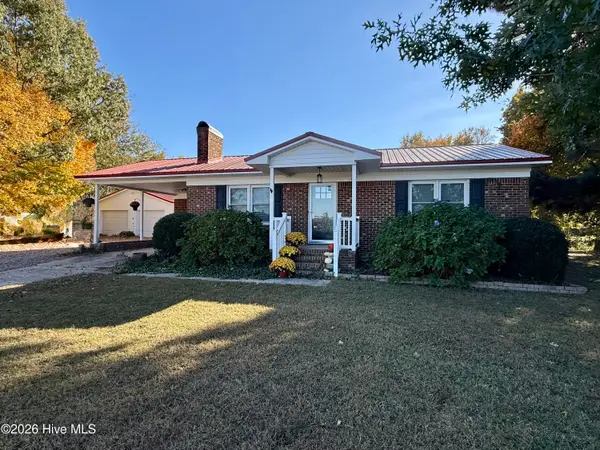 $159,000Pending2 beds 1 baths925 sq. ft.
3966 Wild Cat Road, Williamston, NC 27892
MLS# 100614519Listed by: SWEETWATER REAL ESTATE INC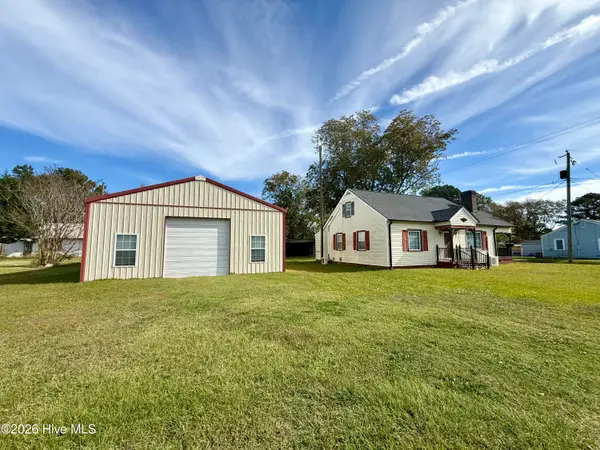 $134,900Active4 beds 1 baths1,404 sq. ft.
200 N Mccaskey Road, Williamston, NC 27892
MLS# 100614307Listed by: SWEETWATER REAL ESTATE INC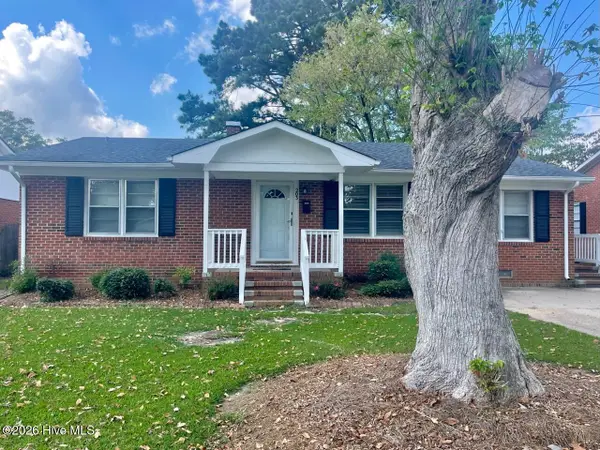 $119,000Active3 beds 1 baths1,409 sq. ft.
203 N Edgewood Avenue, Williamston, NC 27892
MLS# 100614233Listed by: RIVERSIDE REALTY GROUP, INC.


Protect your home and budget from life's surprises with an Assurant Home Warranty, backed by a partner that supports you through every step of homeownership. Explore Plans.
© 2023 - 2026 ERA Franchise Systems LLC. All rights reserved. ERA Franchise Systems LLC fully supports the principles of the Fair Housing Act and the Equal Opportunity Act. ERA, ERA Real Estate powered, and their respective logos are registered service marks of ERA Franchise Systems LLC. Each office is independently owned and operated.