
144 Pearidge Road, Willow Spring, NC 27592
Local realty services provided by:ERA Parrish Realty Legacy Group
144 Pearidge Road,Willow Springs, NC 27592
$379,000
- 2 Beds
- 2 Baths
- 1,525 sq. ft.
- Single family
- Coming Soon
Listed by: carolyn luck, georgia howard
Office: better homes & gardens real es
MLS#:10196576
Source:RD
Price summary
- Price:$379,000
- Price per sq. ft.:$248.52
About this home
Welcome home to peaceful country living on .75 acres in a serene setting! This inviting 2-bedroom PLUS FLEX space that could easily serve as a 3rd bedroom, 2-bathroom home offers 1,525 sq ft above grade plus 1,134 sq ft below grade, providing plenty of room to live, work, and play. The centralized flex space is ideal for a home office, while the full basement offers endless possibilities for a children's playroom, home gym, workshop, or additional storage. The beautifully updated kitchen features new shaker-style cabinets, quartz countertops, a subway tile backsplash, stainless steel appliance package, and recessed lighting. New flooring flows throughout the kitchen, living room, hallway, second bedroom, and office, complemented by fresh paint throughout the home. Both bathrooms have been refreshed with new tile flooring, fixtures, light fixtures, and walk-in showers, adding a modern touch and everyday convenience. Step outside and take in breathtaking sunsets while enjoying the tranquility and privacy of this quiet setting. Conveniently located near Old Stage Road with quick access to Garner and Raleigh and just 8 miles from I-40, making commuting and exploring the Triangle a breeze. Enjoy the benefits of NO CITY TAXES and NO HOA. Major updates include a NEW ROOF (2020), NEW HVAC & WATER HEATER (2023), B-Dry Waterproofing Basement System (2019), and ATTIC INSULATION (2022). Property was subdivided in February 2026; see the new plat map in the documents showing Lot 2 as it is now listed. There are no permits on file and no septic permits on file. Showings are to start 10/8/2026....
Contact an agent
Home facts
- Year built:1960
- Subdivision & Development:Not in a Subdivision
- Listing ID #:10196576
- Updated:October 05, 2026 at 03:59 AM
Rooms and interior
- Bedrooms:2
- Total bathrooms:2
- Full bathrooms:2
- Rooms Total:3
- Flooring:Vinyl
- Bathrooms Description:Shower Only
- Kitchen Description:Dishwasher, Electric Range, Electric Water Heater, Microwave, Refrigerator
- Basement:Yes
- Basement Description:Block, Concrete, Daylight, Exterior Entry, Full, Interior Entry, Unfinished
- Living area:1,525 sq. ft.
Heating and cooling
- Cooling:Central Air, Electric
- Heating:Electric, Forced Air, Heat Pump
- Central air:Yes
Structure and exterior
- Roof:Shingle
- Year built:1960
- Building area:1,525 sq. ft.
- Lot area:0.75 Acres
- Lot Features:Corners Marked, Front Yard
- Architectural Style:Ranch
- Construction Materials:Brick
- Exterior Features:Covered, Front Porch, Rain Gutters
- Foundation Description:Block
- Levels:One
Schools
- High school:Johnston - West Johnston High
- Middle school:Johnston - McGees Crossroads Middle
- Elementary school:Johnston - McGees Crossroads Elementary
Utilities
- Water:Public
- Sewer:Septic Tank
Finances and disclosures
- Price:$379,000
- Price per sq. ft.:$248.52
- Tax amount:$1,340
Features and amenities
- Laundry features:Electric Dryer Hookup, In Basement, Inside, Washer Hookup
Parking
- Parking description:Attached Carport, Driveway, Gravel
- Carport spaces:2
 Listings marked with a Doorify MLS icon are provided courtesy of the Doorify MLS, of North Carolina, Internet Data Exchange Database. Brokers make an effort to deliver accurate information, but buyers should independently verify any information on which they will rely in a transaction. The listing broker shall not be responsible for any typographical errors, misinformation, or misprints, and they shall be held totally harmless from any damages arising from reliance upon this data. This data is provided exclusively for consumers’ personal, non-commercial use. Copyright 2026 Doorify MLS of North Carolina. All rights reserved.
New listings near 144 Pearidge Road
- New
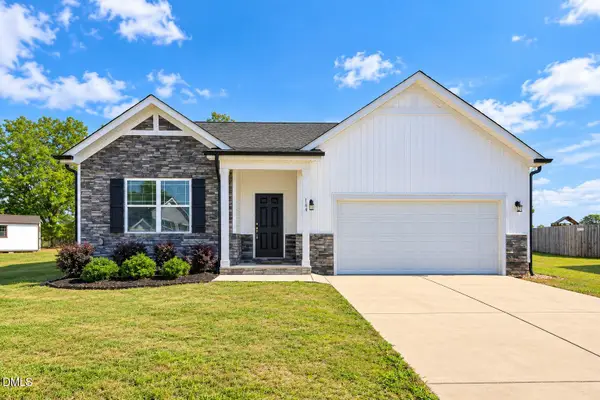 $375,000Active3 beds 2 baths1,819 sq. ft.
144 Wolfridge Court, Willow Springs, NC 27592
MLS# 10196458Listed by: GROW LOCAL REALTY, LLC - New
 $330,000Active3 beds 2 baths1,793 sq. ft.
111 Oak Ridge Drive, Willow Springs, NC 27592
MLS# 10196379Listed by: AIMEE ANDERSON & ASSOCIATES - New
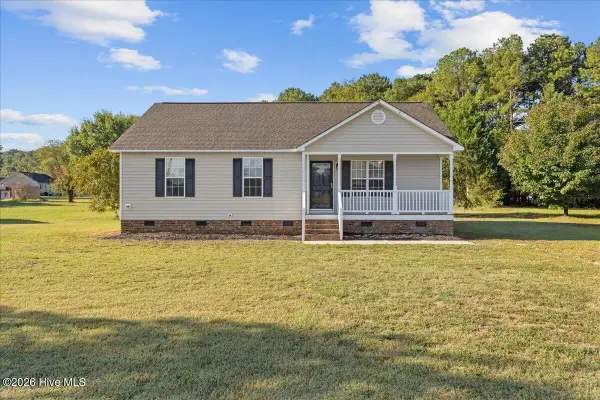 $279,900Active3 beds 2 baths1,188 sq. ft.
277 Wagner Road, Willow Spring, NC 27592
MLS# 100607867Listed by: EXP REALTY LLC - C - New
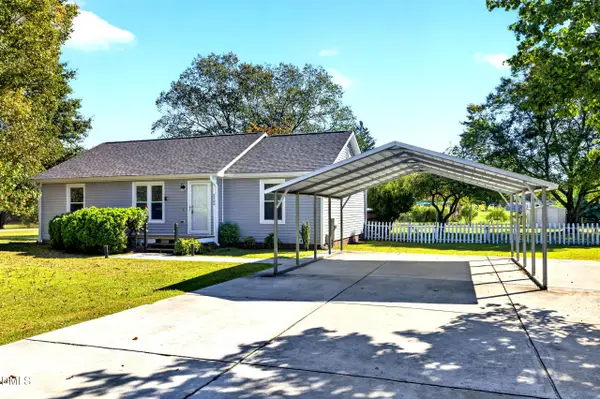 $285,000Active3 beds 2 baths1,225 sq. ft.
2400 White Memorial Church Road, Willow Springs, NC 27592
MLS# 10196132Listed by: KELLER WILLIAMS REALTY CARY - New
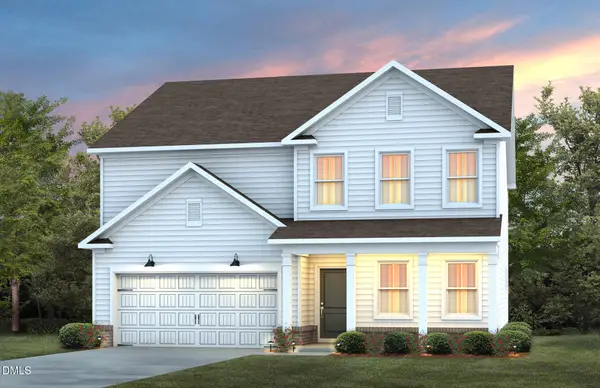 $411,760Active5 beds 3 baths2,627 sq. ft.
1160 Lancashire Grove Place, Willow Springs, NC 27592
MLS# 10196017Listed by: PULTE HOME COMPANY LLC - New
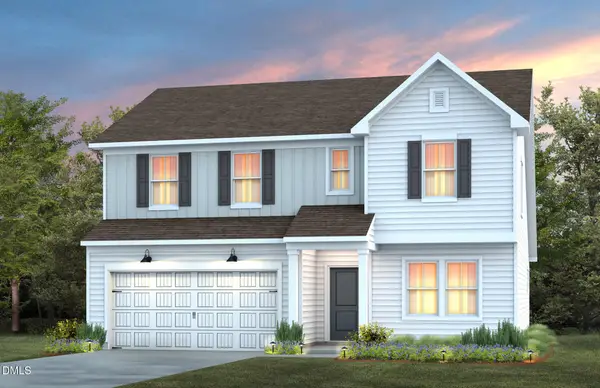 $437,620Active4 beds 4 baths2,589 sq. ft.
1164 Lancashire Grove Place, Willow Springs, NC 27592
MLS# 10196044Listed by: PULTE HOME COMPANY LLC - New
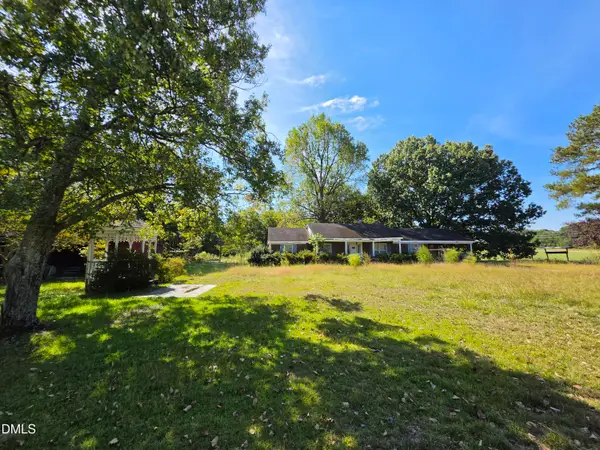 $425,000Active3 beds 3 baths1,867 sq. ft.
272 White Memorial Church Road, Angier, NC 27501
MLS# 10195981Listed by: EXP REALTY, LLC - C - New
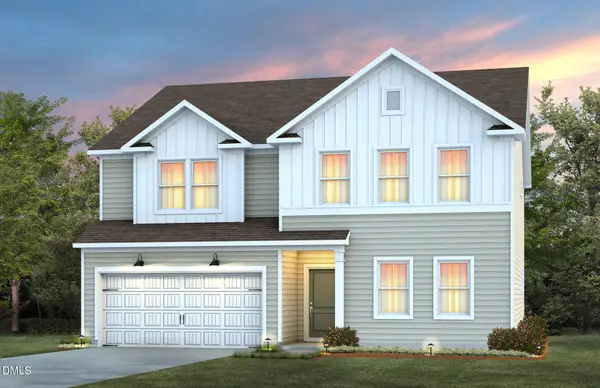 $428,220Active5 beds 3 baths3,020 sq. ft.
1156 Lancashire Grove Place, Willow Springs, NC 27592
MLS# 10196001Listed by: PULTE HOME COMPANY LLC - New
 $400,000Active4 beds 3 baths1,859 sq. ft.
401 Blackberry Creek Drive, Willow Springs, NC 27592
MLS# 10195437Listed by: DASH CAROLINA


Protect your home and budget from life's surprises with an Assurant Home Warranty, backed by a partner that supports you through every step of homeownership. Explore Plans.
© 2023 - 2026 ERA Franchise Systems LLC. All rights reserved. ERA Franchise Systems LLC fully supports the principles of the Fair Housing Act and the Equal Opportunity Act. ERA, ERA Real Estate powered, and their respective logos are registered service marks of ERA Franchise Systems LLC. Each office is independently owned and operated.