
1094 Fawn Valley Way, Wilmington, NC 28409
Local realty services provided by:ERA Strother Real Estate
1094 Fawn Valley Way,Wilmington, NC 28409
$581,620
- 4 Beds
- 3 Baths
- 2,583 sq. ft.
- Single family
- Pending
Listed by: brian l wells, joshua smith
Office: hhhunt homes wilmington llc.
MLS#:100608721
Source:NC_CCAR
Price summary
- Price:$581,620
- Price per sq. ft.:$225.17
About this home
Chatham Farmhouse A - Home is under construction.
Contact an agent
Home facts
- Year built:2027
- Subdivision & Development:Fawn Valley
- Listing ID #:100608721
- Added:1 day(s) ago
- Updated:October 07, 2026 at 06:19 PM
Rooms and interior
- Bedrooms:4
- Total bathrooms:3
- Full bathrooms:2
- Half bathrooms:1
- Rooms Total:9
- Flooring:Carpet, Vinyl
- Bathrooms Description:Walk-in Shower
- Kitchen Description:Dishwasher, Kitchen Island, Pantry
- Bedroom Description:Walk-In Closet(s)
- Living area:2,583 sq. ft.
Heating and cooling
- Cooling:Central Air
- Heating:Forced Air, Heating, Natural Gas
- Central air:Yes
Structure and exterior
- Roof:Architectural Shingle
- Year built:2027
- Building area:2,583 sq. ft.
- Lot area:0.14 Acres
- Construction Materials:Fiber Cement, Wood Frame
- Exterior Features:Patio, Porch, Screened
- Foundation Description:Slab
- Levels:2 Story
Schools
- High school:Ashley
- Middle school:Murray
- Elementary school:Bellamy
Utilities
- Water:Water Connected
- Sewer:Sewer Connected
Finances and disclosures
- Price:$581,620
- Price per sq. ft.:$225.17
Features and amenities
- Appliances:Dishwasher
- Amenities:Management, Tray Ceiling(s), Walk-In Closet(s)
Parking
- Total parking spaces:2
- Parking description:Attached, Attached Garage, Concrete, Garage Door Opener
- Garage:Yes
- Garage spaces:2

New listings near 1094 Fawn Valley Way
- Coming Soon
 $499,000Coming Soon2 beds 2 baths1,300 sq. ft.
1914 Nun Street, Wilmington, NC 28403
MLS# LP721750Listed by: KELLER WILLIAMS REALTY (FAYETTEVILLE) - New
 $899,900Active4 beds 4 baths2,900 sq. ft.
706(Lot29) Orly Lane, Wilmington, NC 28412
MLS# 100608742Listed by: INTRACOASTAL REALTY CORPORATION - New
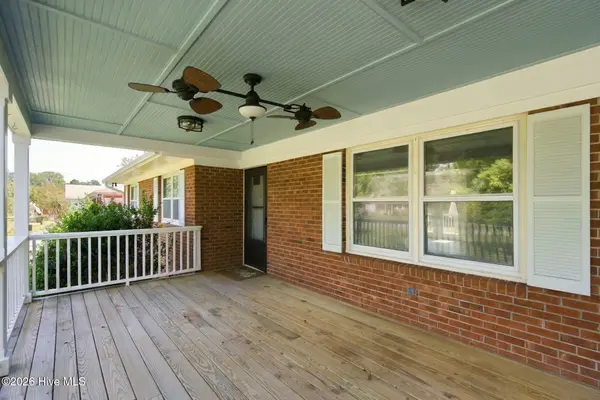 $350,000Active3 beds 2 baths1,832 sq. ft.
138 Carl Seitter Drive, Wilmington, NC 28401
MLS# 100608745Listed by: KELLER WILLIAMS INNOVATE-WILMINGTON - New
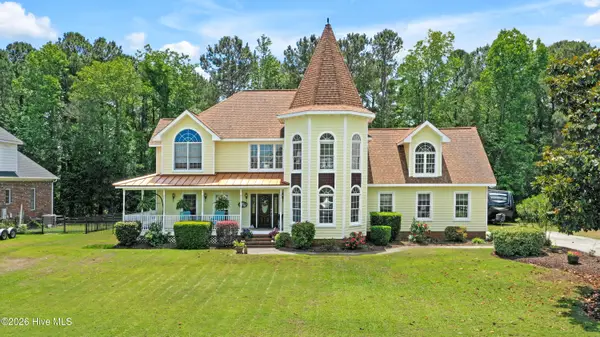 $1,175,000Active4 beds 3 baths3,356 sq. ft.
108 Gazebo Court, Wilmington, NC 28409
MLS# 100608696Listed by: BARBER REALTY GROUP INC. - New
 $620,000Active4 beds 3 baths2,771 sq. ft.
342 Lockerby Lane, Wilmington, NC 28411
MLS# 100608702Listed by: COLDWELL BANKER SEA COAST ADVANTAGE-HAMPSTEAD - New
 $489,000Active3 beds 2 baths1,644 sq. ft.
406 Arbor Way, Wilmington, NC 28409
MLS# 100608713Listed by: FLAT FEE REALTY AND MANAGEMENT LLC - New
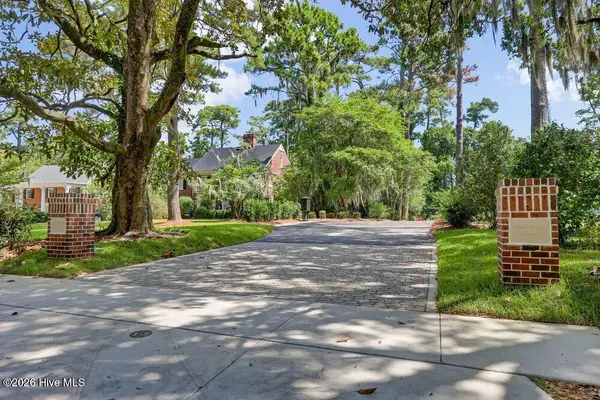 $599,000Active0.59 Acres
743 Finley Place, Wilmington, NC 28403
MLS# 100608718Listed by: INTRACOASTAL REALTY CORPORATION - New
 $179,999Active4 beds 2 baths1,560 sq. ft.
1304 S 7th Street, Wilmington, NC 28401
MLS# 100608731Listed by: EASTERN SHORE REAL ESTATE LLC - New
 $252,900Active1 beds 1 baths371 sq. ft.
118 Dock Street #Apt 11, Wilmington, NC 28401
MLS# 100608662Listed by: COASTAL SELECT PROPERTIES


Protect your home and budget from life's surprises with an Assurant Home Warranty, backed by a partner that supports you through every step of homeownership. Explore Plans.
© 2023 - 2026 ERA Franchise Systems LLC. All rights reserved. ERA Franchise Systems LLC fully supports the principles of the Fair Housing Act and the Equal Opportunity Act. ERA, ERA Real Estate powered, and their respective logos are registered service marks of ERA Franchise Systems LLC. Each office is independently owned and operated.