
6542 Shark Tooth Trail, Wilmington, NC 28412
Local realty services provided by:ERA Strother Real Estate
6542 Shark Tooth Trail,Wilmington, NC 28412
$369,900
- 3 Beds
- 3 Baths
- 1,560 sq. ft.
- Townhouse
- Active
Listed by: david a robertson
Office: coastal lights realty
MLS#:100617712
Source:NC_CCAR
Price summary
- Price:$369,900
- Price per sq. ft.:$237.12
About this home
Presented is a move in ready, nearly new townhome in the riverfront community of Grand Bay!! Featuring incredible amenities such as a community pool, boardwalk to gazebo, kayak launch and storage, sandy beach area and beautiful pool overlooking the river. Beautiful sunrises and sunsets and only minutes to the beach, shopping, and downtown!! Luxuriously appointed with many upgrades including new ceiling fans, extended LVP flooring, large living and dining area, and back deck overlooking the Carolina Beach playground. Chef's kitchen with huge granite island, stainless appliances, coastal cabinets and backsplash, and so much more. There is also a half bath on the first level. Upstairs features a large master bedroom with cathedral ceilings, walk in closet with window, and large master bath with walk in shower, dual sink vanity, and separate water closet. Two other bedrooms with cathedral ceilings and another full bath complete this beautiful home. Virtually maintenance free coastal living with all the extras!! Call today, won't last!!...
Contact an agent
Home facts
- Year built:2022
- Subdivision & Development:Grand Bay
- Listing ID #:100617712
- Added:1 day(s) ago
- Updated:November 21, 2026 at 02:22 PM
Rooms and interior
- Bedrooms:3
- Total bathrooms:3
- Full bathrooms:2
- Half bathrooms:1
- Rooms Total:6
- Flooring:Carpet
- Bathrooms Description:Walk-in Shower
- Kitchen Description:Dishwasher, Disposal, Kitchen Island, Pantry
- Bedroom Description:Walk-In Closet(s)
- Living area:1,560 sq. ft.
Heating and cooling
- Cooling:Central Air
- Heating:Electric, Heat Pump, Heating
- Central air:Yes
Structure and exterior
- Roof:Shingle
- Year built:2022
- Building area:1,560 sq. ft.
- Lot area:0.02 Acres
- Construction Materials:Vinyl Siding, Wood Frame
- Exterior Features:Deck, Porch, Thermal Doors
- Foundation Description:Slab
- Levels:2 Story
Schools
- High school:Ashley
- Middle school:Murray
- Elementary school:Bellamy
Utilities
- Water:Water Connected
- Sewer:Sewer Connected
Finances and disclosures
- Price:$369,900
- Price per sq. ft.:$237.12
Features and amenities
- Appliances:Dishwasher, Disposal
- Laundry features:Laundry Closet
- Amenities:Blinds/Shades, Cabana, Ceiling Fan(s), Clubhouse, Community Pool, Maintenance Structure, Management, Master Insure, Ramp, Solid Surface, Street Lights, Taxes, Termite Bond, Trash, Vaulted Ceiling(s), Walk-In Closet(s)
- Pool features:Community Pool
Parking
- Total parking spaces:3
- Parking description:Attached, Attached Garage, Garage Door Opener, Off Street, On Site, Paved
- Garage:Yes
- Garage spaces:1

New listings near 6542 Shark Tooth Trail
- Coming Soon
 $499,000Coming Soon2 beds 2 baths1,300 sq. ft.
1914 Nun Street, Wilmington, NC 28403
MLS# LP721750Listed by: KELLER WILLIAMS REALTY (FAYETTEVILLE) - New
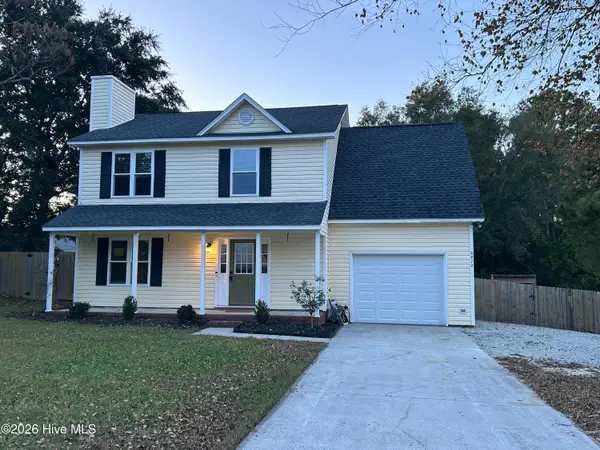 $410,000Active3 beds 3 baths1,734 sq. ft.
6822 Lipscomb Drive, Wilmington, NC 28412
MLS# 100617656Listed by: THE DOSHIER TEAM, LLC - New
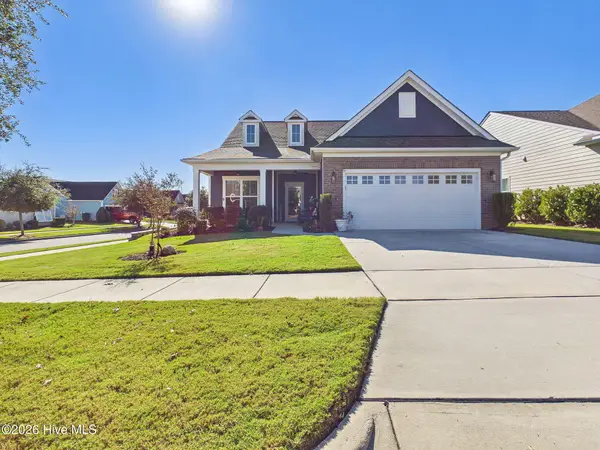 $675,000Active3 beds 3 baths2,603 sq. ft.
4127 Passerine Avenue, Wilmington, NC 28412
MLS# 100617660Listed by: KELLER WILLIAMS INNOVATE-WILMINGTON - New
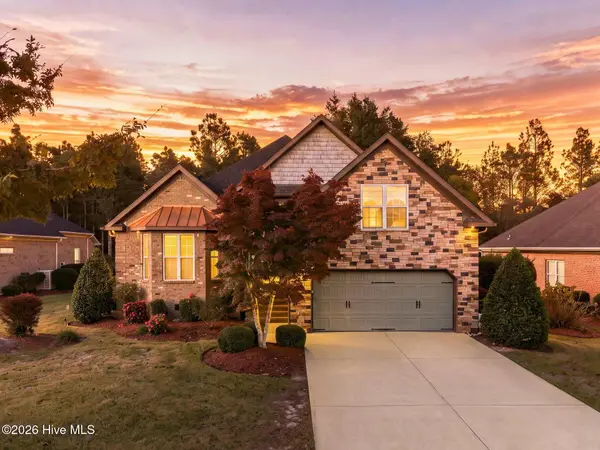 $639,000Active3 beds 3 baths2,307 sq. ft.
5913 White Heron Road, Wilmington, NC 28412
MLS# 100617669Listed by: LANDMARK SOTHEBY'S INTERNATIONAL REALTY - New
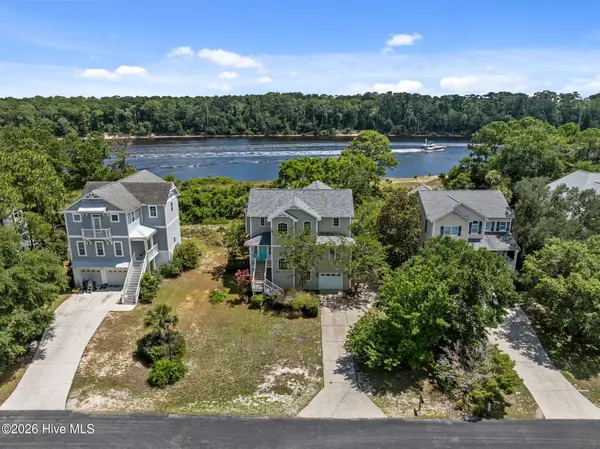 $849,000Active4 beds 4 baths3,477 sq. ft.
9406 Voyagers Way, Wilmington, NC 28412
MLS# 100617711Listed by: CENTURY 21 VANGUARD - New
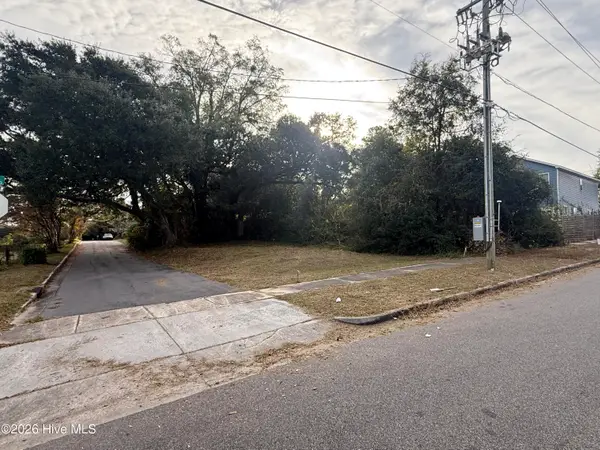 $99,000Active0.06 Acres
808 N 11th Street, Wilmington, NC 28401
MLS# 100617629Listed by: IVESTER JACKSON CHRISTIE'S - New
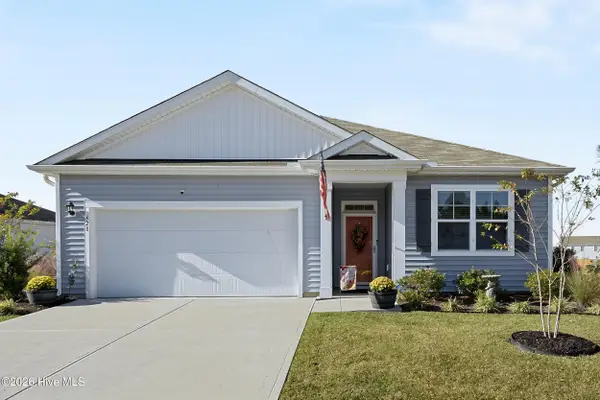 $399,000Active3 beds 2 baths1,650 sq. ft.
428 Tributary Circle, Wilmington, NC 28401
MLS# 100617632Listed by: KELLER WILLIAMS INNOVATE-WILMINGTON - New
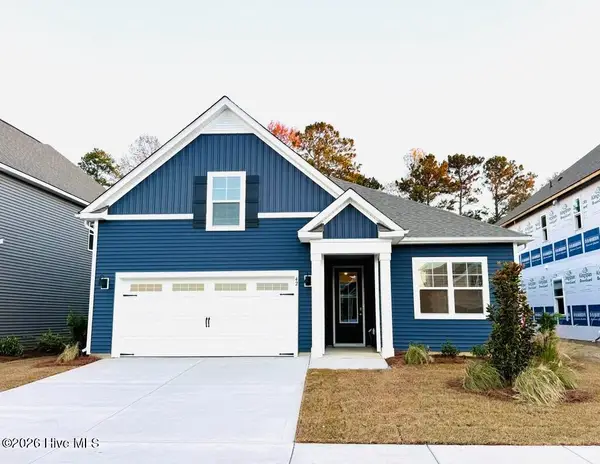 $459,999Active4 beds 3 baths1,928 sq. ft.
138 Pasture Street #Lot 310, Wilmington, NC 28411
MLS# 100617636Listed by: D.R. HORTON, INC - New
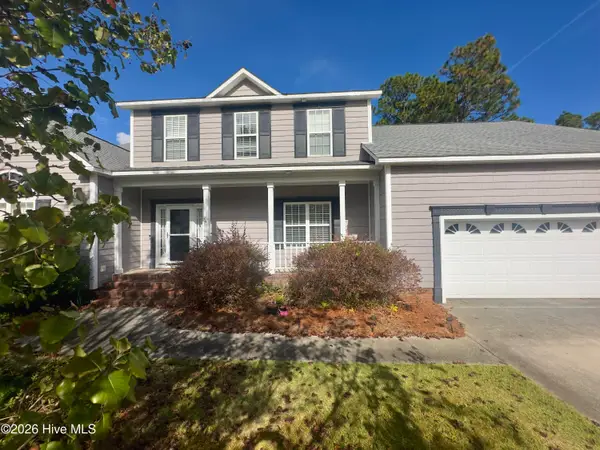 $599,000Active5 beds 4 baths2,797 sq. ft.
4837 Wedgefield Drive, Wilmington, NC 28409
MLS# 100617645Listed by: REAL BROKER LLC


Protect your home and budget from life's surprises with an Assurant Home Warranty, backed by a partner that supports you through every step of homeownership. Explore Plans.
© 2023 - 2026 ERA Franchise Systems LLC. All rights reserved. ERA Franchise Systems LLC fully supports the principles of the Fair Housing Act and the Equal Opportunity Act. ERA, ERA Real Estate powered, and their respective logos are registered service marks of ERA Franchise Systems LLC. Each office is independently owned and operated.