
6822 Lipscomb Drive, Wilmington, NC 28412
Local realty services provided by:ERA Wilder Realty
6822 Lipscomb Drive,Wilmington, NC 28412
$410,000
- 3 Beds
- 3 Baths
- 1,734 sq. ft.
- Single family
- Active
Listed by: stephanie doshier
Office: the doshier team, llc.
MLS#:100617656
Source:NC_CCAR
Price summary
- Price:$410,000
- Price per sq. ft.:$236.45
About this home
Move-In Ready and Beautifully Maintained!
This home shows like new and offers a wonderful, open flow throughout the lower level. Freshly painted and packed with desirable updates, it's ready for its new owners to enjoy!
Features include a new roof (2019), new HVAC system (AC and heat pump, 2022), new windows, and luxury vinyl plank (LVP) flooring throughout the home (2022). The kitchen boasts beautiful granite countertops, stainless steel appliances, and a large island with additional seating—perfect for entertaining!
Convenient washer and dryer hookups are located just off the kitchen. Step outside from the dining area onto the spacious deck overlooking a large, fully fenced backyard. It's the perfect spot to relax, entertain, or enjoy cool evenings around the fire pit!
Additional highlights include a 3-bedroom, 2.5-bath layout, a FROG (Finished Room Over Garage) offering flexible space for a home office, playroom, or bonus room, and an added parking pad alongside the driveway—perfect for parking your boat!
Don't miss this opportunity to own a beautifully updated, move-in-ready home with space, style, and functionality!...
Contact an agent
Home facts
- Year built:1995
- Subdivision & Development:Tidewater
- Listing ID #:100617656
- Added:1 day(s) ago
- Updated:November 21, 2026 at 02:22 PM
Rooms and interior
- Bedrooms:3
- Total bathrooms:3
- Full bathrooms:2
- Half bathrooms:1
- Rooms Total:7
- Kitchen Description:Dishwasher, Kitchen Island
- Living area:1,734 sq. ft.
Heating and cooling
- Cooling:Central Air
- Heating:Electric, Fireplace(s), Forced Air, Heat Pump, Heating
- Central air:Yes
Structure and exterior
- Roof:Shingle
- Year built:1995
- Building area:1,734 sq. ft.
- Lot area:0.49 Acres
- Construction Materials:Vinyl Siding, Wood Frame
- Exterior Features:Deck, Irrigation System
- Foundation Description:Permanent, Slab
- Levels:2 Story
Schools
- High school:Ashley
- Middle school:Murray
- Elementary school:Anderson
Finances and disclosures
- Price:$410,000
- Price per sq. ft.:$236.45
Features and amenities
- Appliances:Dishwasher
- Laundry features:In Hall, Washer Hookup
- Amenities:Ceiling Fan(s)
Parking
- Total parking spaces:3
- Parking description:Attached Garage, Garage, Garage Door Opener, On Site
- Garage:Yes
- Garage spaces:3

New listings near 6822 Lipscomb Drive
- Coming Soon
 $499,000Coming Soon2 beds 2 baths1,300 sq. ft.
1914 Nun Street, Wilmington, NC 28403
MLS# LP721750Listed by: KELLER WILLIAMS REALTY (FAYETTEVILLE) - New
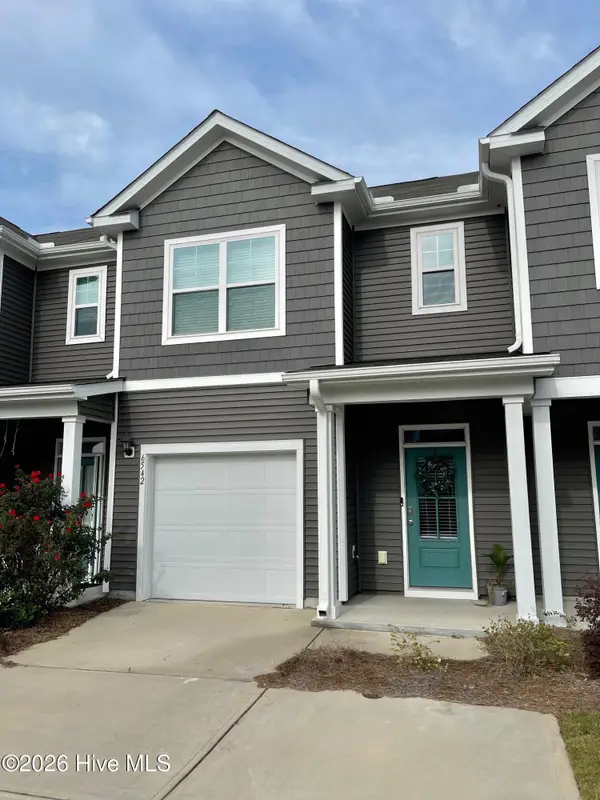 $369,900Active3 beds 3 baths1,560 sq. ft.
6542 Shark Tooth Trail, Wilmington, NC 28412
MLS# 100617712Listed by: COASTAL LIGHTS REALTY - New
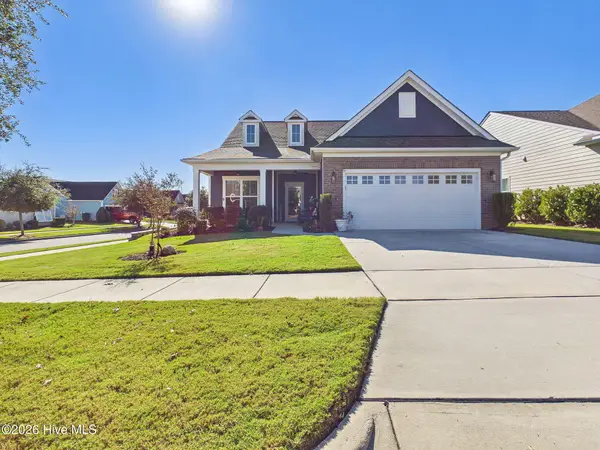 $675,000Active3 beds 3 baths2,603 sq. ft.
4127 Passerine Avenue, Wilmington, NC 28412
MLS# 100617660Listed by: KELLER WILLIAMS INNOVATE-WILMINGTON - New
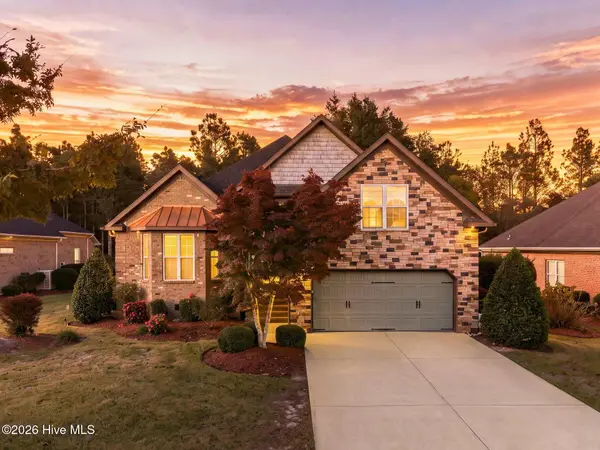 $639,000Active3 beds 3 baths2,307 sq. ft.
5913 White Heron Road, Wilmington, NC 28412
MLS# 100617669Listed by: LANDMARK SOTHEBY'S INTERNATIONAL REALTY - New
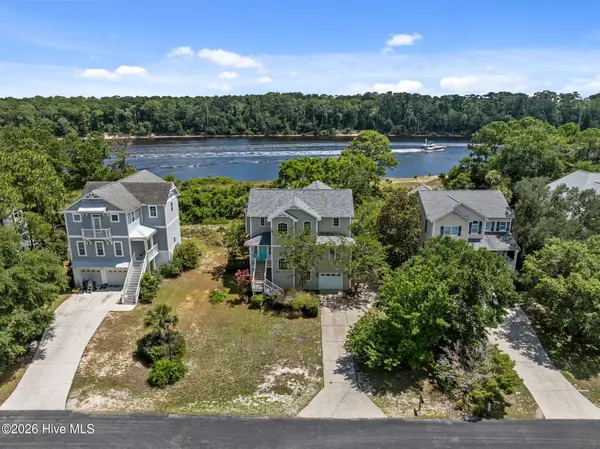 $849,000Active4 beds 4 baths3,477 sq. ft.
9406 Voyagers Way, Wilmington, NC 28412
MLS# 100617711Listed by: CENTURY 21 VANGUARD - New
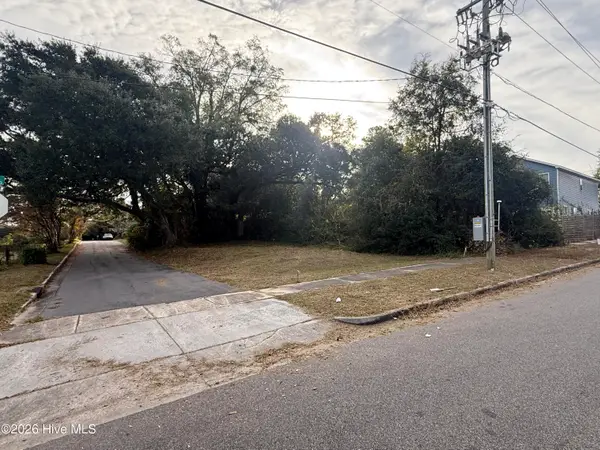 $99,000Active0.06 Acres
808 N 11th Street, Wilmington, NC 28401
MLS# 100617629Listed by: IVESTER JACKSON CHRISTIE'S - New
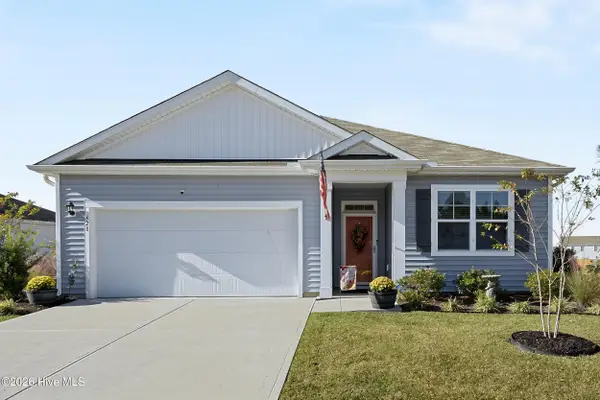 $399,000Active3 beds 2 baths1,650 sq. ft.
428 Tributary Circle, Wilmington, NC 28401
MLS# 100617632Listed by: KELLER WILLIAMS INNOVATE-WILMINGTON - New
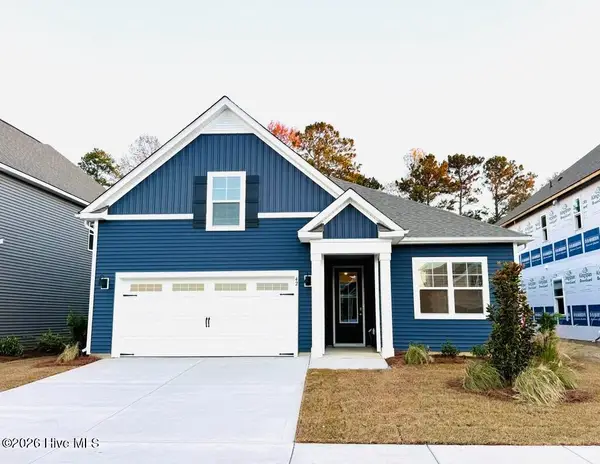 $459,999Active4 beds 3 baths1,928 sq. ft.
138 Pasture Street #Lot 310, Wilmington, NC 28411
MLS# 100617636Listed by: D.R. HORTON, INC - New
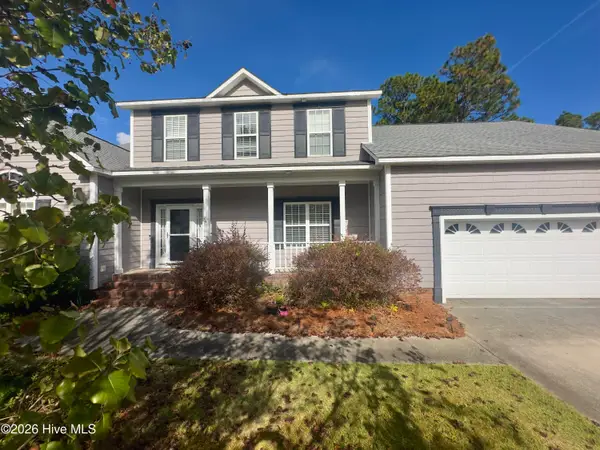 $599,000Active5 beds 4 baths2,797 sq. ft.
4837 Wedgefield Drive, Wilmington, NC 28409
MLS# 100617645Listed by: REAL BROKER LLC


Protect your home and budget from life's surprises with an Assurant Home Warranty, backed by a partner that supports you through every step of homeownership. Explore Plans.
© 2023 - 2026 ERA Franchise Systems LLC. All rights reserved. ERA Franchise Systems LLC fully supports the principles of the Fair Housing Act and the Equal Opportunity Act. ERA, ERA Real Estate powered, and their respective logos are registered service marks of ERA Franchise Systems LLC. Each office is independently owned and operated.