
1248 Shipyard Boulevard, Wilmington, NC 28412
Local realty services provided by:ERA Strother Real Estate
1248 Shipyard Boulevard,Wilmington, NC 28412
$274,500
- 3 Beds
- 2 Baths
- 1,146 sq. ft.
- Condominium
- Active
Listed by: clay jackson
Office: coastal properties
MLS#:100609889
Source:NC_CCAR
Price summary
- Price:$274,500
- Price per sq. ft.:$239.53
About this home
Southwood Patio Homes Condominiums, conveniently located near shopping, restaurants, medical facilities, hospital and not far to the area's beaches. This 3 bedroom, 2 bath and 1 car garage home is in great shape and just installed new durable LVP flooring through out the home. New HVAC installed in 2025! Not to worry about the roof. It's maintained through the HOA. Also covered by the HOA is the master insurance, exterior maintenance and some grounds maintenance. Fenced back yard with a patio for cook outs. Come see today!
Contact an agent
Home facts
- Year built:1989
- Subdivision & Development:Southwood Patio Homes Condominiums
- Listing ID #:100609889
- Added:1 day(s) ago
- Updated:October 13, 2026 at 04:55 AM
Rooms and interior
- Bedrooms:3
- Total bathrooms:2
- Full bathrooms:2
- Rooms Total:6
- Kitchen Description:Dishwasher, Disposal, Pantry, Refrigerator
- Bedroom Description:Walk-In Closet(s)
- Living area:1,146 sq. ft.
Heating and cooling
- Cooling:Central Air, Heat Pump
- Heating:Electric, Forced Air, Heat Pump, Heating
- Central air:Yes
Structure and exterior
- Roof:Architectural Shingle
- Year built:1989
- Building area:1,146 sq. ft.
- Construction Materials:Wood Frame, Wood Siding
- Exterior Features:Patio
- Foundation Description:Slab
- Levels:1 Story
Schools
- High school:Ashley
- Middle school:Williston
- Elementary school:Sunset
Utilities
- Water:Water Connected
- Sewer:Sewer Connected
Finances and disclosures
- Price:$274,500
- Price per sq. ft.:$239.53
Features and amenities
- Appliances:Dishwasher, Disposal, Refrigerator
- Laundry features:Washer Hookup
- Amenities:Blinds/Shades, Ceiling Fan(s), Maintenance Structure, Management, Master Insure, Pest Control, Taxes, Walk-In Closet(s)
Parking
- Total parking spaces:1
- Parking description:Attached Garage, Concrete, Garage, Off Street
- Garage:Yes
- Garage spaces:1

New listings near 1248 Shipyard Boulevard
- Coming Soon
 $499,000Coming Soon2 beds 2 baths1,300 sq. ft.
1914 Nun Street, Wilmington, NC 28403
MLS# LP721750Listed by: KELLER WILLIAMS REALTY (FAYETTEVILLE) - New
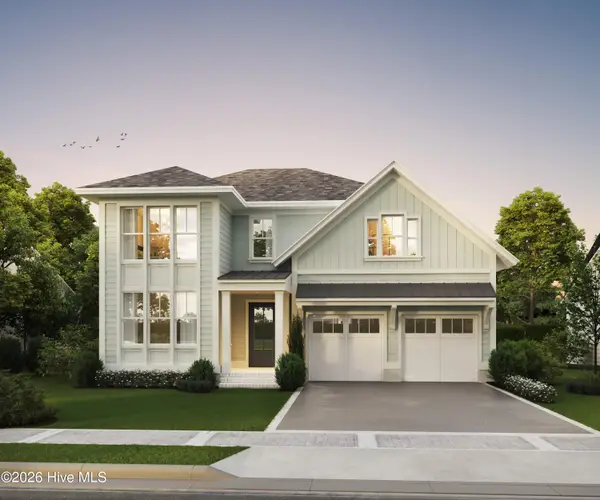 $1,395,000Active5 beds 4 baths3,903 sq. ft.
3309 Shelter Sound Court #169, Wilmington, NC 28409
MLS# 100609916Listed by: FONVILLE MORISEY & BAREFOOT - New
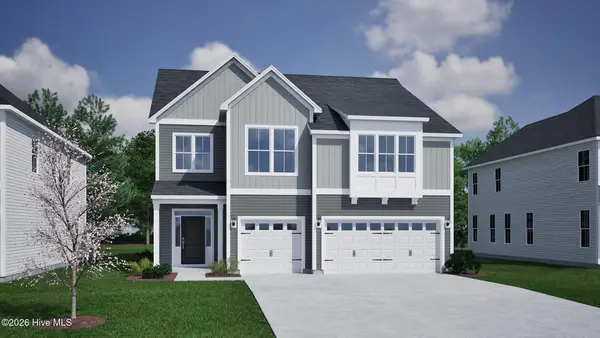 $685,537Active4 beds 3 baths2,942 sq. ft.
1317 Pandion Drive #Lot 123, Wilmington, NC 28411
MLS# 100609878Listed by: MUNGO HOMES - New
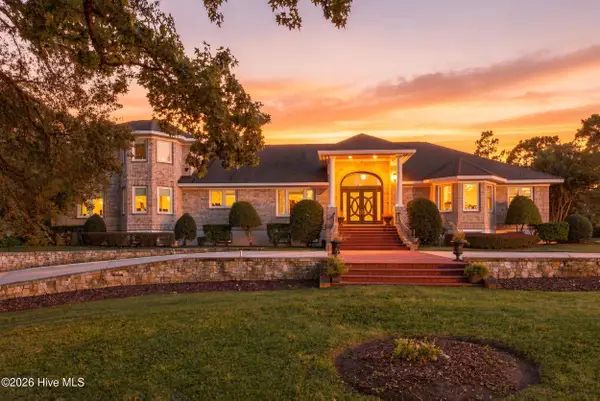 $2,499,000Active5 beds 5 baths8,830 sq. ft.
137 Trombay Drive, Wilmington, NC 28412
MLS# 100609883Listed by: KELLER WILLIAMS INNOVATE-WILMINGTON - New
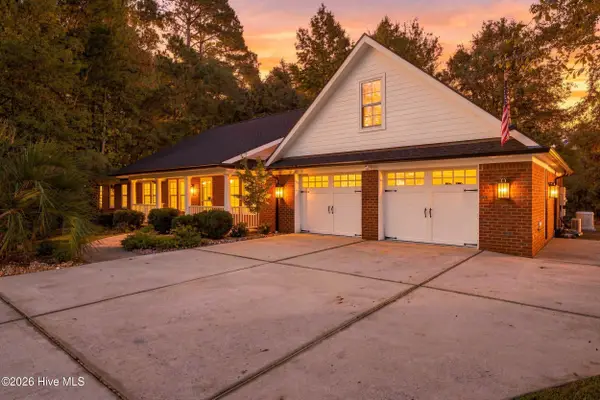 $729,000Active4 beds 3 baths2,831 sq. ft.
7308 Hollister Court, Wilmington, NC 28411
MLS# 100609844Listed by: KELLER WILLIAMS INNOVATE-WILMINGTON - New
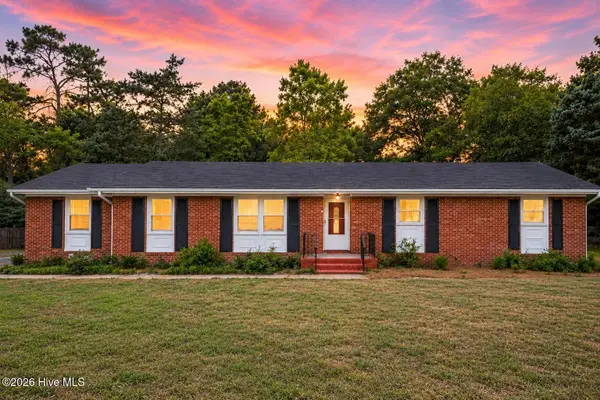 $382,000Active3 beds 2 baths1,988 sq. ft.
3202 College Road, Wilmington, NC 28412
MLS# 100609853Listed by: BEYCOME BROKERAGE REALTY LLC - New
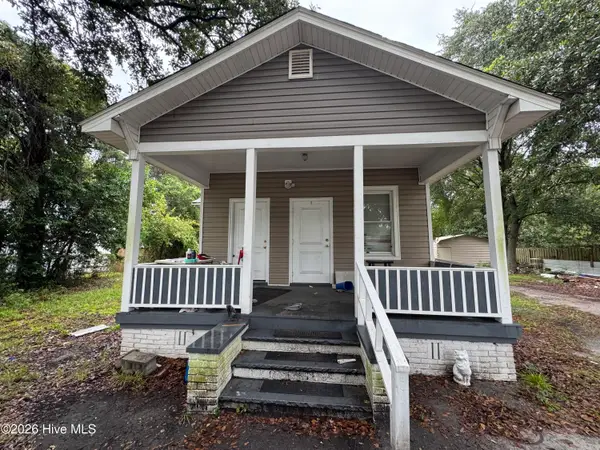 $261,000Active3 beds 1 baths
4701 Cedar Avenue, Wilmington, NC 28403
MLS# 100609855Listed by: INTRACOASTAL REALTY CORPORATION - New
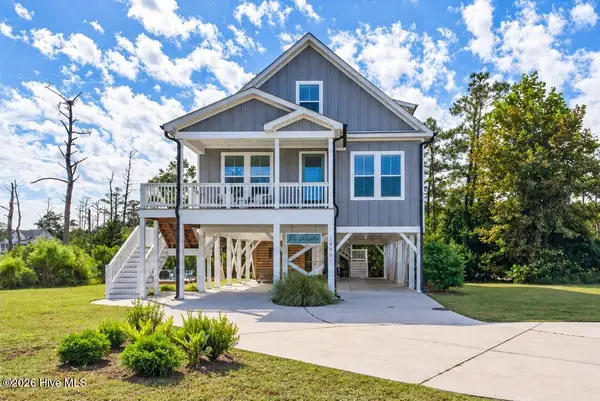 $998,000Active5 beds 3 baths2,143 sq. ft.
1406 Marsh Cove Lane, Wilmington, NC 28409
MLS# 100609779Listed by: COMPASS CAROLINAS LLC - New
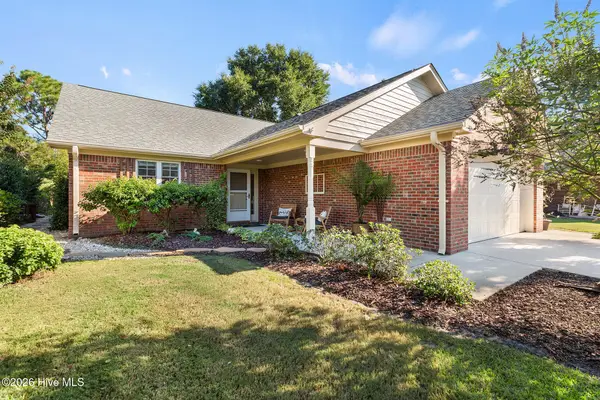 $479,900Active3 beds 3 baths1,934 sq. ft.
110 Pitch Pine Court, Wilmington, NC 28412
MLS# 100609783Listed by: COLDWELL BANKER SEA COAST ADVANTAGE-MIDTOWN


Protect your home and budget from life's surprises with an Assurant Home Warranty, backed by a partner that supports you through every step of homeownership. Explore Plans.
© 2023 - 2026 ERA Franchise Systems LLC. All rights reserved. ERA Franchise Systems LLC fully supports the principles of the Fair Housing Act and the Equal Opportunity Act. ERA, ERA Real Estate powered, and their respective logos are registered service marks of ERA Franchise Systems LLC. Each office is independently owned and operated.