
3309 Shelter Sound Court #169, Wilmington, NC 28409
Local realty services provided by:ERA Strother Real Estate
3309 Shelter Sound Court #169,Wilmington, NC 28409
$1,395,000
- 5 Beds
- 4 Baths
- 3,903 sq. ft.
- Single family
- Active
Listed by: kathleen g pettijohn, aaron c favolise
Office: fonville morisey & barefoot
MLS#:100609916
Source:NC_CCAR
Price summary
- Price:$1,395,000
- Price per sq. ft.:$357.42
About this home
Introducing The Tidewater by Vahue Custom Homes, an exceptional custom residence offering approximately 3,903 square feet of thoughtfully designed living space in the highly sought-after Sound Side Residences at East & Mason.
Featuring 5 bedrooms, 4 full baths, and a beautifully designed floor plan, this home effortlessly blends timeless coastal elegance with modern functionality. The main level showcases a luxurious primary suite complete with a Pinterest-worthy walk-in closet and spacious, beautifully appointed bath featuring a tiled walk-in shower. A private first-floor guest suite provides added comfort and flexibility.
At the heart of the home, an impressive open-concept living space showcases the exceptional craftsmanship Vahue Custom Homes is known for. Soaring vaulted ceilings with stunning wood accents elevate the dining area, while the inviting living room features a fireplace with floating shelves and custom architectural details. The beautifully appointed kitchen flows seamlessly into the gathering spaces and out to a spacious covered porch, creating the perfect setting for effortless indoor-outdoor entertaining.
Thoughtful details continue throughout the main level with a functional drop zone and spacious laundry room featuring abundant custom cabinetry, offering exceptional storage and everyday convenience.
Upstairs, you'll find three generously sized secondary bedrooms, an oversized bonus room, and abundant attic storage, providing flexibility for guests, recreation, and additional living space.
Throughout the home, custom cabinetry, intricate trim work, and thoughtfully curated designer finishes reflect Vahue Custom Homes' signature attention to detail, creating a residence that is as functional as it is beautiful.
Enjoy the exceptional lifestyle East & Mason offers, with community sidewalks, walking trails, a pool, and clubhouse overlooking scenic pond views.
One of the final opportunities to own a brand-new custom home in the Sound Side Residences at East & Mason. Schedule your private tour today and experience the craftsmanship, thoughtful design, and coastal elegance that make The Tidewater truly exceptional....
Contact an agent
Home facts
- Year built:2026
- Subdivision & Development:East and Mason
- Listing ID #:100609916
- Added:1 day(s) ago
- Updated:October 13, 2026 at 04:48 AM
Rooms and interior
- Bedrooms:5
- Total bathrooms:4
- Full bathrooms:4
- Rooms Total:9
- Bathrooms Description:Walk-in Shower
- Kitchen Description:Dishwasher, Disposal, Gas Range, Kitchen Island, Pantry, Refrigerator
- Bedroom Description:Master Downstairs, Walk-In Closet(s)
- Living area:3,903 sq. ft.
Heating and cooling
- Cooling:Central Air
- Heating:Electric, Forced Air, Heating
- Central air:Yes
Structure and exterior
- Roof:Architectural Shingle
- Year built:2026
- Building area:3,903 sq. ft.
- Lot area:0.15 Acres
- Construction Materials:Fiber Cement, Wood Frame
- Exterior Features:Covered, Porch
- Foundation Description:Crawl Space
- Levels:2 Story
Schools
- High school:Hoggard
- Middle school:Roland Grise
- Elementary school:Masonboro Elementary
Utilities
- Water:Water Connected
- Sewer:Sewer Connected
Finances and disclosures
- Price:$1,395,000
- Price per sq. ft.:$357.42
Features and amenities
- Appliances:Dishwasher, Disposal, Refrigerator
- Laundry features:Laundry Room
- Amenities:Ceiling Fan(s), Clubhouse, Community Pool, Management, Street Lights, Walk-In Closet(s)
- Pool features:Community Pool
Parking
- Total parking spaces:2
- Parking description:Attached Garage
- Garage:Yes
- Garage spaces:2

New listings near 3309 Shelter Sound Court #169
- Coming Soon
 $499,000Coming Soon2 beds 2 baths1,300 sq. ft.
1914 Nun Street, Wilmington, NC 28403
MLS# LP721750Listed by: KELLER WILLIAMS REALTY (FAYETTEVILLE) - New
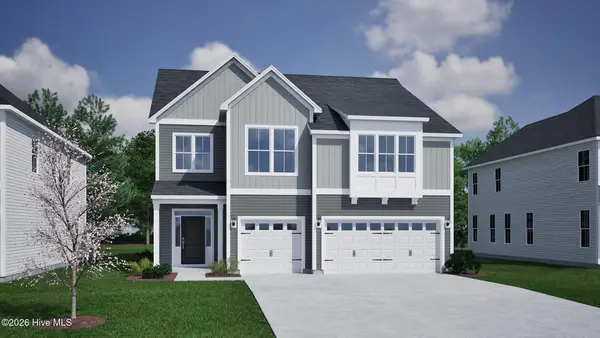 $685,537Active4 beds 3 baths2,942 sq. ft.
1317 Pandion Drive #Lot 123, Wilmington, NC 28411
MLS# 100609878Listed by: MUNGO HOMES - New
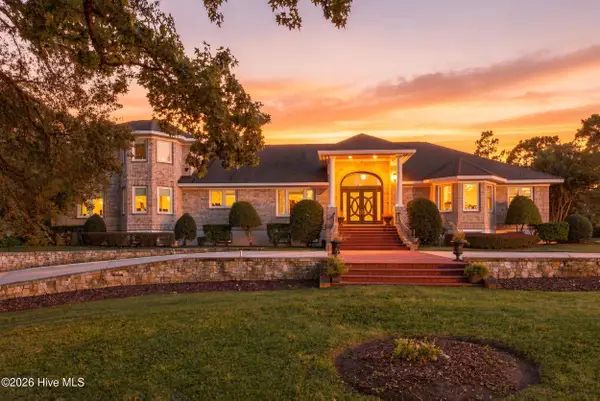 $2,499,000Active5 beds 5 baths8,830 sq. ft.
137 Trombay Drive, Wilmington, NC 28412
MLS# 100609883Listed by: KELLER WILLIAMS INNOVATE-WILMINGTON - New
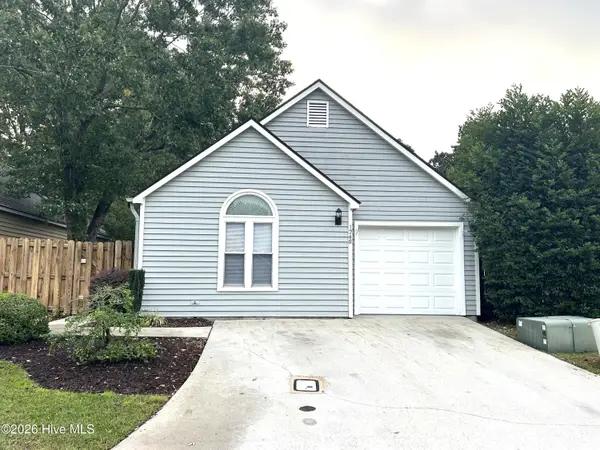 $274,500Active3 beds 2 baths1,146 sq. ft.
1248 Shipyard Boulevard, Wilmington, NC 28412
MLS# 100609889Listed by: COASTAL PROPERTIES - New
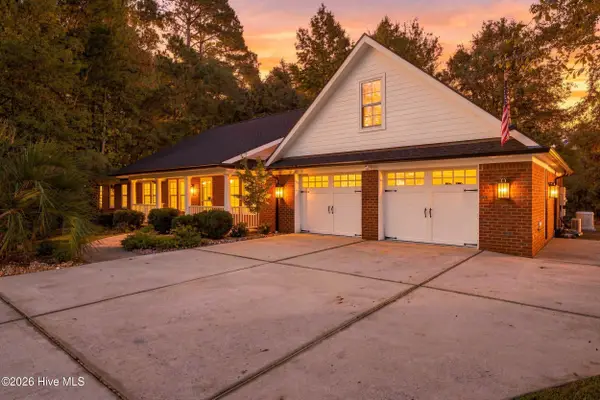 $729,000Active4 beds 3 baths2,831 sq. ft.
7308 Hollister Court, Wilmington, NC 28411
MLS# 100609844Listed by: KELLER WILLIAMS INNOVATE-WILMINGTON - New
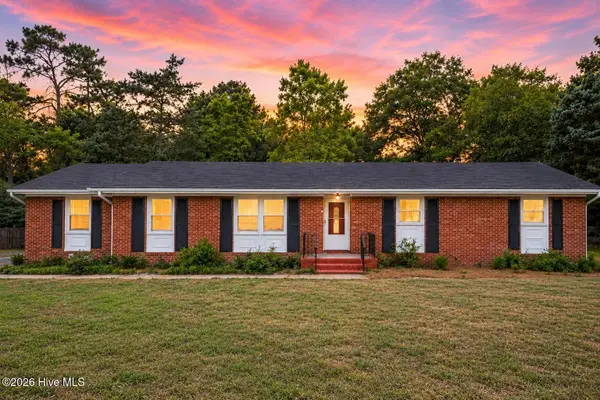 $382,000Active3 beds 2 baths1,988 sq. ft.
3202 College Road, Wilmington, NC 28412
MLS# 100609853Listed by: BEYCOME BROKERAGE REALTY LLC - New
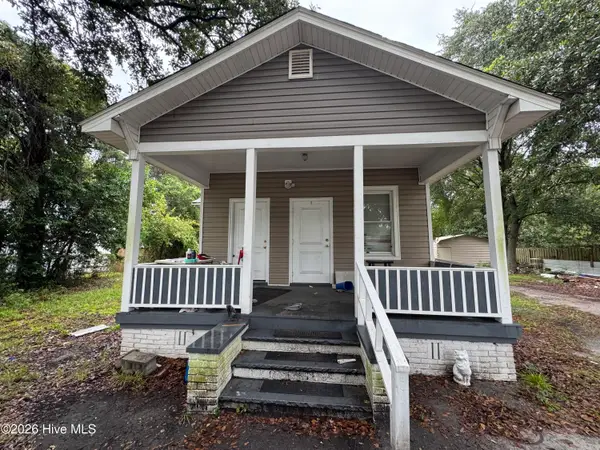 $261,000Active3 beds 1 baths
4701 Cedar Avenue, Wilmington, NC 28403
MLS# 100609855Listed by: INTRACOASTAL REALTY CORPORATION - New
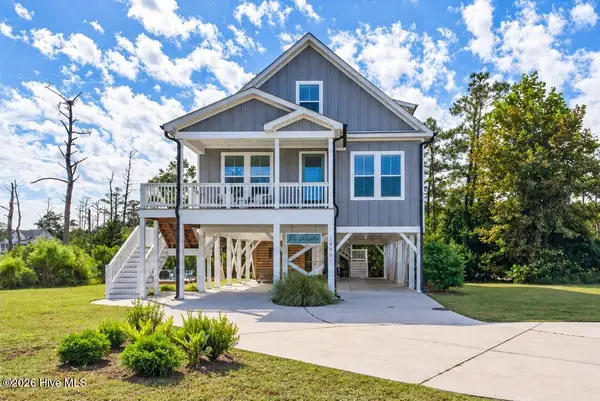 $998,000Active5 beds 3 baths2,143 sq. ft.
1406 Marsh Cove Lane, Wilmington, NC 28409
MLS# 100609779Listed by: COMPASS CAROLINAS LLC - New
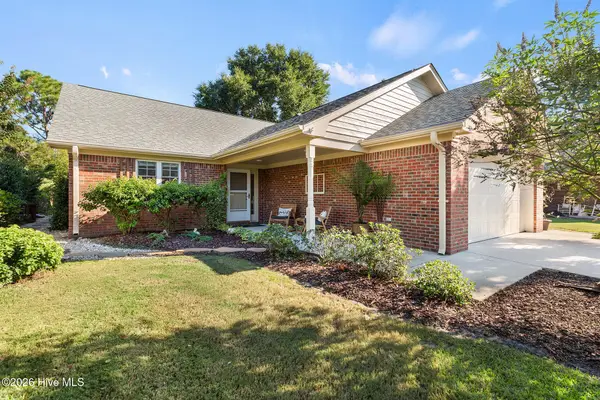 $479,900Active3 beds 3 baths1,934 sq. ft.
110 Pitch Pine Court, Wilmington, NC 28412
MLS# 100609783Listed by: COLDWELL BANKER SEA COAST ADVANTAGE-MIDTOWN - New
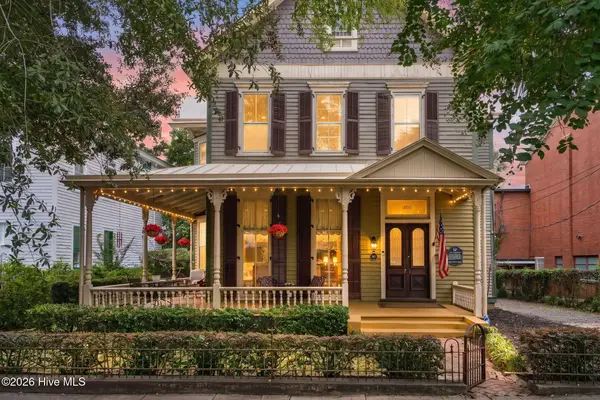 $1,139,000Active4 beds 3 baths3,439 sq. ft.
322 S 5th Avenue, Wilmington, NC 28401
MLS# 100609801Listed by: EXP REALTY


Protect your home and budget from life's surprises with an Assurant Home Warranty, backed by a partner that supports you through every step of homeownership. Explore Plans.
© 2023 - 2026 ERA Franchise Systems LLC. All rights reserved. ERA Franchise Systems LLC fully supports the principles of the Fair Housing Act and the Equal Opportunity Act. ERA, ERA Real Estate powered, and their respective logos are registered service marks of ERA Franchise Systems LLC. Each office is independently owned and operated.