
137 Trombay Drive, Wilmington, NC 28412
Local realty services provided by:ERA Strother Real Estate
137 Trombay Drive,Wilmington, NC 28412
$2,499,000
- 5 Beds
- 5 Baths
- 8,830 sq. ft.
- Single family
- Active
Listed by: ben szafran real estate team, ben s szafran
Office: keller williams innovate-wilmington
MLS#:100609883
Source:NC_CCAR
Price summary
- Price:$2,499,000
- Price per sq. ft.:$283.01
About this home
A Private Coastal Estate. An Extraordinary Wilmington Lifestyle. Discover a rare expression of coastal Carolina luxury on 3.67 private acres in central Wilmington. Blending timeless architecture, exceptional craftsmanship, and the amenities of a private resort, this distinguished estate offers a level of privacy, scale, and sophistication rarely found. This residence is designed for both gracious living and unforgettable entertaining and for the boating enthusiast, a private 45-foot boat slip at Inlet Watch may also be available as a combined offering.
Inside, refined materials and thoughtful details establish an unmistakable sense of elegance. Brazilian cherry hardwood floors, coffered ceilings, and designer lighting create a warm, sophisticated ambiance, highlighted by a custom Miami Beveled Glass chandelier and a striking Waterford crystal centerpiece.
Designed for the discerning host, the chef's kitchen pairs custom cabinetry and marble countertops with Thermador professional appliances, three refrigerators, dual dishwashers, a warming drawer, ice maker, and triple sinks. Whether hosting an intimate dinner or a large gathering, this exceptional culinary space delivers both beauty and performance.
The primary suite offers a peaceful retreat overlooking the backyard pool, complete with a spa-inspired bath, dual walk-in closets, and bespoke cabinetry. Two additional en-suite bedrooms on the main level provide comfort and privacy for family and guests. Below on the ground level, a state-of-the-art media/movie room and nearly 1,000 square feet of flexible recreation or fitness space extend the home's versatility.
Beyond the interiors, the grounds unfold as a private resort. A saltwater infinity-edge pool and spa anchor the outdoor living experience, complemented by expansive IPE decking and a fully appointed cabana guest house. A private tennis and pickleball court, tranquil gazebo, and meticulously manicured, fully fenced grounds create an exceptional setting for recreation, relaxation, and entertaining on any scale.
Luxury here is matched by thoughtful infrastructure and peace of mind, including a 60,000-watt propane generator, Culligan reverse osmosis water system, and a 2,000-gallon propane tank.
From leisurely afternoons beside the infinity pool to boating excursions on the Intracoastal Waterway and elegant evenings surrounded by family and friends, this extraordinary Wilmington estate offers more than a residence--it offers a lifestyle defined by privacy, comfort, and enduring appeal. No Homeowners Association and located near the best private and public schools in Wilmington, this residence is not to be missed....
Contact an agent
Home facts
- Year built:2006
- Subdivision & Development:Samsara Estates
- Listing ID #:100609883
- Added:1 day(s) ago
- Updated:October 13, 2026 at 04:55 AM
Rooms and interior
- Bedrooms:5
- Total bathrooms:5
- Full bathrooms:4
- Half bathrooms:1
- Rooms Total:13
- Flooring:Carpet, Tile, Wood
- Bathrooms Description:Walk-in Shower
- Kitchen Description:Dishwasher, Disposal, Double Oven, Ice Maker, Kitchen Island, Pantry, Refrigerator
- Bedroom Description:Master Downstairs, Walk-In Closet(s)
- Living area:8,830 sq. ft.
Heating and cooling
- Cooling:Central Air
- Heating:Electric, Forced Air, Heat Pump, Heating
- Central air:Yes
Structure and exterior
- Roof:Architectural Shingle
- Year built:2006
- Building area:8,830 sq. ft.
- Lot area:3.65 Acres
- Construction Materials:Brick Veneer, Wood Frame
- Exterior Features:Covered, Irrigation System, Outdoor Shower, Patio, Porch, Thermal Doors
- Levels:2 Story
Schools
- High school:Hoggard
- Middle school:Myrtle Grove
- Elementary school:Pine Valley
Utilities
- Water:Well
Finances and disclosures
- Price:$2,499,000
- Price per sq. ft.:$283.01
Features and amenities
- Appliances:Dishwasher, Disposal, Double Oven, Ice Maker, Refrigerator, Water Softener
- Laundry features:Laundry Room
- Amenities:Blinds/Shades, Ceiling Fan(s), Sauna, Solid Surface, Walk-In Closet(s), Whole-Home Generator
Parking
- Total parking spaces:5
- Parking description:Attached Garage, Lighted, Off Street, Paved, Secured
- Garage:Yes
- Garage spaces:5

New listings near 137 Trombay Drive
- Coming Soon
 $499,000Coming Soon2 beds 2 baths1,300 sq. ft.
1914 Nun Street, Wilmington, NC 28403
MLS# LP721750Listed by: KELLER WILLIAMS REALTY (FAYETTEVILLE) - New
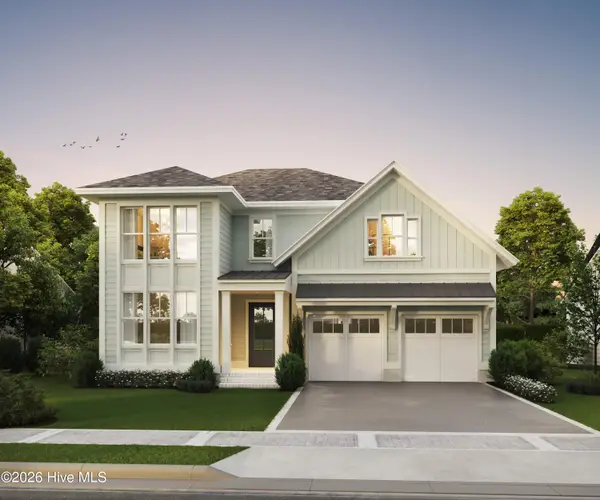 $1,395,000Active5 beds 4 baths3,903 sq. ft.
3309 Shelter Sound Court #169, Wilmington, NC 28409
MLS# 100609916Listed by: FONVILLE MORISEY & BAREFOOT - New
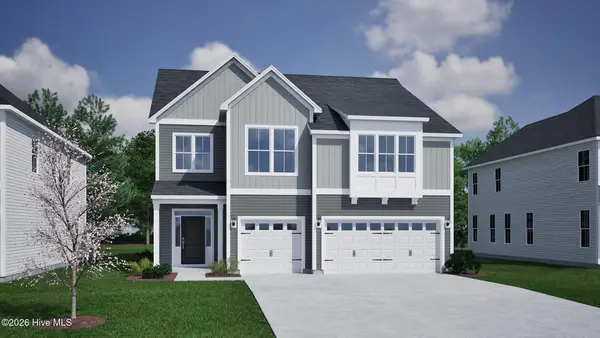 $685,537Active4 beds 3 baths2,942 sq. ft.
1317 Pandion Drive #Lot 123, Wilmington, NC 28411
MLS# 100609878Listed by: MUNGO HOMES - New
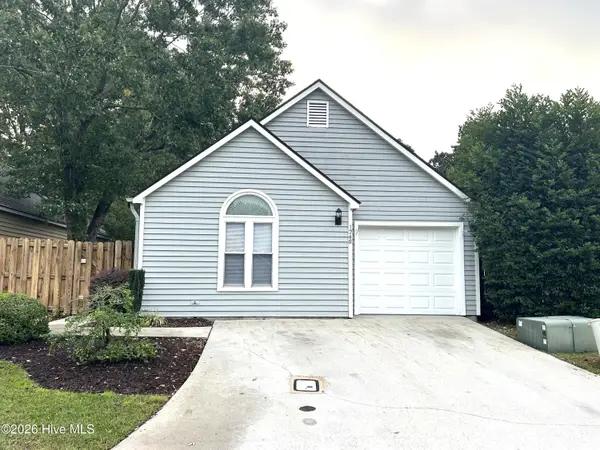 $274,500Active3 beds 2 baths1,146 sq. ft.
1248 Shipyard Boulevard, Wilmington, NC 28412
MLS# 100609889Listed by: COASTAL PROPERTIES - New
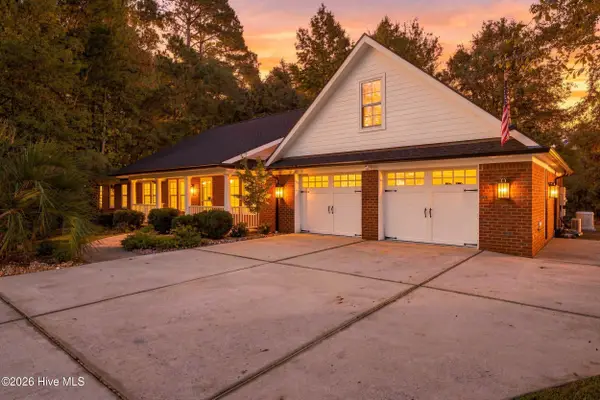 $729,000Active4 beds 3 baths2,831 sq. ft.
7308 Hollister Court, Wilmington, NC 28411
MLS# 100609844Listed by: KELLER WILLIAMS INNOVATE-WILMINGTON - New
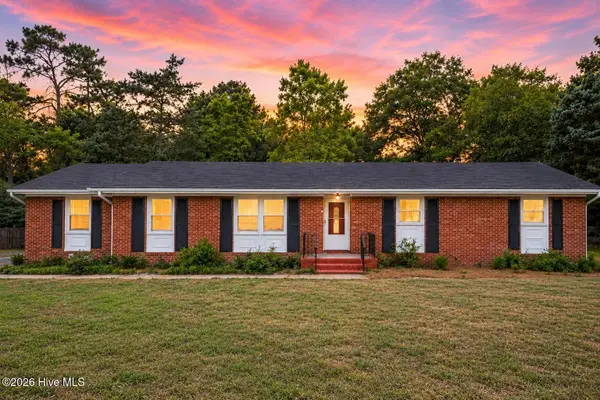 $382,000Active3 beds 2 baths1,988 sq. ft.
3202 College Road, Wilmington, NC 28412
MLS# 100609853Listed by: BEYCOME BROKERAGE REALTY LLC - New
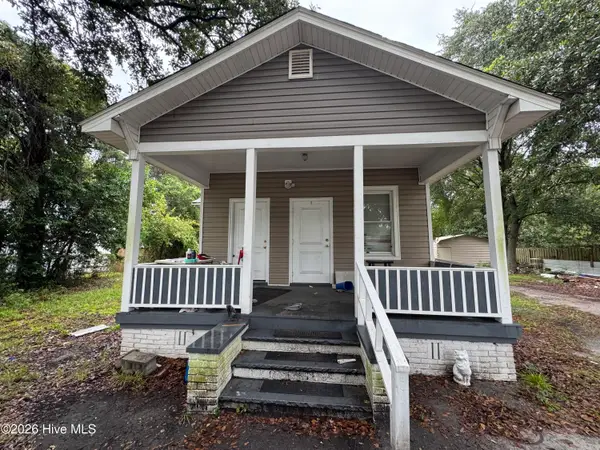 $261,000Active3 beds 1 baths
4701 Cedar Avenue, Wilmington, NC 28403
MLS# 100609855Listed by: INTRACOASTAL REALTY CORPORATION - New
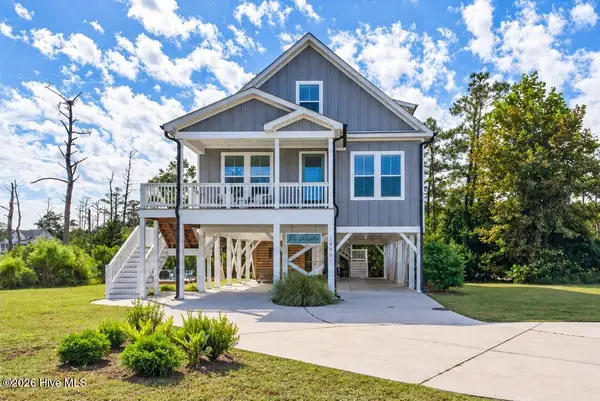 $998,000Active5 beds 3 baths2,143 sq. ft.
1406 Marsh Cove Lane, Wilmington, NC 28409
MLS# 100609779Listed by: COMPASS CAROLINAS LLC - New
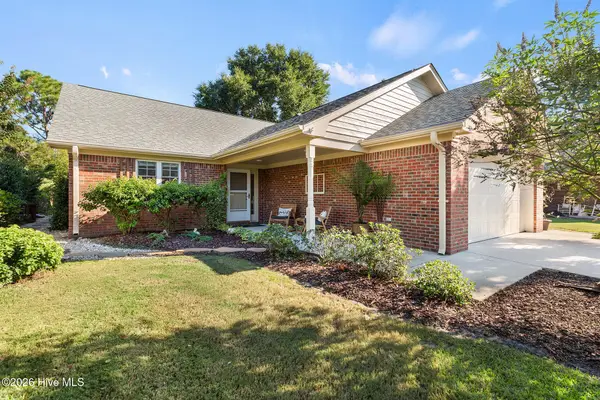 $479,900Active3 beds 3 baths1,934 sq. ft.
110 Pitch Pine Court, Wilmington, NC 28412
MLS# 100609783Listed by: COLDWELL BANKER SEA COAST ADVANTAGE-MIDTOWN


Protect your home and budget from life's surprises with an Assurant Home Warranty, backed by a partner that supports you through every step of homeownership. Explore Plans.
© 2023 - 2026 ERA Franchise Systems LLC. All rights reserved. ERA Franchise Systems LLC fully supports the principles of the Fair Housing Act and the Equal Opportunity Act. ERA, ERA Real Estate powered, and their respective logos are registered service marks of ERA Franchise Systems LLC. Each office is independently owned and operated.