
1739 Stella Way, Wilmington, NC 28403
Local realty services provided by:ERA Strother Real Estate
1739 Stella Way,Wilmington, NC 28403
$399,000
- 4 Beds
- 3 Baths
- 1,848 sq. ft.
- Townhouse
- Active
Listed by: taylor n fischer, whit beebe t beebe
Office: rolina homes
MLS#:100597788
Source:NC_CCAR
Price summary
- Price:$399,000
- Price per sq. ft.:$215.91
About this home
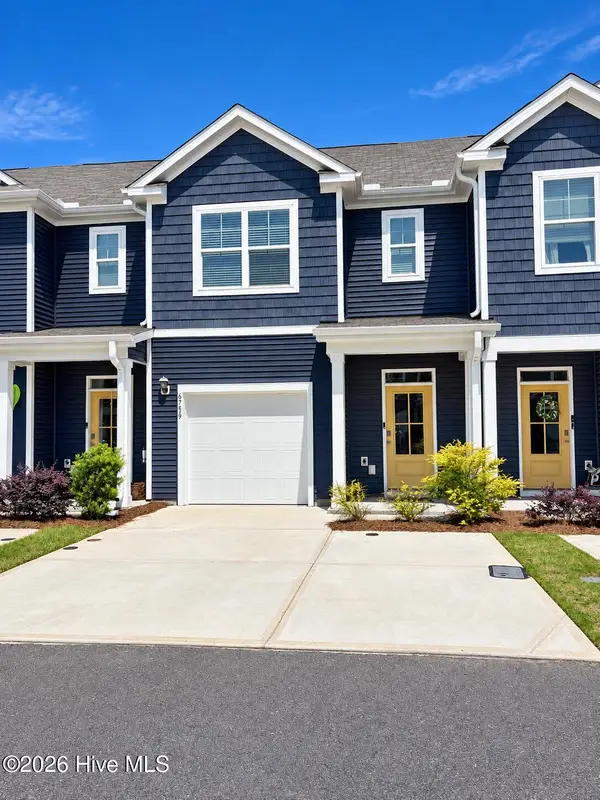
Brand new townhome offering the perfect blend of modern comfort and coastal convenience! Ideal central location, spacious 4-bed, 3-bath unit. Features a thoughtfully designed floor plan with luxurious living spaces and abundant storage throughout. The open-concept kitchen showcases a large island perfect for entertaining, while the dedicated laundry area adds everyday convenience.
Each bedroom includes its own walk-in closet, providing exceptional storage rarely found in townhome living. Durable fiber cement siding offers both curb appeal and long-lasting quality. Enjoy being just minutes from shopping, dining, beaches, and all that this vibrant coastal community has to offer.
**$5,000 builder incentive!!!** contact listing agent for more details
Contact an agent
Home facts
- Year built:2026
- Subdivision & Development:Other
- Listing ID #:100597788
- Added:44 day(s) ago
- Updated:October 04, 2026 at 10:38 AM
Rooms and interior
- Bedrooms:4
- Total bathrooms:3
- Full bathrooms:3
- Rooms Total:10
- Kitchen Description:Dishwasher, Kitchen Island, Pantry
- Bedroom Description:Walk-In Closet(s)
- Living area:1,848 sq. ft.
Heating and cooling
- Cooling:Central Air
- Heating:Electric, Heat Pump, Heating
- Central air:Yes
Structure and exterior
- Roof:Architectural Shingle
- Year built:2026
- Building area:1,848 sq. ft.
- Lot area:0.1 Acres
- Construction Materials:Fiber Cement, Wood Frame
- Exterior Features:Patio
- Foundation Description:Slab
- Levels:2 Story
Schools
- High school:Hoggard
- Middle school:Roland Grise
- Elementary school:Winter Park
Utilities
- Water:Water Connected
- Sewer:Sewer Connected
Finances and disclosures
- Price:$399,000
- Price per sq. ft.:$215.91
Features and amenities
- Appliances:Dishwasher
- Laundry features:Laundry Room
- Amenities:Ceiling Fan(s), Master Insure, Pest Control, Termite Bond, Vaulted Ceiling(s), Walk-In Closet(s)
Parking
- Total parking spaces:2
- Parking description:Additional Parking, Assigned, Paved

New listings near 1739 Stella Way
- Coming Soon
 $499,000Coming Soon2 beds 2 baths1,300 sq. ft.
1914 Nun Street, Wilmington, NC 28403
MLS# LP721750Listed by: KELLER WILLIAMS REALTY (FAYETTEVILLE) - New
 $343,900Active3 beds 3 baths1,552 sq. ft.
6759 Blacktip Lane #6, Wilmington, NC 28412
MLS# 100608002Listed by: DESTINATION REALTY CORPORATION, LLC  $175,000Pending3 beds 2 baths1,352 sq. ft.
806 March Court #L, Wilmington, NC 28405
MLS# 100607893Listed by: CAPE COTTAGES REALTY LLC- New
 $400,000Active2 beds 2 baths1,346 sq. ft.
3703 Reston Court #Unit A, Wilmington, NC 28403
MLS# 100607916Listed by: INTRACOASTAL REALTY CORPORATION - New
 $925,000Active5 beds 4 baths3,297 sq. ft.
1604 Sound Watch Drive, Wilmington, NC 28409
MLS# 100607919Listed by: OPENDOOR BROKERAGE LLC - New
 $357,500Active3 beds 2 baths1,233 sq. ft.
605 Brookbend Drive, Wilmington, NC 28411
MLS# 100607922Listed by: INTRACOASTAL REALTY CORPORATION - New
 $360,000Active3 beds 3 baths1,838 sq. ft.
1613 King Street, Wilmington, NC 28401
MLS# 100607935Listed by: BLUECOAST REALTY CORPORATION - New
 $349,999Active3 beds 2 baths1,170 sq. ft.
315 Meares Street, Wilmington, NC 28401
MLS# 100607941Listed by: RE/MAX ESSENTIAL - New
 $950,000Active4 beds 4 baths3,389 sq. ft.
928 Wild Dunes Circle, Wilmington, NC 28411
MLS# 100607965Listed by: INTRACOASTAL REALTY CORPORATION - New
 $459,900Active3 beds 3 baths1,805 sq. ft.
624 S 8th Street, Wilmington, NC 28401
MLS# 100607871Listed by: HOWARD HANNA ALLEN TATE|HORIZON REALTY GROUP


Protect your home and budget from life's surprises with an Assurant Home Warranty, backed by a partner that supports you through every step of homeownership. Explore Plans.
© 2023 - 2026 ERA Franchise Systems LLC. All rights reserved. ERA Franchise Systems LLC fully supports the principles of the Fair Housing Act and the Equal Opportunity Act. ERA, ERA Real Estate powered, and their respective logos are registered service marks of ERA Franchise Systems LLC. Each office is independently owned and operated.