
1800 Eastwood Road #Apt 112, Wilmington, NC 28403
Local realty services provided by:ERA Wilder Realty
Listed by: kim crouch
Office: exp realty
MLS#:100607740
Source:NC_CCAR
Price summary
- Price:$685,000
- Price per sq. ft.:$486.16
About this home
Coastal living just one mile from the Wrightsville Beach drawbridge! This 3-bedroom, 2-full-bath Lions Gate townhome puts the best of Wilmington's beach side at your doorstep. Step out the back door and through the HOA gate to the shops and restaurants at Lumina, and pick up the Cross City Trail right across the street and head to Mayfaire or Wrightsville Beach. Community amenities include pickleball, tennis, a pool, and a clubhouse along with private streets and ample dog-friendly common areas.Lovingly maintained by resident owners for the past five years, this home has been thoughtfully updated throughout, with all work completed by qualified contractors. The fully remodeled kitchen features an open layout with a raised ceiling, new shaker soft-close cabinetry, granite countertops, tile backsplash, plus under-cabinet lighting. Both bathrooms offer new vanities, sinks, faucets, toilets, mirrors, lighting, and fans.Commercial-grade luxury vinyl plank flooring runs through the bedrooms, kitchen, and staircase, complemented by fresh interior paint, updated upstairs baseboard trim, and smooth ceilings with the popcorn texture removed. Customized closet systems organize the upstairs bedrooms and linen closet. All light fixtures, switches, and outlets replaced, along with ceiling fans in the bedrooms and living room, track lighting in the living room, and motion-activated lighting in the pantry and shed.Key systems are updated too: new Trane HVAC (2025), a professionally installed Level 2 EV charger, HOA approved and NHC inspected (2025), water heater (2022), Pella tilt-in bedroom windows (2022), and steel gutter guards. Enjoy easy, low-maintenance living. The HOA maintains the exterior, including the roof and the crawlspace, which is inspected annually for termites and moisture, and HOA fees include master insurance. Floored attic and shed for storage. Short-term rentals are allowed. Updated 3 bedrooms in Lions Gate don't come along often - grab it while it's available!...
Contact an agent
Home facts
- Year built:1983
- Subdivision & Development:Lions Gate Townhouses
- Listing ID #:100607740
- Added:1 day(s) ago
- Updated:October 02, 2026 at 06:59 PM
Rooms and interior
- Bedrooms:3
- Total bathrooms:2
- Full bathrooms:2
- Rooms Total:6
- Flooring:Tile, Wood
- Kitchen Description:Dishwasher, Disposal, Ice Maker, Kitchen Island, Refrigerator
- Living area:1,409 sq. ft.
Heating and cooling
- Cooling:Central Air, Heat Pump
- Heating:Electric, Forced Air, Heat Pump, Heating
- Central air:Yes
Structure and exterior
- Roof:Shingle
- Year built:1983
- Building area:1,409 sq. ft.
- Lot area:0.02 Acres
- Lot Features:Dead End
- Construction Materials:Wood Frame, Wood Siding
- Foundation Description:Crawl Space
- Levels:2 Story
Schools
- High school:Hoggard
- Middle school:Noble
- Elementary school:Wrightsville Beach
Utilities
- Water:Water Connected
- Sewer:Sewer Connected
Finances and disclosures
- Price:$685,000
- Price per sq. ft.:$486.16
Features and amenities
- Appliances:Dishwasher, Disposal, Dryer, Ice Maker, Refrigerator, Washer
- Laundry features:Dryer, Laundry Closet, Washer
- Amenities:Blinds/Shades, Ceiling Fan(s), Clubhouse, Community Pool, Maintenance Structure, Management, Master Insure, Pest Control, Pickleball, Sewer, Street Lights, Taxes, Tennis Court(s), Termite Bond, Trash, Vaulted Ceiling(s), Water
- Pool features:Community Pool
Parking
- Total parking spaces:2
- Parking description:Additional Parking, Assigned, On Site, Paved

New listings near 1800 Eastwood Road #Apt 112
- Coming Soon
 $499,000Coming Soon2 beds 2 baths1,300 sq. ft.
1914 Nun Street, Wilmington, NC 28403
MLS# LP721750Listed by: KELLER WILLIAMS REALTY (FAYETTEVILLE) 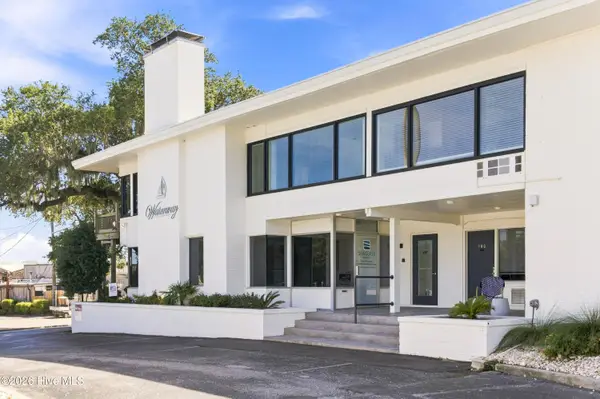 $339,000Active1 beds 1 baths312 sq. ft.
7246 Wrightsville Avenue #Unit 229, Wilmington, NC 28403
MLS# 100602634Listed by: INTRACOASTAL REALTY CORPORATION- New
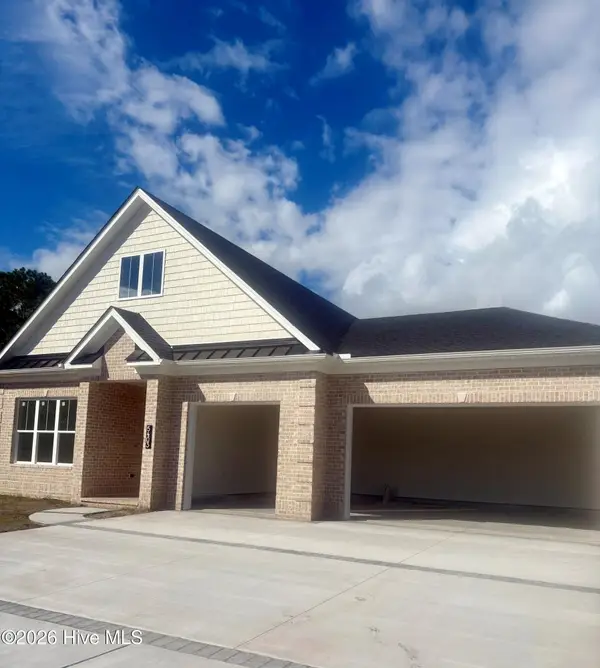 $979,900Active4 beds 4 baths2,672 sq. ft.
5403 Ellen Dale Place #(Lot 39), Wilmington, NC 28412
MLS# 100607804Listed by: INTRACOASTAL REALTY CORPORATION - New
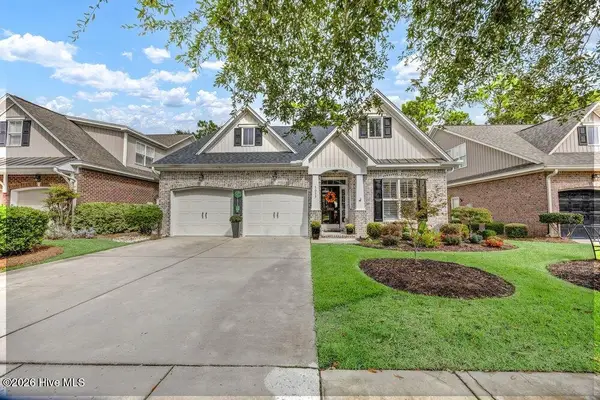 $525,900Active4 beds 3 baths2,042 sq. ft.
5033 Whitner Drive, Wilmington, NC 28409
MLS# 100607817Listed by: BERKSHIRE HATHAWAY HOMESERVICES CAROLINA PREMIER PROPERTIES - New
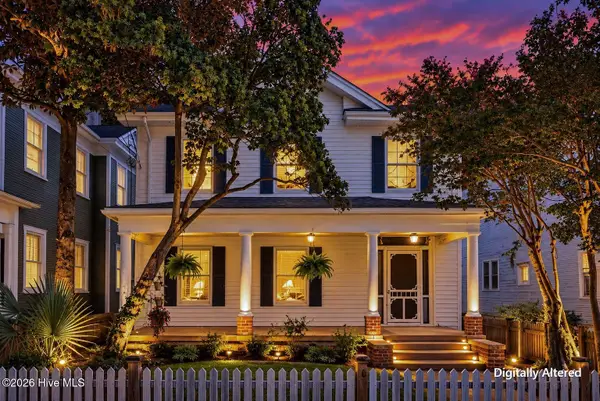 $848,900Active4 beds 4 baths3,194 sq. ft.
310 N 5th Avenue, Wilmington, NC 28401
MLS# 100607822Listed by: RE/MAX EXECUTIVE - New
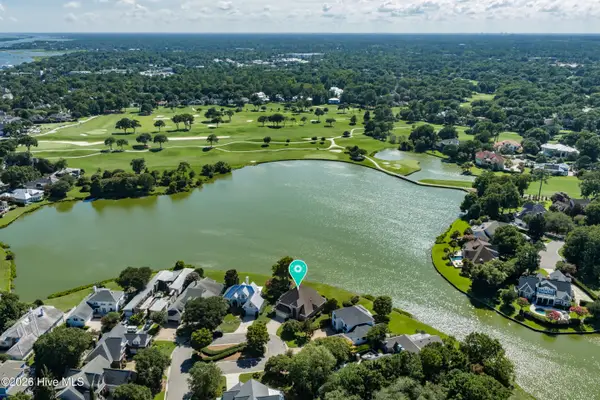 $1,750,000Active4 beds 4 baths4,249 sq. ft.
2000 Northstar Place, Wilmington, NC 28405
MLS# 100607760Listed by: LANDMARK SOTHEBY'S INTERNATIONAL REALTY - New
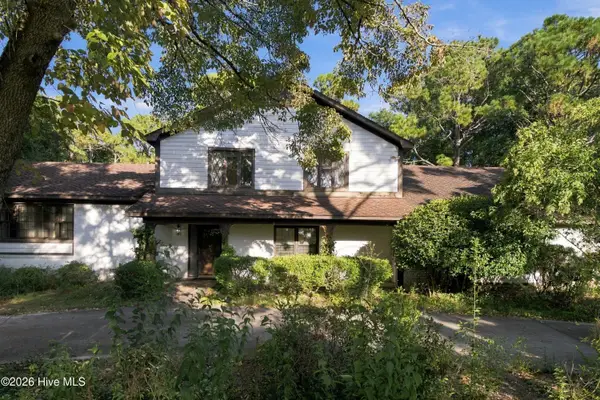 $665,000Active4 beds 3 baths3,599 sq. ft.
2209 Waverly Drive, Wilmington, NC 28403
MLS# 100607763Listed by: LANDMARK SOTHEBY'S INTERNATIONAL REALTY - Open Sat, 10am to 12pmNew
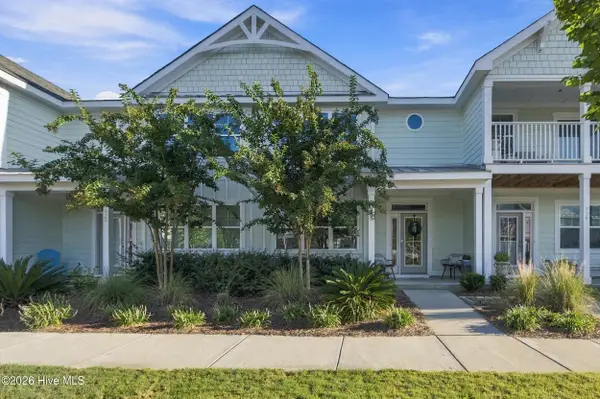 $399,900Active3 beds 3 baths1,577 sq. ft.
927 Wharton Avenue, Wilmington, NC 28412
MLS# 100607716Listed by: KELLER WILLIAMS INNOVATE-WILMINGTON - New
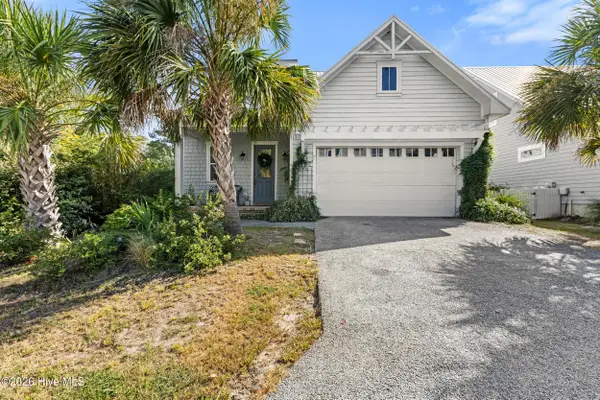 $609,000Active3 beds 3 baths2,000 sq. ft.
2005 Cane Island Place, Wilmington, NC 28409
MLS# 100607724Listed by: NEST REALTY


Protect your home and budget from life's surprises with an Assurant Home Warranty, backed by a partner that supports you through every step of homeownership. Explore Plans.
© 2023 - 2026 ERA Franchise Systems LLC. All rights reserved. ERA Franchise Systems LLC fully supports the principles of the Fair Housing Act and the Equal Opportunity Act. ERA, ERA Real Estate powered, and their respective logos are registered service marks of ERA Franchise Systems LLC. Each office is independently owned and operated.