
314 Bayfield Drive, Wilmington, NC 28411
Local realty services provided by:ERA Strother Real Estate
314 Bayfield Drive,Wilmington, NC 28411
$739,000
- 4 Beds
- 4 Baths
- 2,731 sq. ft.
- Single family
- Active
Listed by: anna m clark
Office: nexthome cape fear
MLS#:100595899
Source:NC_CCAR
Price summary
- Price:$739,000
- Price per sq. ft.:$270.6
About this home
Welcome home to 314 Bayfield Drive in the coveted Marsh Oaks community! Spacious, beautifully maintained, and full of timeless charm, this exceptional home showcases thoughtful architectural details rarely found in newer construction, including French doors, transom windows, elegant mouldings, recessed lighting, and site finished hardwood floors.
A welcoming, oversized rocking chair front porch leads into a gracious foyer and warm, inviting living room featuring custom built-in cabinetry, a cozy wood burning fireplace, and seamless access to both the formal dining room and a versatile flex space perfect for a home office or den.
The beautifully updated kitchen is filled with character, boasting newly refaced cabinetry in a designer inspired green finish, leathered granite countertops, stainless steel appliances, under cabinet lighting, a solar tube for added natural light, a sunny breakfast area, and two oversized pantry/appliance closets offering exceptional storage.
The spacious first floor primary suite is a true retreat with two walk-in closets, dual vanities, a soaking tub, walk-in shower, and abundant space to unwind. Two additional generously sized bedrooms, one & a half baths, and a large laundry room complete the main level.
Upstairs, tucked behind a charming barn door, you'll find a private living area featuring an additional bedroom, full bath, and comfortable living space--ideal for guests, in-laws, a teen suite, or a playroom.
Outdoor living is equally impressive with a screened porch overlooking a private, maturely landscaped backyard complete with garden space. The desirable three car garage includes loft storage, providing plenty of room for vehicles, hobbies, and seasonal items.
Located just outside the city limits, Marsh Oaks is one of the area's most sought-after communities, offering wide, sidewalk lined streets and exceptional amenities including a community pool, clubhouse, tennis and pickleball courts, playground, picnic area, and an exciting calendar of neighborhood events.
Don't miss this opportunity to own a spacious, thoughtfully designed home in one of the area's most desirable neighborhoods!...
Contact an agent
Home facts
- Year built:2003
- Subdivision & Development:Marsh Oaks
- Listing ID #:100595899
- Added:1 day(s) ago
- Updated:August 13, 2026 at 01:19 PM
Rooms and interior
- Bedrooms:4
- Total bathrooms:4
- Full bathrooms:3
- Half bathrooms:1
- Rooms Total:10
- Flooring:Carpet
- Dining Description:Eat-in Kitchen
- Bathrooms Description:Walk-in Shower
- Kitchen Description:Dishwasher, Eat-in Kitchen, Pantry, Refrigerator
- Bedroom Description:Master Downstairs, Walk-In Closet(s)
- Living area:2,731 sq. ft.
Heating and cooling
- Cooling:Central Air
- Heating:Electric, Forced Air, Heat Pump, Heating
- Central air:Yes
Structure and exterior
- Roof:Architectural Shingle
- Year built:2003
- Building area:2,731 sq. ft.
- Lot area:0.42 Acres
- Construction Materials:Fiber Cement, Wood Frame
- Exterior Features:Covered, Screened
- Foundation Description:Crawl Space
- Levels:2 Story
Schools
- High school:Laney
- Middle school:Holly Shelter
- Elementary school:Porters Neck
Utilities
- Water:Water Connected
- Sewer:Sewer Connected
Finances and disclosures
- Price:$739,000
- Price per sq. ft.:$270.6
Features and amenities
- Appliances:Dishwasher, Dryer, Refrigerator
- Laundry features:Dryer
- Amenities:Blinds/Shades, Ceiling Fan(s), Clubhouse, Community Pool, Management, Park, Pickleball, Picnic Area, Playground, Solid Surface, Street Lights, Tennis Court(s), Walk-In Closet(s)
- Pool features:Community Pool
Parking
- Total parking spaces:3
- Parking description:Attached Garage, Garage
- Garage:Yes
- Garage spaces:3

New listings near 314 Bayfield Drive
- New
 $238,900Active3 beds 2 baths1,365 sq. ft.
700 Indica Court #Apt 201, Wilmington, NC 28405
MLS# 100595902Listed by: BERKSHIRE HATHAWAY HOMESERVICES CAROLINA PREMIER PROPERTIES - Open Sat, 11am to 1pmNew
 $699,000Active4 beds 4 baths3,412 sq. ft.
137 River Oaks Drive, Wilmington, NC 28412
MLS# 100595885Listed by: REAL BROKER LLC - New
 $280,000Active0.99 Acres
1305 Burnett Road, Wilmington, NC 28409
MLS# 100590818Listed by: COLDWELL BANKER SEA COAST ADVANTAGE-CB - New
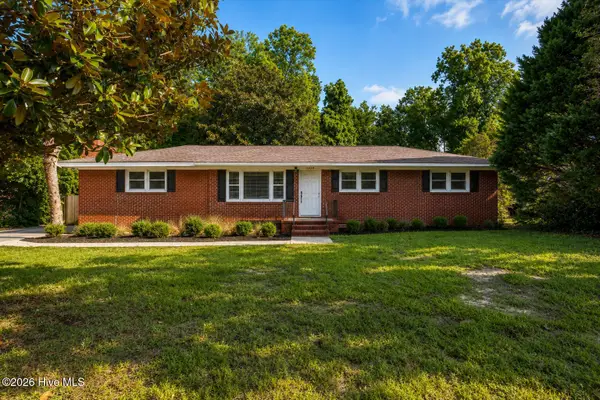 $419,999Active3 beds 2 baths1,558 sq. ft.
5335 Andover Road, Wilmington, NC 28403
MLS# 100595788Listed by: CADENCE REALTY CORPORATION - New
 $1,275,000Active3 beds 4 baths3,567 sq. ft.
7312 Masonboro Sound Road, Wilmington, NC 28409
MLS# 100595789Listed by: LADANE CORPORATION - New
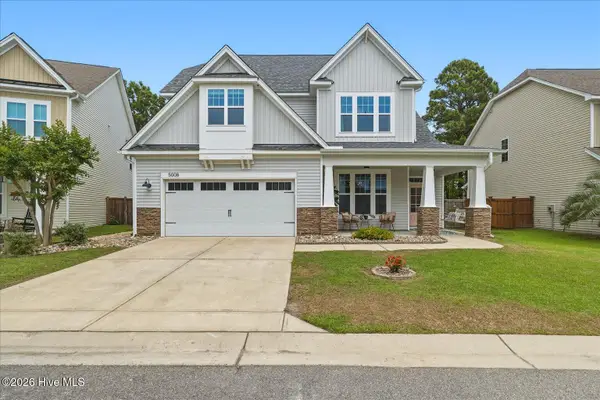 $625,000Active4 beds 3 baths2,392 sq. ft.
5008 Laurenbridge Lane, Wilmington, NC 28409
MLS# 100595802Listed by: CHOICE RESIDENTIAL REAL ESTATE, LLC - New
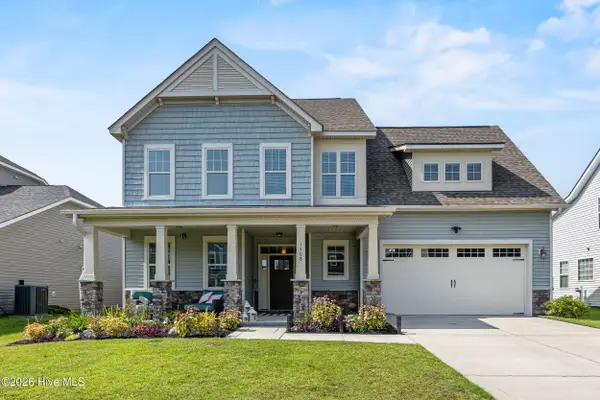 $624,900Active5 beds 3 baths2,915 sq. ft.
1508 Eastbourne Drive, Wilmington, NC 28411
MLS# 100595814Listed by: NEST REALTY - New
 $3,150,000Active5 beds 6 baths6,387 sq. ft.
2325 Ocean Point Drive, Wilmington, NC 28405
MLS# 100595760Listed by: LANDMARK SOTHEBY'S INTERNATIONAL REALTY - New
 $750,000Active3 beds 2 baths1,928 sq. ft.
1334 Guardians Gate Way, Wilmington, NC 28403
MLS# 100595775Listed by: COLDWELL BANKER SEA COAST ADVANTAGE


Protect your home and budget from life's surprises with an Assurant Home Warranty, backed by a partner that supports you through every step of homeownership. Explore Plans.
© 2023 - 2026 ERA Franchise Systems LLC. All rights reserved. ERA Franchise Systems LLC fully supports the principles of the Fair Housing Act and the Equal Opportunity Act. ERA, ERA Real Estate powered, and their respective logos are registered service marks of ERA Franchise Systems LLC. Each office is independently owned and operated.