
342 Lockerby Lane, Wilmington, NC 28411
Local realty services provided by:ERA Strother Real Estate
Listed by: christina c howard
Office: coldwell banker sea coast advantage-hampstead
MLS#:100608702
Source:NC_CCAR
Price summary
- Price:$620,000
- Price per sq. ft.:$223.75
About this home
Looking for a classic brick home with a thoughtful layout and location that puts the best of Wilmington within easy reach? Welcome to 342 Lockerby Lane, tucked into the highly sought-after Middle Sound Loop area of Ogden. This home offers the kind of space, character, and functionality that can be increasingly difficult to find. Inside, oak hardwood floors, transom accent windows, wainscoting details, and pocket doors add timeless character. The granite countertops, vaulted ceilings, and gas fireplace create a comfortable setting for everyday living and entertaining. The fantastic floor plan provides over 2,700 square feet of living space, abundant storage, and an easy connection to the outdoors. Step outside to enjoy a private fenced-in and tree-lined backyard complete with an above-ground pool and screened porch. Additional highlights include a two-car garage and irrigation system. Location is another standout. Enjoy being steps away from Ogden Elementary School and just minutes from Pages Creek Preserve, Mayfaire, dining, shopping, and Wrightsville Beach. A substantial 4-bedroom brick home with a fantastic layout, private outdoor space, and an unbeatable Ogden location... 342 Lockerby Lane is ready for its next chapter. Seller is providing a one-year home warranty for added peace of mind....
Contact an agent
Home facts
- Year built:2007
- Subdivision & Development:Princeton Place
- Listing ID #:100608702
- Added:1 day(s) ago
- Updated:October 07, 2026 at 05:02 PM
Rooms and interior
- Bedrooms:4
- Total bathrooms:3
- Full bathrooms:3
- Rooms Total:8
- Flooring:Carpet, Tile, Wood
- Bathrooms Description:Walk-in Shower, Whirlpool
- Kitchen Description:Dishwasher, Disposal, Refrigerator
- Bedroom Description:Master Downstairs
- Living area:2,771 sq. ft.
Heating and cooling
- Cooling:Central Air
- Heating:Electric, Heat Pump, Heating
- Central air:Yes
Structure and exterior
- Roof:Architectural Shingle
- Year built:2007
- Building area:2,771 sq. ft.
- Lot area:0.34 Acres
- Construction Materials:Brick, Wood Frame
- Exterior Features:Irrigation System, Porch, Screened
- Foundation Description:Crawl Space
- Levels:2 Story
Schools
- High school:Laney
- Middle school:Noble
- Elementary school:Ogden
Utilities
- Water:Water Connected
- Sewer:Sewer Connected
Finances and disclosures
- Price:$620,000
- Price per sq. ft.:$223.75
Features and amenities
- Appliances:Dishwasher, Disposal, Dryer, Refrigerator, Washer
- Laundry features:Dryer, Laundry Room, Washer
- Amenities:Blinds/Shades, Ceiling Fan(s), Management
- Pool features:Above Ground
Parking
- Total parking spaces:2
- Parking description:Attached Garage, Concrete
- Garage:Yes
- Garage spaces:2

New listings near 342 Lockerby Lane
- Coming Soon
 $499,000Coming Soon2 beds 2 baths1,300 sq. ft.
1914 Nun Street, Wilmington, NC 28403
MLS# LP721750Listed by: KELLER WILLIAMS REALTY (FAYETTEVILLE) - New
 $899,900Active4 beds 4 baths2,900 sq. ft.
706(Lot29) Orly Lane, Wilmington, NC 28412
MLS# 100608742Listed by: INTRACOASTAL REALTY CORPORATION - New
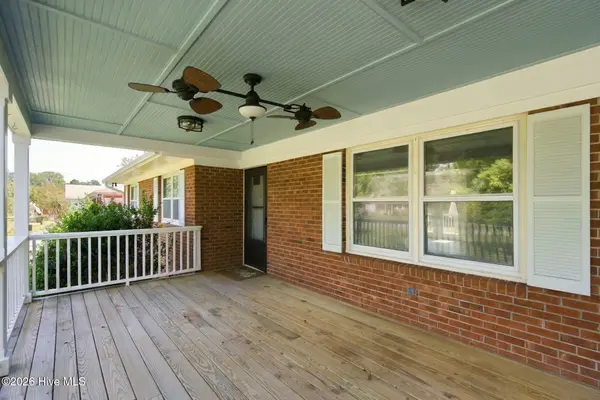 $350,000Active3 beds 2 baths1,832 sq. ft.
138 Carl Seitter Drive, Wilmington, NC 28401
MLS# 100608745Listed by: KELLER WILLIAMS INNOVATE-WILMINGTON  $581,620Pending4 beds 3 baths2,583 sq. ft.
1094 Fawn Valley Way, Wilmington, NC 28409
MLS# 100608721Listed by: HHHUNT HOMES WILMINGTON LLC- New
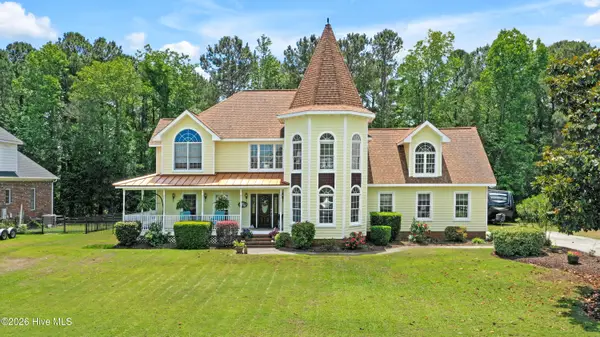 $1,175,000Active4 beds 3 baths3,356 sq. ft.
108 Gazebo Court, Wilmington, NC 28409
MLS# 100608696Listed by: BARBER REALTY GROUP INC. - New
 $489,000Active3 beds 2 baths1,644 sq. ft.
406 Arbor Way, Wilmington, NC 28409
MLS# 100608713Listed by: FLAT FEE REALTY AND MANAGEMENT LLC - New
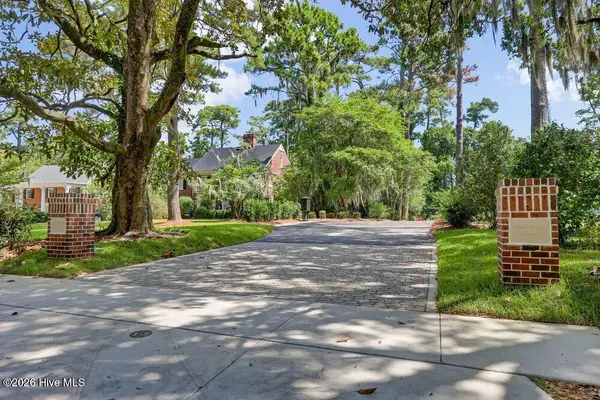 $599,000Active0.59 Acres
743 Finley Place, Wilmington, NC 28403
MLS# 100608718Listed by: INTRACOASTAL REALTY CORPORATION - New
 $179,999Active4 beds 2 baths1,560 sq. ft.
1304 S 7th Street, Wilmington, NC 28401
MLS# 100608731Listed by: EASTERN SHORE REAL ESTATE LLC - New
 $252,900Active1 beds 1 baths371 sq. ft.
118 Dock Street #Apt 11, Wilmington, NC 28401
MLS# 100608662Listed by: COASTAL SELECT PROPERTIES


Protect your home and budget from life's surprises with an Assurant Home Warranty, backed by a partner that supports you through every step of homeownership. Explore Plans.
© 2023 - 2026 ERA Franchise Systems LLC. All rights reserved. ERA Franchise Systems LLC fully supports the principles of the Fair Housing Act and the Equal Opportunity Act. ERA, ERA Real Estate powered, and their respective logos are registered service marks of ERA Franchise Systems LLC. Each office is independently owned and operated.