
3934 Floating Bridge Trail #3934, Wilmington, NC 28412
Local realty services provided by:ERA Strother Real Estate
3934 Floating Bridge Trail #3934,Wilmington, NC 28412
$420,000
- 2 Beds
- 2 Baths
- 1,365 sq. ft.
- Single family
- Active
Upcoming open houses
- Sun, Nov 1511:00 am - 02:00 pm
Listed by: tracey hart
Office: intracoastal realty corporation
MLS#:100616015
Source:NC_CCAR
Price summary
- Price:$420,000
- Price per sq. ft.:$307.69
About this home
Welcome home to this exceptionally well maintained home located in the Del Webb Community of Riverlights. This beautiful home features 2 bedrooms, 2 baths and an inviting open -concept living, dining and kitchen area designed for effortless entertaining. Extend your living space through the triple sliding glass doors onto the serene screened- in porch, the perfect spot to enjoy your morning coffee or unwind with an evening cocktail.
The interior has been freshly painted in a beautiful, neutral color palette, and the primary bedroom features brand-new carpet. These fresh updates create a clean, welcoming feel and make this home move-in ready!
Relax, the HOA maintains the exterior lawn, landscape and there is a sprinkler system.
The amenities center is just a short walk away and features an indoor pool, outdoor pool, hot tub, pickleball/tennis and bocce ball courts , an indoor gym and numerous active social clubs. Enjoy the 3+ mile walking trail around the lake or a quick bike ride to the nearby Marina Village featuring shops, dining and beautiful sunsets over the Cape Fear River.
Priced at only 420,000 this is one of the best priced homes in Del Webb, and an opportunity you don't want to miss. This is the time to make your move!...
Contact an agent
Home facts
- Year built:2018
- Subdivision & Development:Riverlights - Del Webb
- Listing ID #:100616015
- Added:1 day(s) ago
- Updated:November 12, 2026 at 08:58 PM
Rooms and interior
- Bedrooms:2
- Total bathrooms:2
- Full bathrooms:2
- Rooms Total:6
- Flooring:Carpet, Tile
- Bathrooms Description:Walk-in Shower
- Kitchen Description:Kitchen Island, Refrigerator
- Bedroom Description:Master Downstairs, Walk-In Closet(s)
- Living area:1,365 sq. ft.
Heating and cooling
- Cooling:Central Air
- Heating:Forced Air, Heating, Natural Gas
- Central air:Yes
Structure and exterior
- Roof:Architectural Shingle
- Year built:2018
- Building area:1,365 sq. ft.
- Lot area:0.14 Acres
- Construction Materials:Fiber Cement, Wood Frame
- Exterior Features:Irrigation System, Patio, Screened
- Foundation Description:Slab
- Levels:1 Story
Schools
- High school:New Hanover
- Middle school:Myrtle Grove
- Elementary school:Williams
Utilities
- Water:Water Connected
- Sewer:Sewer Connected
Finances and disclosures
- Price:$420,000
- Price per sq. ft.:$307.69
Features and amenities
- Appliances:Dryer, Refrigerator, Washer
- Laundry features:Dryer, Laundry Room, Washer
- Amenities:Blinds/Shades, Ceiling Fan(s), Clubhouse, Community Pool, Dog Park, Fitness Center, Indoor Pool, Jogging Path, Pickleball, Senior Community, Street Lights, Tennis Court(s), Walk-In Closet(s)
- Pool features:Community Pool, Indoor Pool
Parking
- Total parking spaces:2
- Parking description:Attached Garage, Garage, Garage Door Opener
- Garage:Yes
- Garage spaces:2

New listings near 3934 Floating Bridge Trail #3934
- Coming Soon
 $499,000Coming Soon2 beds 2 baths1,300 sq. ft.
1914 Nun Street, Wilmington, NC 28403
MLS# LP721750Listed by: KELLER WILLIAMS REALTY (FAYETTEVILLE) - New
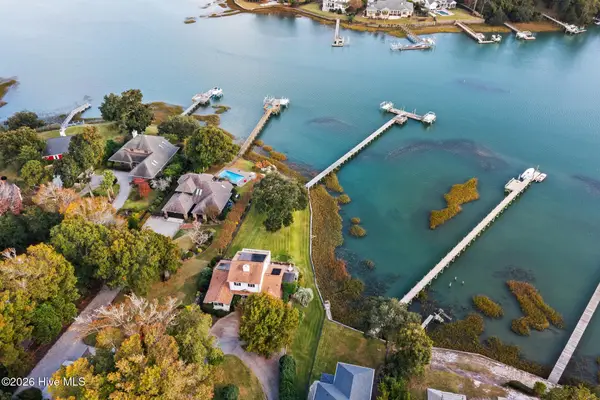 $2,495,000Active3 beds 3 baths2,954 sq. ft.
225 Creekside East Drive, Wilmington, NC 28411
MLS# 100616084Listed by: HARDEE HUNT & WILLIAMS - New
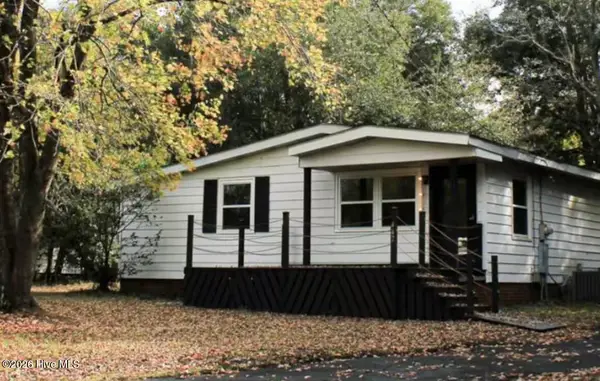 $249,000Active3 beds 1 baths850 sq. ft.
442 Cape Fear Boulevard, Wilmington, NC 28401
MLS# 100616106Listed by: ERA LIVE MOORE - New
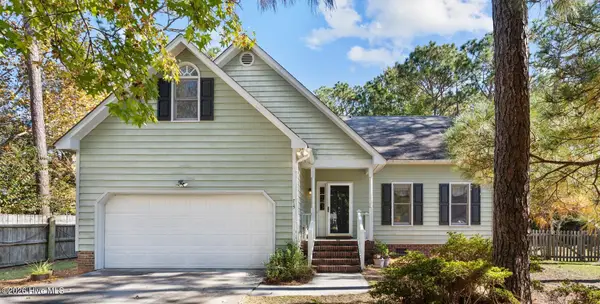 $489,000Active4 beds 3 baths2,111 sq. ft.
715 Benchmark Court, Wilmington, NC 28409
MLS# 100616108Listed by: BLUECOAST REALTY CORPORATION - New
 $330,000Active3 beds 2 baths1,565 sq. ft.
425 Capeside Drive, Wilmington, NC 28412
MLS# 100616002Listed by: COLDWELL BANKER SEA COAST ADVANTAGE-CB - Open Sat, 12 to 2pmNew
 $427,000Active3 beds 2 baths1,395 sq. ft.
121 Treasure Island Way, Wilmington, NC 28411
MLS# 100616004Listed by: INTRACOASTAL REALTY CORPORATION - Open Sat, 11am to 1pmNew
 $369,000Active3 beds 2 baths1,307 sq. ft.
2524 Sapling Circle, Wilmington, NC 28411
MLS# 100616008Listed by: INTRACOASTAL REALTY CORPORATION - New
 $9,350,000Active5 beds 7 baths6,300 sq. ft.
824 Inlet View Drive, Wilmington, NC 28409
MLS# 100616009Listed by: LANDMARK SOTHEBY'S INTERNATIONAL REALTY - New
 $280,000Active3 beds 2 baths1,100 sq. ft.
820 Bay Blossom Drive, Wilmington, NC 28411
MLS# 100616022Listed by: BERKSHIRE HATHAWAY HOMESERVICES CAROLINA PREMIER PROPERTIES


Protect your home and budget from life's surprises with an Assurant Home Warranty, backed by a partner that supports you through every step of homeownership. Explore Plans.
© 2023 - 2026 ERA Franchise Systems LLC. All rights reserved. ERA Franchise Systems LLC fully supports the principles of the Fair Housing Act and the Equal Opportunity Act. ERA, ERA Real Estate powered, and their respective logos are registered service marks of ERA Franchise Systems LLC. Each office is independently owned and operated.