
425 Capeside Drive, Wilmington, NC 28412
Local realty services provided by:ERA Strother Real Estate
425 Capeside Drive,Wilmington, NC 28412
$330,000
- 3 Beds
- 2 Baths
- 1,565 sq. ft.
- Mobile / Manufactured
- Active
Listed by: shelley m steele
Office: coldwell banker sea coast advantage-cb
MLS#:100616002
Source:NC_CCAR
Price summary
- Price:$330,000
- Price per sq. ft.:$210.86
About this home
Charming Coastal Living in Wilmington, NC! Discover your dream home in this beautifully maintained single-family residence, perfectly situated in a vibrant 55+ community just minutes from the breathtaking Carolina Beach. This inviting property features 3 spacious bedrooms and 2 well-appointed bathrooms, offering an ideal blend of comfort and functionality. Complete with a convenient one-car garage, this home provides both security and extra storage, making it perfect for your leisurely coastal lifestyle. Step inside and experience the bright and airy open floor plan that flows seamlessly from room to room. The sunlit living area, complete with a cozy fireplace, invites relaxation and enjoyment. The kitchen is perfect for culinary enthusiasts, featuring modern appliances and ample counter space for entertaining guests. The master suite boasts an ensuite bath for added privacy, while two additional bedrooms provide flexibility for guests or hobbies. The inviting sunroom serves as a serene retreat, perfect for morning coffee or afternoon reading. Outdoor living is a highlight of this property, with a large deck ideal for summer barbecues and gatherings with neighbors. The community amenities enhance the lifestyle, offering a refreshing pool and well-maintained common areas that foster a sense of camaraderie among residents. Enjoy the tranquility of this community while being just a short drive away from the beautiful surf and sand of Carolina Beach. Don't miss the opportunity to make this delightful home your own! With its prime location, spacious living areas, and welcoming community atmosphere, this property is a true gem in Wilmington, NC. Schedule your private tour today and start living the coastal life you've always imagined!...
Contact an agent
Home facts
- Year built:1994
- Subdivision & Development:Capeside Village
- Listing ID #:100616002
- Added:1 day(s) ago
- Updated:November 12, 2026 at 08:58 PM
Rooms and interior
- Bedrooms:3
- Total bathrooms:2
- Full bathrooms:2
- Rooms Total:5
- Flooring:Carpet, Vinyl
- Kitchen Description:Dishwasher, Refrigerator
- Bedroom Description:Walk-In Closet(s)
- Living area:1,565 sq. ft.
Heating and cooling
- Cooling:Central Air, Heat Pump
- Heating:Electric, Heat Pump, Heating
- Central air:Yes
Structure and exterior
- Roof:Shingle
- Year built:1994
- Building area:1,565 sq. ft.
- Lot area:0.19 Acres
- Construction Materials:Vinyl Siding, Wood Frame
- Exterior Features:Deck
- Foundation Description:Brick/Mortar
- Levels:1 Story
Schools
- High school:Ashley
- Middle school:Murray
- Elementary school:Carolina Beach
Utilities
- Water:Community Water Available, Water Connected
Finances and disclosures
- Price:$330,000
- Price per sq. ft.:$210.86
Features and amenities
- Appliances:Dishwasher, Dryer, Refrigerator, Washer
- Laundry features:Dryer, Laundry Room, Washer
- Amenities:Blinds/Shades, Ceiling Fan(s), Clubhouse, Community Pool, Senior Community, Walk-In Closet(s)
- Pool features:Community Pool
Parking
- Total parking spaces:3
- Parking description:Attached Garage, Off Street
- Garage:Yes
- Garage spaces:1

New listings near 425 Capeside Drive
- Coming Soon
 $499,000Coming Soon2 beds 2 baths1,300 sq. ft.
1914 Nun Street, Wilmington, NC 28403
MLS# LP721750Listed by: KELLER WILLIAMS REALTY (FAYETTEVILLE) - New
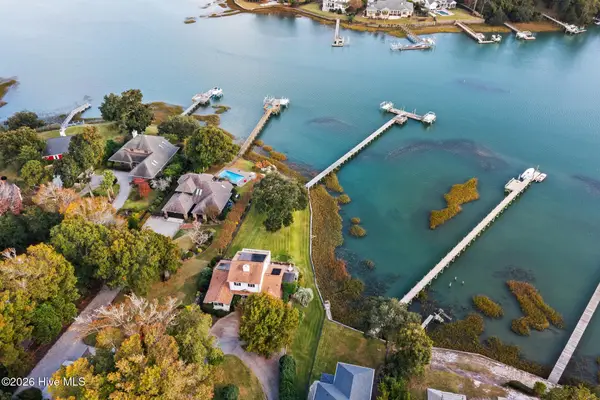 $2,495,000Active3 beds 3 baths2,954 sq. ft.
225 Creekside East Drive, Wilmington, NC 28411
MLS# 100616084Listed by: HARDEE HUNT & WILLIAMS - New
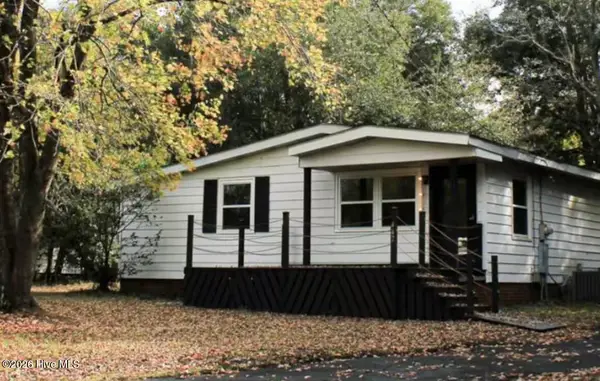 $249,000Active3 beds 1 baths850 sq. ft.
442 Cape Fear Boulevard, Wilmington, NC 28401
MLS# 100616106Listed by: ERA LIVE MOORE - New
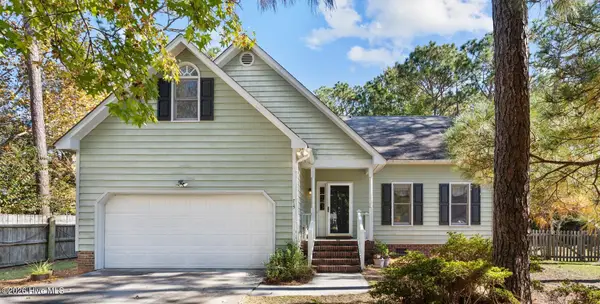 $489,000Active4 beds 3 baths2,111 sq. ft.
715 Benchmark Court, Wilmington, NC 28409
MLS# 100616108Listed by: BLUECOAST REALTY CORPORATION - Open Sat, 12 to 2pmNew
 $427,000Active3 beds 2 baths1,395 sq. ft.
121 Treasure Island Way, Wilmington, NC 28411
MLS# 100616004Listed by: INTRACOASTAL REALTY CORPORATION - Open Sat, 11am to 1pmNew
 $369,000Active3 beds 2 baths1,307 sq. ft.
2524 Sapling Circle, Wilmington, NC 28411
MLS# 100616008Listed by: INTRACOASTAL REALTY CORPORATION - New
 $9,350,000Active5 beds 7 baths6,300 sq. ft.
824 Inlet View Drive, Wilmington, NC 28409
MLS# 100616009Listed by: LANDMARK SOTHEBY'S INTERNATIONAL REALTY - Open Sun, 11am to 2pmNew
 $420,000Active2 beds 2 baths1,365 sq. ft.
3934 Floating Bridge Trail #3934, Wilmington, NC 28412
MLS# 100616015Listed by: INTRACOASTAL REALTY CORPORATION - New
 $280,000Active3 beds 2 baths1,100 sq. ft.
820 Bay Blossom Drive, Wilmington, NC 28411
MLS# 100616022Listed by: BERKSHIRE HATHAWAY HOMESERVICES CAROLINA PREMIER PROPERTIES


Protect your home and budget from life's surprises with an Assurant Home Warranty, backed by a partner that supports you through every step of homeownership. Explore Plans.
© 2023 - 2026 ERA Franchise Systems LLC. All rights reserved. ERA Franchise Systems LLC fully supports the principles of the Fair Housing Act and the Equal Opportunity Act. ERA, ERA Real Estate powered, and their respective logos are registered service marks of ERA Franchise Systems LLC. Each office is independently owned and operated.