
715 Benchmark Court, Wilmington, NC 28409
Local realty services provided by:ERA Strother Real Estate
715 Benchmark Court,Wilmington, NC 28409
$489,000
- 4 Beds
- 3 Baths
- 2,111 sq. ft.
- Single family
- Active
Listed by: karen b berry, madi b miele
Office: bluecoast realty corporation
MLS#:100616108
Source:NC_CCAR
Price summary
- Price:$489,000
- Price per sq. ft.:$231.64
About this home
Welcome to The Commons - Highly desired community centrally located in Wilmington with NO HOA! This home sits on over .34 acre in a Cul-De-Sac with large fenced backyard. Looking for that downstairs primary, extra half bath for visitors and office space? Many options in this home. When you enter there is a large sitting room perfect for home office, secondary living room, TV room, Library, or more! FROG is 4th Bedroom can also be office if more privacy is desired. Formal dining room off the kitchen. Large screened porch onlooking a huge fenced backyard with natural area. Lots of storage with closets and 2 Car garage. Kitchen includes upgraded appliances, kitchen island, open to living room. Natural wood burning fireplace in the living room. Primary on first floor with walk in closet and shower. Cathedral ceiling joining the living room and kitchen. Driveway includes a private single car parking space of the main drive. Close by shopping centers, dining, hospitals, the Pointe Movie theater, beaches, walking/bike paths and public water boating access at Trails End....
Contact an agent
Home facts
- Year built:1993
- Subdivision & Development:The Commons
- Listing ID #:100616108
- Added:1 day(s) ago
- Updated:November 12, 2026 at 08:50 PM
Rooms and interior
- Bedrooms:4
- Total bathrooms:3
- Full bathrooms:2
- Half bathrooms:1
- Rooms Total:8
- Flooring:Carpet, Vinyl, Wood
- Bathrooms Description:Walk-in Shower
- Kitchen Description:Dishwasher, Disposal, Kitchen Island, Pantry, Refrigerator
- Bedroom Description:Master Downstairs
- Living area:2,111 sq. ft.
Heating and cooling
- Cooling:Central Air
- Heating:Electric, Heat Pump, Heating
- Central air:Yes
Structure and exterior
- Roof:Shingle
- Year built:1993
- Building area:2,111 sq. ft.
- Lot area:0.34 Acres
- Construction Materials:Composition, Wood Frame, Wood Siding
- Exterior Features:Enclosed, Porch, Screened
- Foundation Description:Crawl Space
- Levels:2 Story
Schools
- High school:Hoggard
- Middle school:Roland Grise
- Elementary school:Holly Tree
Utilities
- Water:Water Connected
- Sewer:Sewer Connected
Finances and disclosures
- Price:$489,000
- Price per sq. ft.:$231.64
Features and amenities
- Appliances:Dishwasher, Disposal, Refrigerator
- Laundry features:Laundry Closet
- Amenities:Blinds/Shades, Ceiling Fan(s)
Parking
- Total parking spaces:6
- Parking description:Additional Parking, Attached, Attached Garage, Concrete, Garage, Garage Door Opener, Gravel, Off Street
- Garage:Yes
- Garage spaces:2

New listings near 715 Benchmark Court
- Coming Soon
 $499,000Coming Soon2 beds 2 baths1,300 sq. ft.
1914 Nun Street, Wilmington, NC 28403
MLS# LP721750Listed by: KELLER WILLIAMS REALTY (FAYETTEVILLE) - New
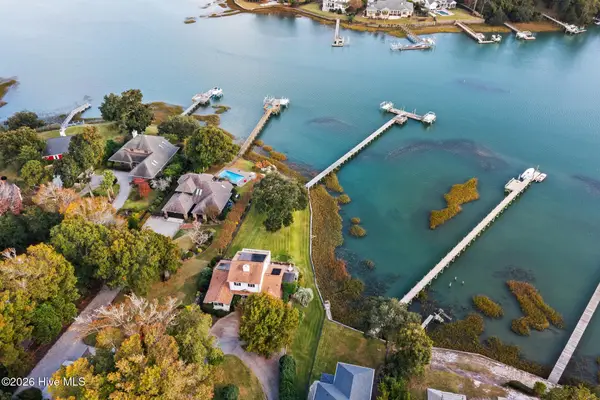 $2,495,000Active3 beds 3 baths2,954 sq. ft.
225 Creekside East Drive, Wilmington, NC 28411
MLS# 100616084Listed by: HARDEE HUNT & WILLIAMS - New
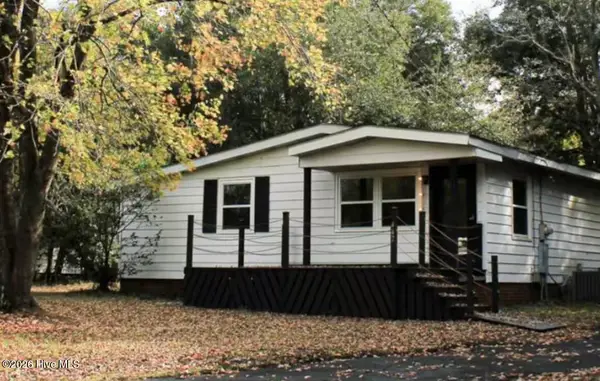 $249,000Active3 beds 1 baths850 sq. ft.
442 Cape Fear Boulevard, Wilmington, NC 28401
MLS# 100616106Listed by: ERA LIVE MOORE - New
 $330,000Active3 beds 2 baths1,565 sq. ft.
425 Capeside Drive, Wilmington, NC 28412
MLS# 100616002Listed by: COLDWELL BANKER SEA COAST ADVANTAGE-CB - Open Sat, 12 to 2pmNew
 $427,000Active3 beds 2 baths1,395 sq. ft.
121 Treasure Island Way, Wilmington, NC 28411
MLS# 100616004Listed by: INTRACOASTAL REALTY CORPORATION - Open Sat, 11am to 1pmNew
 $369,000Active3 beds 2 baths1,307 sq. ft.
2524 Sapling Circle, Wilmington, NC 28411
MLS# 100616008Listed by: INTRACOASTAL REALTY CORPORATION - New
 $9,350,000Active5 beds 7 baths6,300 sq. ft.
824 Inlet View Drive, Wilmington, NC 28409
MLS# 100616009Listed by: LANDMARK SOTHEBY'S INTERNATIONAL REALTY - Open Sun, 11am to 2pmNew
 $420,000Active2 beds 2 baths1,365 sq. ft.
3934 Floating Bridge Trail #3934, Wilmington, NC 28412
MLS# 100616015Listed by: INTRACOASTAL REALTY CORPORATION - New
 $280,000Active3 beds 2 baths1,100 sq. ft.
820 Bay Blossom Drive, Wilmington, NC 28411
MLS# 100616022Listed by: BERKSHIRE HATHAWAY HOMESERVICES CAROLINA PREMIER PROPERTIES


Protect your home and budget from life's surprises with an Assurant Home Warranty, backed by a partner that supports you through every step of homeownership. Explore Plans.
© 2023 - 2026 ERA Franchise Systems LLC. All rights reserved. ERA Franchise Systems LLC fully supports the principles of the Fair Housing Act and the Equal Opportunity Act. ERA, ERA Real Estate powered, and their respective logos are registered service marks of ERA Franchise Systems LLC. Each office is independently owned and operated.