
4101 Mangum Drive, Wilmington, NC 28409
Local realty services provided by:ERA Strother Real Estate
Listed by: the cameron team
Office: coldwell banker sea coast advantage
MLS#:100587809
Source:NC_CCAR
Price summary
- Price:$800,000
- Price per sq. ft.:$229.69
About this home
Space, updates, and poolside living shine in Lansdowne South. Located on a large .55-acre lot with an inground saltwater pool, this 5 bedroom, 3.5 bathroom home offers 3,483 sq.ft. of heated living space, generous storage, and a flexible layout. The exterior was recently painted, the roof was replaced in 2019, and a transferable termite bond is in place. Inside, the foyer opens to a formal dining room, office, and half bathroom. A double-sided fireplace connects the office and first-floor primary suite, which includes 2 closets, twin vanities, a jetted tub, a separate shower, and a water closet. Hardwood flooring runs throughout the main living areas and primary suite. The front hall leads to a spacious living room with a vaulted ceiling and fireplace, plus a glassed-in 19'x12' sunroom that is not included in the total square footage. The living room flows into the breakfast room and updated kitchen, featuring shaker-style cabinets, leathered granite countertops, and a center island with a waterfall edge. Off the kitchen are garage access and a laundry room with exterior access, making it convenient to drop dirty items before entering the main living areas. The water heater was replaced in January 2026 and is WiFi-enabled. Upstairs are 4 spacious bedrooms with large closets, including one with an ensuite bathroom and two connected by a shared bathroom. At the rear of the home is a concrete pad that is prewired for an outdoor spa. The large yard has an irrigation system on a well, helping to lower the costs of maintenance, and a fence provides additional privacy. The pool liner was replaced in late 2024. Residents of Lansdowne South have the choice of Spectrum and T-Mobile Fiber for internet, and AT&T is currently working on its own expansion into the neighborhood. All appliances and the entertainment center convey. The home is in the Holly Tree Elementary, Roland-Grise Middle, and Hoggard High district. It's also just 1.5 miles from Trails End boat ramp and Pine Valley shopping, and less than 10 miles from Carolina Beach. SCHEDULE APPOINTMENTS THROUGH SHOWINGTIME....
Contact an agent
Home facts
- Year built:1993
- Subdivision & Development:Lansdowne South
- Listing ID #:100587809
- Added:46 day(s) ago
- Updated:August 25, 2026 at 08:28 AM
Rooms and interior
- Bedrooms:5
- Total bathrooms:4
- Full bathrooms:3
- Half bathrooms:1
- Rooms Total:10
- Flooring:Carpet, Tile, Wood
- Bathrooms Description:Walk-in Shower
- Kitchen Description:Continuous Cleaning Oven, Dishwasher, Kitchen Island, Pantry, Refrigerator
- Bedroom Description:Master Downstairs, Walk-In Closet(s)
- Living area:3,483 sq. ft.
Heating and cooling
- Cooling:Central Air, Heat Pump
- Heating:Electric, Forced Air, Heat Pump, Heating
- Central air:Yes
Structure and exterior
- Roof:Architectural Shingle
- Year built:1993
- Building area:3,483 sq. ft.
- Lot area:0.55 Acres
- Lot Features:Corner Lot
- Construction Materials:Composition, Wood Frame
- Exterior Features:Irrigation System, Patio
- Foundation Description:Crawl Space
- Levels:2 Story
Schools
- High school:Hoggard
- Middle school:Roland Grise
- Elementary school:Holly Tree
Utilities
- Water:Water Connected
- Sewer:Sewer Connected
Finances and disclosures
- Price:$800,000
- Price per sq. ft.:$229.69
Features and amenities
- Appliances:Continuous Cleaning Oven, Dishwasher, Dryer, Refrigerator, Washer
- Laundry features:Dryer, Laundry Room, Washer
- Amenities:Ceiling Fan(s), Central Vacuum, Street Lights, Vaulted Ceiling(s), Walk-In Closet(s)
Parking
- Total parking spaces:2
- Parking description:Attached Garage, Concrete, Garage Door Opener
- Garage:Yes
- Garage spaces:2

New listings near 4101 Mangum Drive
- Coming Soon
 $499,000Coming Soon2 beds 2 baths1,300 sq. ft.
1914 Nun Street, Wilmington, NC 28403
MLS# LP721750Listed by: KELLER WILLIAMS REALTY (FAYETTEVILLE) - New
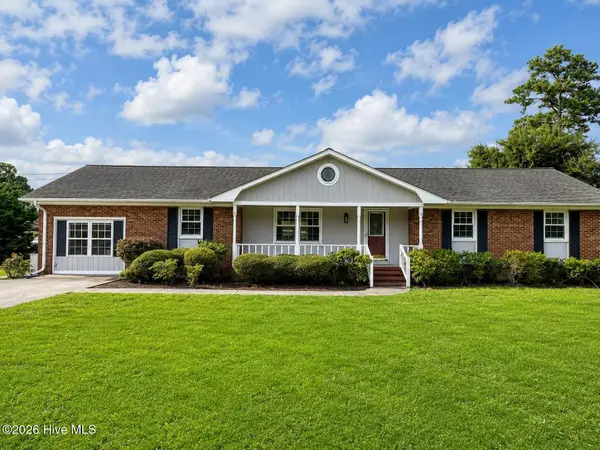 $500,000Active3 beds 2 baths2,073 sq. ft.
4622 Dean Drive, Wilmington, NC 28405
MLS# 100597253Listed by: REAL BROKER LLC - New
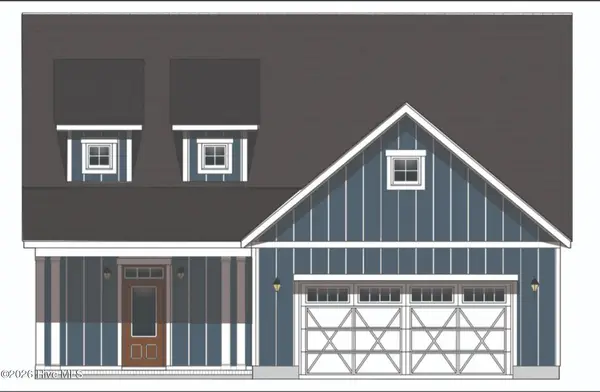 $512,501Active3 beds 4 baths2,782 sq. ft.
144 Flat Clam Drive, Wilmington, NC 28401
MLS# 100598700Listed by: CLARK FAMILY REALTY 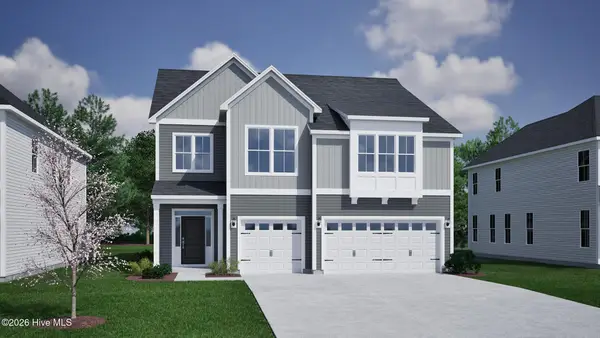 $722,555Pending5 beds 4 baths3,062 sq. ft.
173 Lilaput Circle, Wilmington, NC 28411
MLS# 100598634Listed by: MUNGO HOMES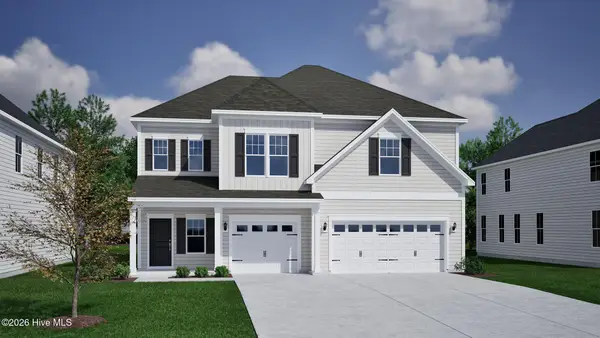 $714,749Pending5 beds 3 baths3,559 sq. ft.
427 Heart Pine Avenue, Wilmington, NC 28411
MLS# 100598635Listed by: MUNGO HOMES- New
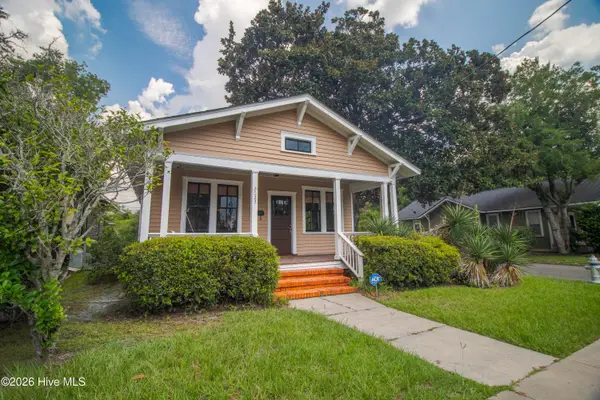 $379,900Active3 beds 1 baths1,172 sq. ft.
2023 Creecy Avenue, Wilmington, NC 28403
MLS# 100598631Listed by: COLDWELL BANKER SEA COAST ADVANTAGE - New
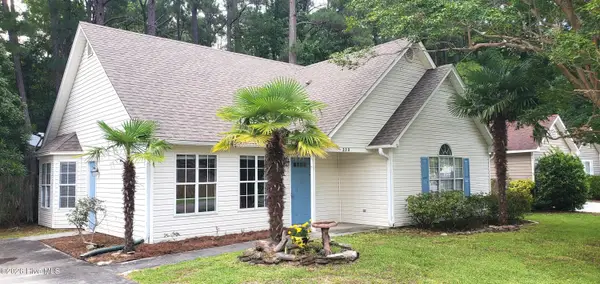 $335,000Active3 beds 2 baths1,530 sq. ft.
330 Brighton Road, Wilmington, NC 28409
MLS# 100598579Listed by: RE/MAX ESSENTIAL - New
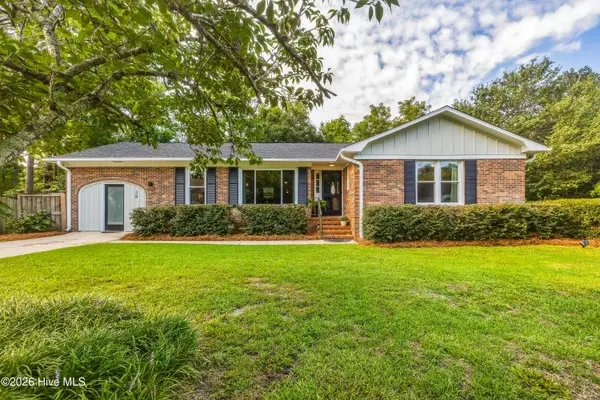 $498,500Active3 beds 2 baths1,955 sq. ft.
38 Pelican Point Road, Wilmington, NC 28409
MLS# 100598592Listed by: INTRACOASTAL REALTY CORPORATION - New
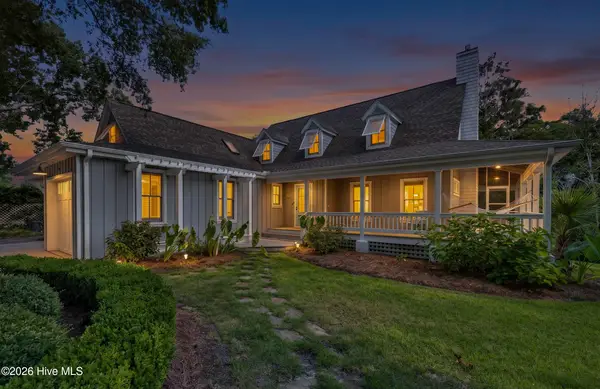 $1,790,000Active3 beds 3 baths2,544 sq. ft.
7200 Airlie Place, Wilmington, NC 28403
MLS# 100598599Listed by: COLDWELL BANKER SEA COAST ADVANTAGE 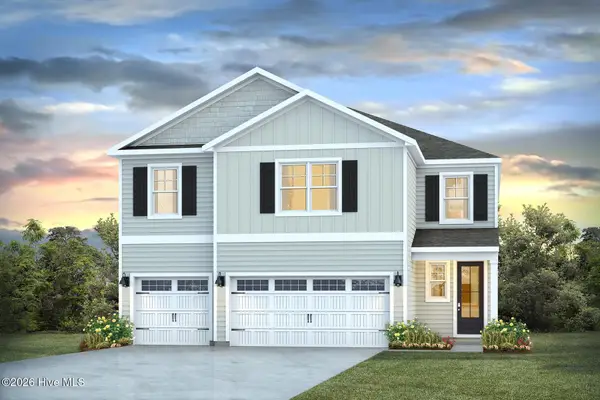 $580,490Pending5 beds 5 baths3,503 sq. ft.
85 Pasture Street #Lot 453, Wilmington, NC 28411
MLS# 100598531Listed by: D.R. HORTON, INC


Protect your home and budget from life's surprises with an Assurant Home Warranty, backed by a partner that supports you through every step of homeownership. Explore Plans.
© 2023 - 2026 ERA Franchise Systems LLC. All rights reserved. ERA Franchise Systems LLC fully supports the principles of the Fair Housing Act and the Equal Opportunity Act. ERA, ERA Real Estate powered, and their respective logos are registered service marks of ERA Franchise Systems LLC. Each office is independently owned and operated.