
4209 Greens Ferry Court, Wilmington, NC 28409
Local realty services provided by:ERA Wilder Realty
4209 Greens Ferry Court,Wilmington, NC 28409
$795,000
- 5 Beds
- 4 Baths
- - sq. ft.
- Single family
- Sold
Listed by: the cameron team
Office: coldwell banker sea coast advantage
MLS#:100597417
Source:NC_CCAR
Sorry, we are unable to map this address
Price summary
- Price:$795,000
About this home
Storage, workspace, and flexible living come together in this spacious Lansdowne South home! Located on a cul-de-sac lot, this 5-bedroom, 3.5-bath property offers 3,209 square feet of heated living space, a home office, and abundant storage. The freshly painted exterior is complemented by immaculate landscaping, with front and back yard irrigation supplied by a private well. Inside, wood flooring extends through the main living areas and first-floor primary suite. A home office and formal dining room sit off the foyer. The spacious living room features a wood-burning fireplace and opens to an airy breakfast room. The kitchen offers generous counterspace, double-stacked cabinets, a pantry, and room for a table or island. A whole-house water filtration system is also included. The primary suite has two closets, a Jacuzzi tub, and separate shower. Upstairs are four guest bedrooms, including one with an ensuite bath, plus three walk-in attic storage spaces. A 2-car attached garage is joined by a 2-car detached garage/workshop with 210- and 110-volt outlets--ideal for a car enthusiast, woodworker, or storing a small boat or jet ski. A screened porch and deck overlook the back yard. Additional features include an encapsulated crawl space with dehumidifier and sump pump. The property previously had synthetic stucco, which was removed. Located just outside Wilmington city limits, the home is not subject to City of Wilmington property taxes and is assigned to Holly Tree Elementary, Roland-Grise Middle, and Hoggard High....
Contact an agent
Home facts
- Year built:1991
- Subdivision & Development:Lansdowne South
- Listing ID #:100597417
- Added:46 day(s) ago
- Updated:October 05, 2026 at 07:09 AM
Rooms and interior
- Bedrooms:5
- Total bathrooms:4
- Full bathrooms:3
- Half bathrooms:1
- Rooms Total:11
- Flooring:Carpet, Tile, Wood
- Bathrooms Description:Whirlpool
- Kitchen Description:Dishwasher, Disposal, Pantry
- Bedroom Description:Master Downstairs, Walk-In Closet(s)
Heating and cooling
- Cooling:Central Air, Heat Pump
- Heating:Electric, Forced Air, Heat Pump, Heating
- Central air:Yes
Structure and exterior
- Roof:Shingle
- Year built:1991
- Construction Materials:Fiber Cement, Wood Frame, Wood Siding
- Exterior Features:Deck, Irrigation System, Open, Porch, Screened
- Foundation Description:Crawl Space
- Levels:2 Story
Schools
- High school:Hoggard
- Middle school:Roland Grise
- Elementary school:Holly Tree
Utilities
- Water:Water Connected
- Sewer:Sewer Connected
Finances and disclosures
- Price:$795,000
Features and amenities
- Appliances:Dishwasher, Disposal
- Laundry features:Laundry Room
- Amenities:Blinds/Shades, Ceiling Fan(s), Walk-In Closet(s)
Parking
- Total parking spaces:4
- Parking description:Attached, Attached Garage, Concrete, Detached, Garage Door Opener
- Garage:Yes
- Garage spaces:4

New listings near 4209 Greens Ferry Court
- Coming Soon
 $499,000Coming Soon2 beds 2 baths1,300 sq. ft.
1914 Nun Street, Wilmington, NC 28403
MLS# LP721750Listed by: KELLER WILLIAMS REALTY (FAYETTEVILLE) - New
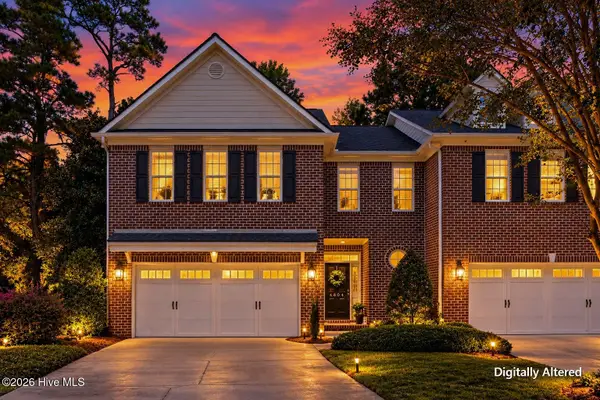 $530,000Active3 beds 3 baths2,440 sq. ft.
4804 Whitner Drive, Wilmington, NC 28409
MLS# 100608243Listed by: RE/MAX EXECUTIVE - New
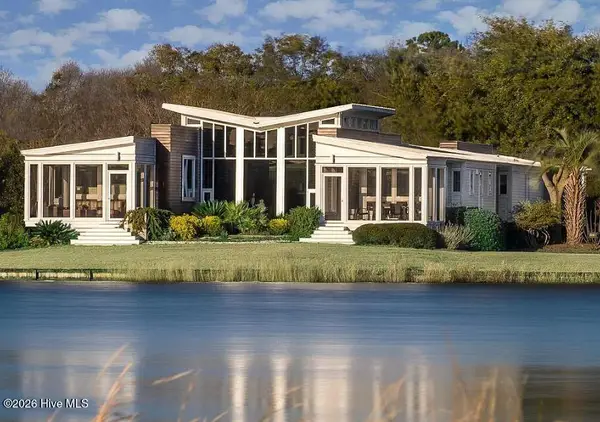 $1,500,000Active3 beds 5 baths2,593 sq. ft.
2012 Northstar Place, Wilmington, NC 28405
MLS# 100608195Listed by: KELLER WILLIAMS INNOVATE-KBT - New
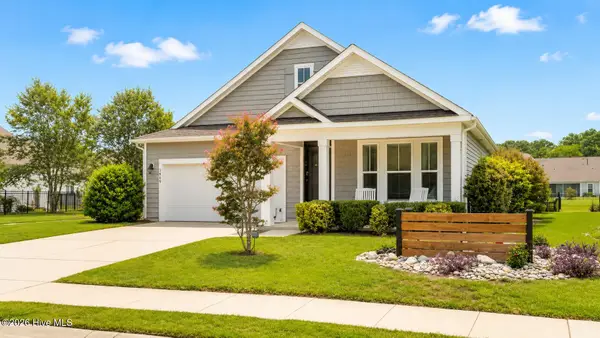 $475,000Active3 beds 2 baths1,830 sq. ft.
7909 Huron Drive, Wilmington, NC 28412
MLS# 100608196Listed by: 1ST CLASS REAL ESTATE COASTAL CHOICE - New
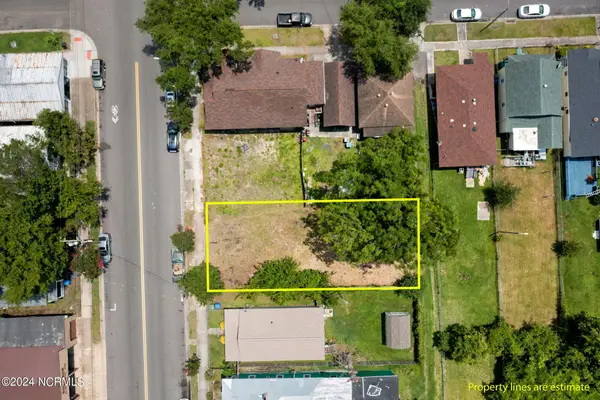 $250,000Active0.1 Acres
1312 Castle Street, Wilmington, NC 28401
MLS# 100608211Listed by: BLUECOAST REALTY CORPORATION - New
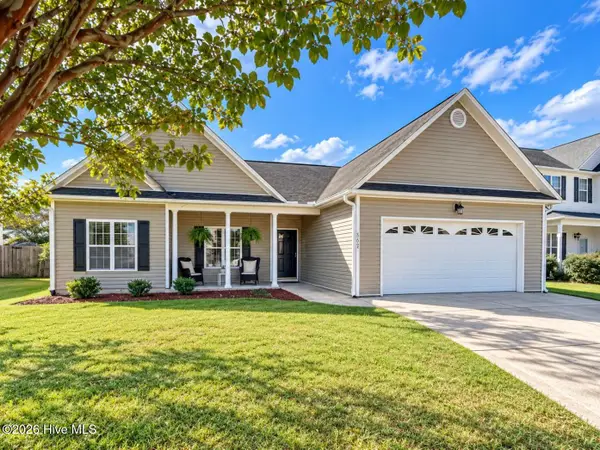 $365,000Active3 beds 2 baths1,589 sq. ft.
522 Vallie Lane, Wilmington, NC 28412
MLS# 100608101Listed by: SJC REAL ESTATE LLC - New
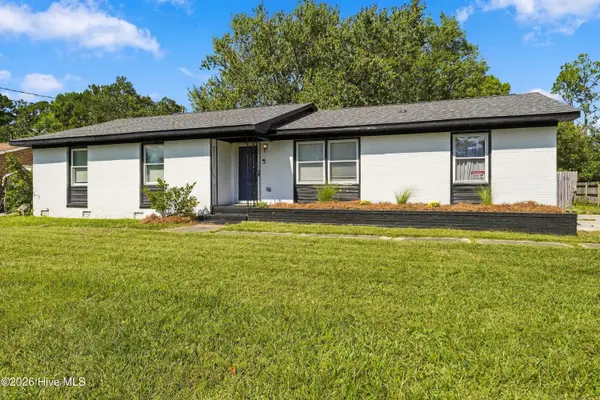 $390,000Active3 beds 2 baths1,412 sq. ft.
602 Mohican Trail, Wilmington, NC 28409
MLS# 100608124Listed by: BLUECOAST REALTY CORPORATION - New
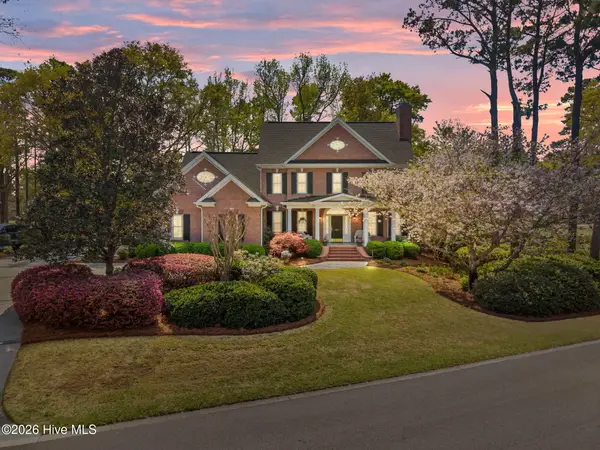 $1,249,900Active4 beds 4 baths4,387 sq. ft.
8441 Fazio Drive, Wilmington, NC 28411
MLS# 100608088Listed by: LIVING SEASIDE REALTY GROUP - New
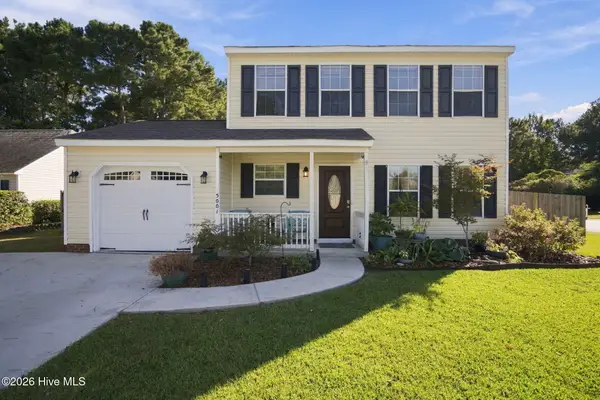 $392,000Active3 beds 3 baths1,386 sq. ft.
5001 Gate Post Lane, Wilmington, NC 28412
MLS# 100608093Listed by: COASTAL PROPERTIES - New
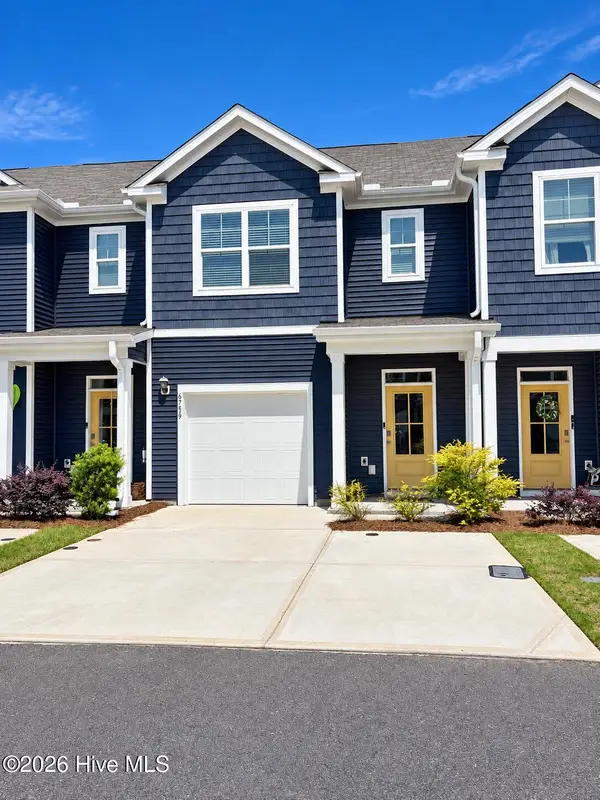 $343,900Active3 beds 3 baths1,552 sq. ft.
6759 Blacktip Lane #6, Wilmington, NC 28412
MLS# 100608002Listed by: DESTINATION REALTY CORPORATION, LLC


Protect your home and budget from life's surprises with an Assurant Home Warranty, backed by a partner that supports you through every step of homeownership. Explore Plans.
© 2023 - 2026 ERA Franchise Systems LLC. All rights reserved. ERA Franchise Systems LLC fully supports the principles of the Fair Housing Act and the Equal Opportunity Act. ERA, ERA Real Estate powered, and their respective logos are registered service marks of ERA Franchise Systems LLC. Each office is independently owned and operated.