
4804 Whitner Drive, Wilmington, NC 28409
Local realty services provided by:ERA Strother Real Estate
4804 Whitner Drive,Wilmington, NC 28409
$530,000
- 3 Beds
- 3 Baths
- 2,440 sq. ft.
- Townhouse
- Active
Listed by: jennifer bullock team
Office: re/max executive
MLS#:100608243
Source:NC_CCAR
Price summary
- Price:$530,000
- Price per sq. ft.:$217.21
About this home
Privacy, Space & Location--This Holly Glen End-Unit Has It All! If you've been looking for a townhome that feels more like a single-family home, this is the one to see! Offering 2,440 SF, this spacious end unit sits on a quiet cul-de-sac and backs to a wooded area, giving you a peaceful and private setting that's hard to find. The open main living area features beautiful wood floors, a gas fireplace, and plenty of natural flow into the large dining room and breakfast area--perfect for everyday living and entertaining. The kitchen delivers with granite countertops, stainless steel appliances, and plenty of cabinet and counter space. Upstairs, you'll find 3 bedrooms plus a versatile bonus room that can easily serve as a home office, media room, gym, or guest space. The oversized primary suite offers plenty of room for large furniture and creates a true retreat at the end of the day. Head outside to enjoy your screened-in porch and private patio overlooking the wooded backdrop. Add in the 2-car garage, end-unit privacy, generous square footage, and cul-de-sac location, and you have a home that checks all the boxes. Spacious. Private. Move-in ready. And located in desirable Holly Glen. Don't miss this one!...
Contact an agent
Home facts
- Year built:2005
- Subdivision & Development:Holly Glen
- Listing ID #:100608243
- Added:1 day(s) ago
- Updated:October 06, 2026 at 10:36 AM
Rooms and interior
- Bedrooms:3
- Total bathrooms:3
- Full bathrooms:2
- Half bathrooms:1
- Rooms Total:8
- Flooring:Carpet, Tile, Wood
- Bathrooms Description:Walk-in Shower
- Kitchen Description:Dishwasher, Disposal, Pantry, Refrigerator
- Bedroom Description:Walk-In Closet(s)
- Living area:2,440 sq. ft.
Heating and cooling
- Cooling:Central Air
- Heating:Heat Pump, Heating, Natural Gas
- Central air:Yes
Structure and exterior
- Roof:Shingle
- Year built:2005
- Building area:2,440 sq. ft.
- Lot area:0.08 Acres
- Lot Features:Corner Lot, Dead End, Wooded
- Construction Materials:Brick, Wood Frame, Wood Siding
- Exterior Features:Irrigation System, Porch, Screened
- Foundation Description:Slab
- Levels:2 Story
Schools
- High school:Hoggard
- Middle school:Roland Grise
- Elementary school:Holly Tree
Finances and disclosures
- Price:$530,000
- Price per sq. ft.:$217.21
Features and amenities
- Appliances:Dishwasher, Disposal, Dryer, Refrigerator, Washer
- Laundry features:Dryer, Laundry Closet, Washer
- Amenities:Blinds/Shades, Maintenance Structure, Management, Master Insure, Pest Control, Street Lights, Termite Bond, Vaulted Ceiling(s), Walk-In Closet(s)
Parking
- Total parking spaces:2
- Parking description:Attached Garage, Lighted, Off Street, On Site, Paved
- Garage:Yes
- Garage spaces:2

New listings near 4804 Whitner Drive
- Coming Soon
 $499,000Coming Soon2 beds 2 baths1,300 sq. ft.
1914 Nun Street, Wilmington, NC 28403
MLS# LP721750Listed by: KELLER WILLIAMS REALTY (FAYETTEVILLE) - New
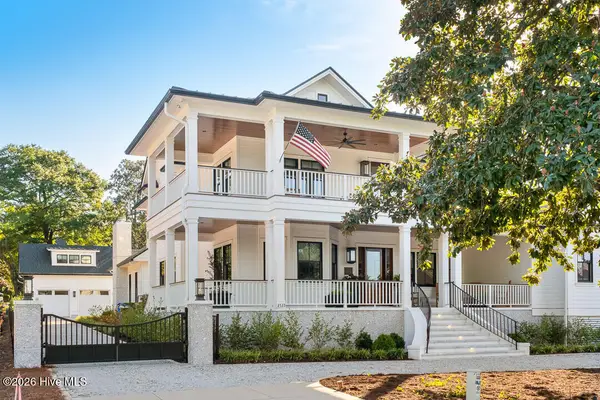 $5,495,000Active4 beds 6 baths5,388 sq. ft.
2533 Shandy Lane, Wilmington, NC 28409
MLS# 100608415Listed by: CADENCE REALTY CORPORATION - New
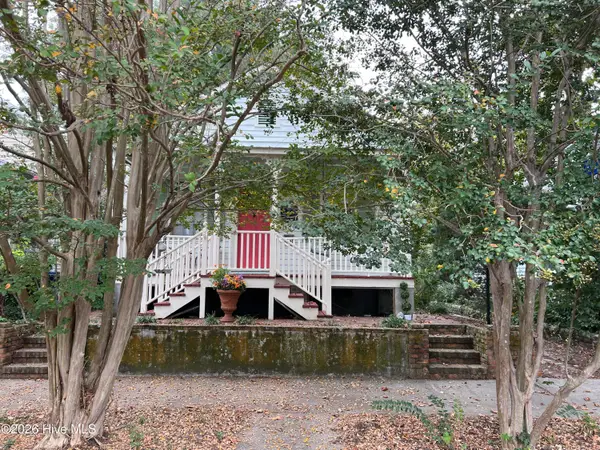 $639,000Active2 beds 1 baths816 sq. ft.
507 S 2nd Street, Wilmington, NC 28401
MLS# 100608326Listed by: INTRACOASTAL REALTY CORPORATION - New
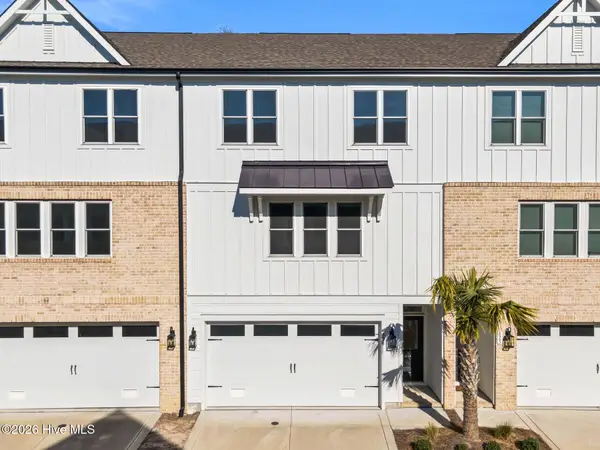 $569,000Active3 beds 3 baths2,222 sq. ft.
822 Anchors Bend Way, Wilmington, NC 28411
MLS# 100608343Listed by: LANDMARK SOTHEBY'S INTERNATIONAL REALTY - New
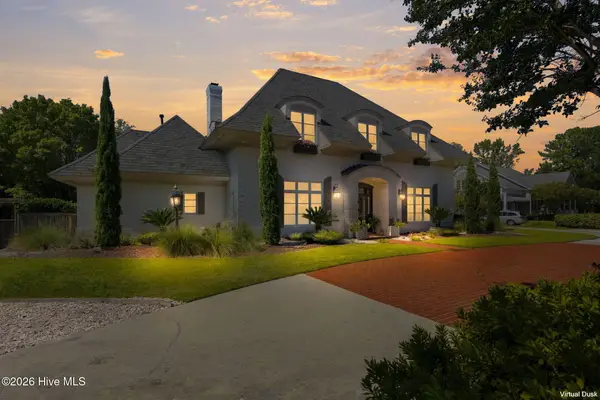 $1,400,000Active4 beds 4 baths4,528 sq. ft.
2116 Ascott Place, Wilmington, NC 28403
MLS# 100608366Listed by: HOWARD HANNA ALLEN TATE|HORIZON REALTY GROUP - New
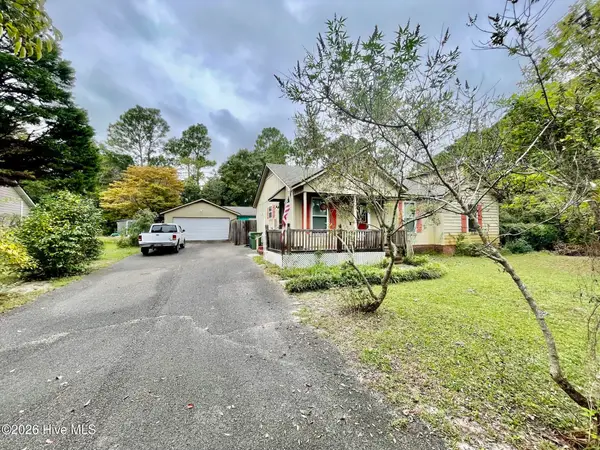 $374,900Active3 beds 2 baths1,250 sq. ft.
3416 Talon Court, Wilmington, NC 28409
MLS# 100608370Listed by: COASTAL LIGHTS REALTY - New
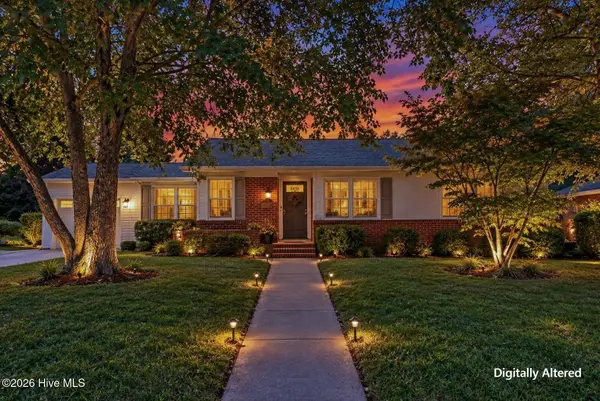 $275,000Active3 beds 1 baths1,233 sq. ft.
2414 Belvedere Drive, Wilmington, NC 28405
MLS# 100608303Listed by: COLDWELL BANKER SEA COAST ADVANTAGE - New
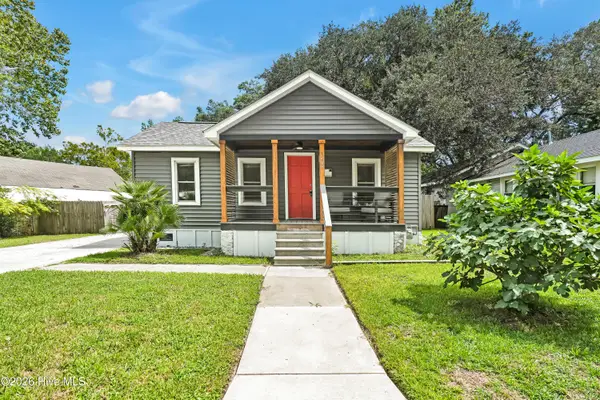 $299,000Active2 beds 1 baths679 sq. ft.
1209 Spofford Circle, Wilmington, NC 28403
MLS# 100608304Listed by: BLUECOAST REALTY CORPORATION - Open Sat, 1 to 4pmNew
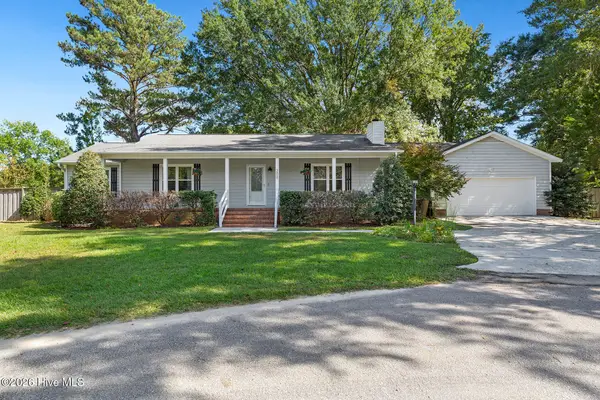 $435,000Active3 beds 2 baths1,881 sq. ft.
208 Rushton Circle, Wilmington, NC 28412
MLS# 100608270Listed by: COLDWELL BANKER SEA COAST ADVANTAGE-MIDTOWN


Protect your home and budget from life's surprises with an Assurant Home Warranty, backed by a partner that supports you through every step of homeownership. Explore Plans.
© 2023 - 2026 ERA Franchise Systems LLC. All rights reserved. ERA Franchise Systems LLC fully supports the principles of the Fair Housing Act and the Equal Opportunity Act. ERA, ERA Real Estate powered, and their respective logos are registered service marks of ERA Franchise Systems LLC. Each office is independently owned and operated.