
2012 Northstar Place, Wilmington, NC 28405
Local realty services provided by:ERA Wilder Realty
2012 Northstar Place,Wilmington, NC 28405
$1,500,000
- 3 Beds
- 3 Baths
- 2,593 sq. ft.
- Single family
- Active
Listed by: team kbt realty, kirk e pugh
Office: keller williams innovate-kbt
MLS#:100608195
Source:NC_CCAR
Price summary
- Price:$1,500,000
- Price per sq. ft.:$578.48
About this home
A true testament to modern design, this stunning lakefront residence ''Dragonfly'' was lovingly redesigned by local architect Michael Kersting, and brought to life by David Leonard's skillful hands. Situated on the point on Dye Lake, the house blends sophisticated architecture and privacy with effortless indoor-outdoor living. Indoor and outdoor mahogany siding, floor-to-ceiling windows, and polished foundation block create a striking exterior, while expansive windows throughout the home capture breathtaking lake views.
Inside, thoughtful craftsmanship is showcased with built-in Anigre bookcases and custom cabinetry throughout. The spacious kitchen is designed for both everyday living and entertaining, featuring a gas cooktop, wall oven, appliance garage, and bar seating. The adjacent dining room overlooks Dye Lake, creating a beautiful backdrop for every meal.
The luxurious master suite offers a private retreat, complete with unique custom vanities, a large walk-in shower, and direct access to the pool area.
Step outside and discover a true oasis. Travertine Sun decks surround the in-ground salt water pool, while an outdoor shower adds convenience and a touch of resort-style living. The covered, screened porches with Ipe decking provide an inviting place to relax and take in the exquisite lake views, making them the perfect setting for morning coffee, evening gatherings, or simply enjoying the tranquility of Dye Lake.
The house has a metal roof and encapsulated crawlspaces.
With its exceptional design, custom details, and spectacular waterfront setting, this home offers a refined yet relaxed lifestyle where modern elegance combines with the beauty of lakeside living....
Contact an agent
Home facts
- Year built:2007
- Subdivision & Development:Landfall
- Listing ID #:100608195
- Added:1 day(s) ago
- Updated:October 06, 2026 at 04:01 AM
Rooms and interior
- Bedrooms:3
- Total bathrooms:3
- Full bathrooms:3
- Rooms Total:7
- Flooring:Tile, Wood
- Bathrooms Description:Walk-in Shower
- Kitchen Description:Convection Oven, Dishwasher, Disposal, Kitchen Island, Pantry, Refrigerator
- Bedroom Description:Master Downstairs, Walk-In Closet(s)
- Living area:2,593 sq. ft.
Heating and cooling
- Cooling:Heat Pump
- Heating:Electric, Heat Pump, Heating
Structure and exterior
- Roof:Metal
- Year built:2007
- Building area:2,593 sq. ft.
- Lot area:0.27 Acres
- Construction Materials:Block, Wood Siding
- Exterior Features:Covered, Deck, Porch, Screened
- Foundation Description:Block
- Levels:1 Story
Schools
- High school:New Hanover
- Middle school:Noble
- Elementary school:Wrightsville Beach
Utilities
- Water:County Water, Water Connected
- Sewer:Sewer Connected
Finances and disclosures
- Price:$1,500,000
- Price per sq. ft.:$578.48
Features and amenities
- Appliances:Convection Oven, Dishwasher, Disposal, Dryer, Refrigerator, Washer
- Laundry features:Dryer, Washer, Washer Hookup
- Amenities:Basketball Court, Bookcases, Club Membership, Comm Garden, Exercise Course, Gated, Jogging Path, Management, Park, Playground, Security, Solid Surface, Street Lights, Walk-In Closet(s)
Parking
- Total parking spaces:4
- Parking description:Attached, Attached Garage, Detached, Electric Vehicle Charging Station(s)
- Garage:Yes
- Garage spaces:2

New listings near 2012 Northstar Place
- Coming Soon
 $499,000Coming Soon2 beds 2 baths1,300 sq. ft.
1914 Nun Street, Wilmington, NC 28403
MLS# LP721750Listed by: KELLER WILLIAMS REALTY (FAYETTEVILLE) - New
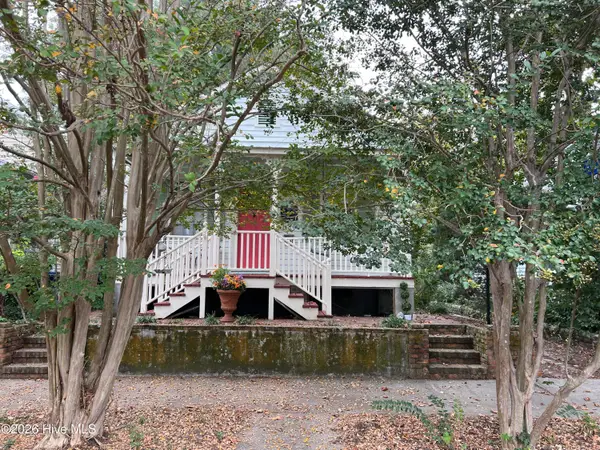 $639,000Active2 beds 1 baths816 sq. ft.
507 S 2nd Street, Wilmington, NC 28401
MLS# 100608326Listed by: INTRACOASTAL REALTY CORPORATION - New
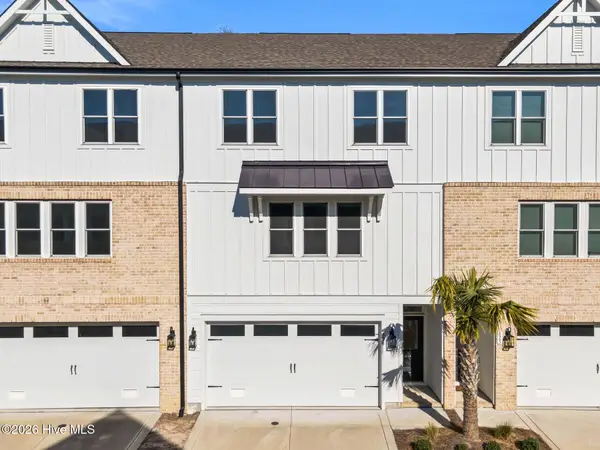 $569,000Active3 beds 3 baths2,222 sq. ft.
822 Anchors Bend Way, Wilmington, NC 28411
MLS# 100608343Listed by: LANDMARK SOTHEBY'S INTERNATIONAL REALTY - New
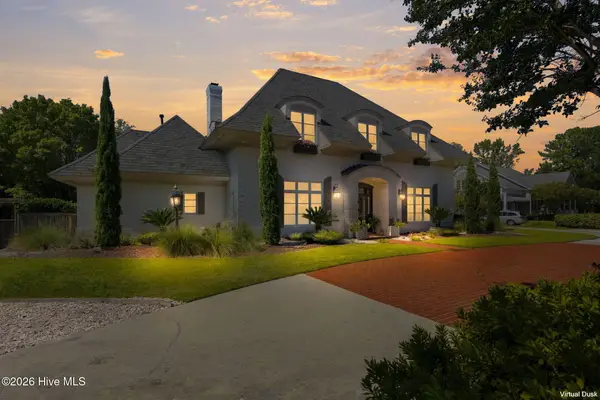 $1,400,000Active4 beds 4 baths4,528 sq. ft.
2116 Ascott Place, Wilmington, NC 28403
MLS# 100608366Listed by: HOWARD HANNA ALLEN TATE|HORIZON REALTY GROUP - New
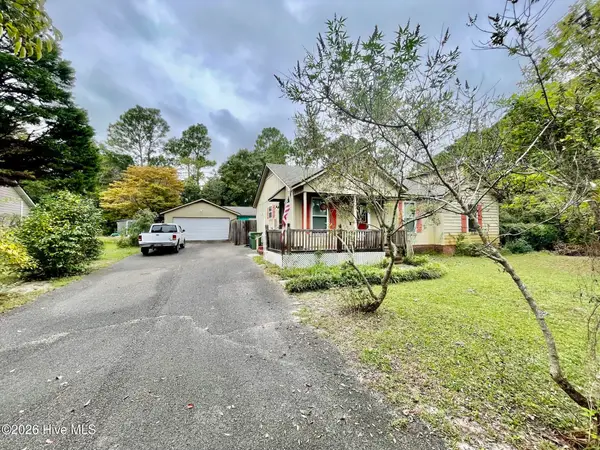 $374,900Active3 beds 2 baths1,250 sq. ft.
3416 Talon Court, Wilmington, NC 28409
MLS# 100608370Listed by: COASTAL LIGHTS REALTY - New
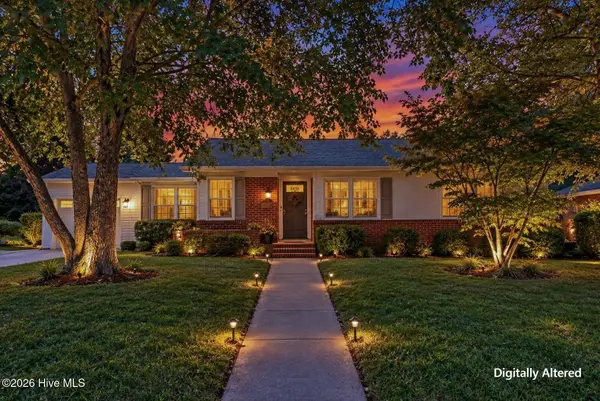 $275,000Active3 beds 1 baths1,233 sq. ft.
2414 Belvedere Drive, Wilmington, NC 28405
MLS# 100608303Listed by: COLDWELL BANKER SEA COAST ADVANTAGE - New
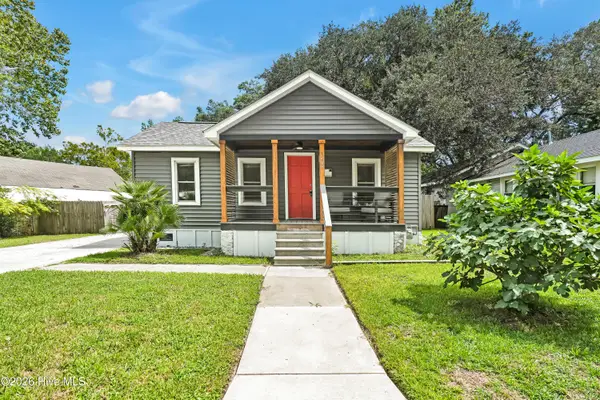 $299,000Active2 beds 1 baths679 sq. ft.
1209 Spofford Circle, Wilmington, NC 28403
MLS# 100608304Listed by: BLUECOAST REALTY CORPORATION - Open Sat, 1 to 4pmNew
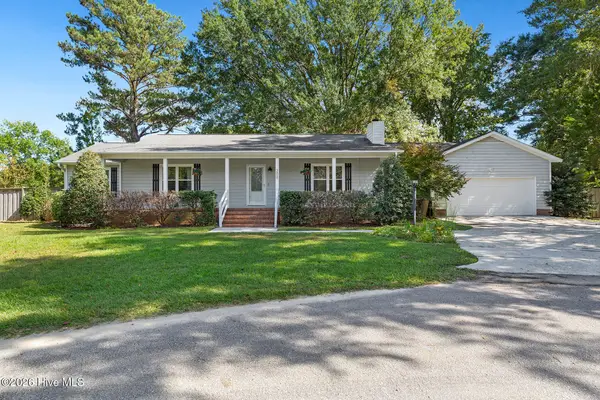 $435,000Active3 beds 2 baths1,881 sq. ft.
208 Rushton Circle, Wilmington, NC 28412
MLS# 100608270Listed by: COLDWELL BANKER SEA COAST ADVANTAGE-MIDTOWN - New
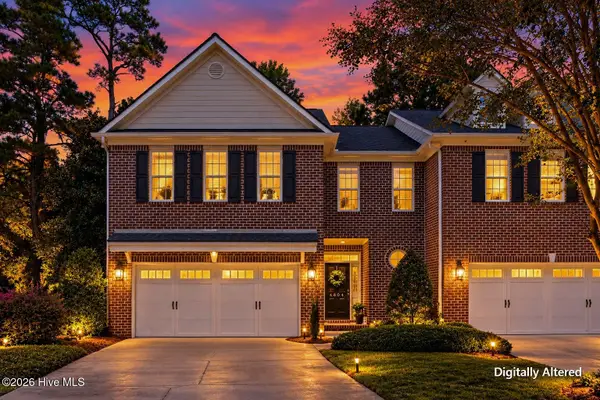 $530,000Active3 beds 3 baths2,440 sq. ft.
4804 Whitner Drive, Wilmington, NC 28409
MLS# 100608243Listed by: RE/MAX EXECUTIVE


Protect your home and budget from life's surprises with an Assurant Home Warranty, backed by a partner that supports you through every step of homeownership. Explore Plans.
© 2023 - 2026 ERA Franchise Systems LLC. All rights reserved. ERA Franchise Systems LLC fully supports the principles of the Fair Housing Act and the Equal Opportunity Act. ERA, ERA Real Estate powered, and their respective logos are registered service marks of ERA Franchise Systems LLC. Each office is independently owned and operated.