
46 Vella Lane, Wilmington, NC 28411
Local realty services provided by:ERA Wilder Realty
46 Vella Lane,Wilmington, NC 28411
$599,000
- 4 Beds
- 4 Baths
- 3,321 sq. ft.
- Single family
- Active
Listed by: jennifer richardson real estate, mckenzie c taylor
Office: berkshire hathaway homeservices carolina premier properties
MLS#:100607305
Source:NC_CCAR
Price summary
- Price:$599,000
- Price per sq. ft.:$180.37
About this home
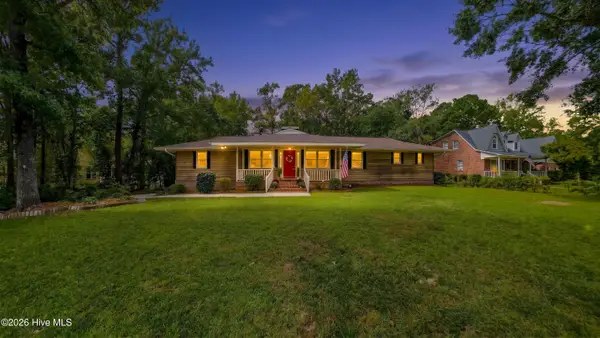
Coastal living meets privacy and space in this beautifully maintained home, ideally located less than one mile from the Intracoastal Waterway and Scott's Hill Marina. Tucked away in an intimate cul-de-sac community with just 9 homes surrounded by mature trees, this home offers a peaceful retreat while keeping you just minutes from Wilmington, area beaches, shopping, dining, and everyday conveniences.
Set on just under a half acre lot, the home welcomes you with a bright, open floor plan featuring 9-foot ceilings, crown molding, LVP flooring throughout, and a spacious living area centered around a cozy fireplace. The kitchen is designed for both everyday living and entertaining, with granite countertops, soft-close cabinetry, a double oven, large pantry, and plenty of prep and gathering space.
The first-floor primary suite offers a relaxing retreat with a tray ceiling, walk-in closet, and spacious ensuite bath featuring a garden tub, step-in shower, and double vanity. Upstairs, three additional bedrooms, two full bathrooms, an enormous versatile loft, and abundant storage provide plenty of room to spread out, work from home, or host overnight guests.
Outside, the fully fenced backyard offers space to unwind, entertain, or enjoy the coastal Carolina weather, complete with a patio and fire pit for evenings spent under the stars.
Located in a sought-after school district near the Abbey Preserve Nature Trail, with boating and waterfront recreation less than a mile from your front door, this home offers the lifestyle so many buyers are looking for--space, privacy, convenience, and easy access to the coast....
Contact an agent
Home facts
- Year built:2013
- Subdivision & Development:Harborside
- Listing ID #:100607305
- Added:1 day(s) ago
- Updated:October 01, 2026 at 10:02 PM
Rooms and interior
- Bedrooms:4
- Total bathrooms:4
- Full bathrooms:3
- Half bathrooms:1
- Rooms Total:9
- Flooring:Tile
- Kitchen Description:Pantry
- Bedroom Description:Master Downstairs, Walk-In Closet(s)
- Living area:3,321 sq. ft.
Heating and cooling
- Cooling:Central Air
- Heating:Electric, Heat Pump, Heating
- Central air:Yes
Structure and exterior
- Roof:Shingle
- Year built:2013
- Building area:3,321 sq. ft.
- Lot area:0.44 Acres
- Lot Features:Dead End
- Construction Materials:Fiber Cement, Wood Frame
- Exterior Features:Covered, Patio, Thermal Doors
- Foundation Description:Slab
- Levels:2 Story
Schools
- High school:Topsail
- Middle school:Topsail
- Elementary school:South Topsail
Utilities
- Water:County Water, Water Connected
Finances and disclosures
- Price:$599,000
- Price per sq. ft.:$180.37
Features and amenities
- Laundry features:Laundry Room, Washer Hookup
- Amenities:Blinds/Shades, Tray Ceiling(s), Walk-In Closet(s)
Parking
- Total parking spaces:6
- Parking description:Attached, Attached Garage, Garage, Garage Door Opener, Off Street, Paved
- Garage:Yes
- Garage spaces:2

New listings near 46 Vella Lane
- Coming Soon
 $499,000Coming Soon2 beds 2 baths1,300 sq. ft.
1914 Nun Street, Wilmington, NC 28403
MLS# LP721750Listed by: KELLER WILLIAMS REALTY (FAYETTEVILLE) - New
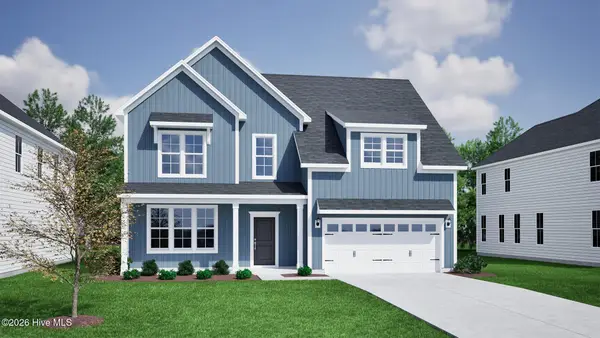 $659,855Active5 beds 4 baths3,016 sq. ft.
8925 Peplow Place, Wilmington, NC 28411
MLS# 100607592Listed by: MUNGO HOMES - New
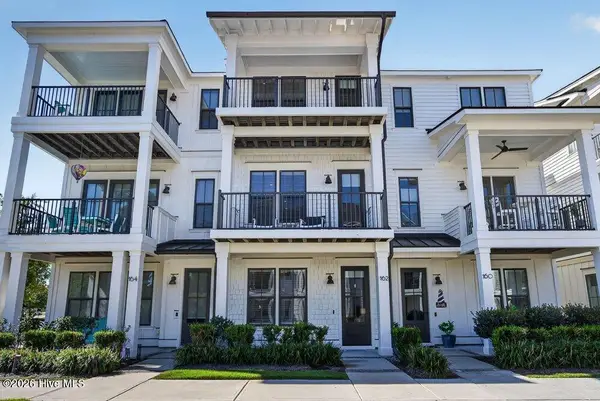 $645,000Active3 beds 3 baths1,739 sq. ft.
162 Dugger Lane, Wilmington, NC 28412
MLS# 100607579Listed by: COLDWELL BANKER SEA COAST ADVANTAGE - New
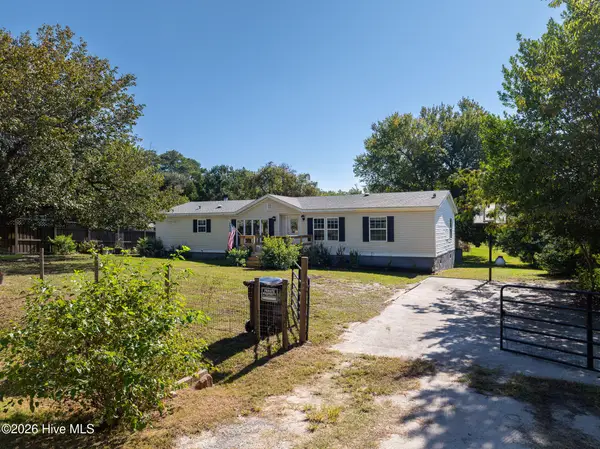 $250,000Active4 beds 2 baths1,720 sq. ft.
1608 Patsy Lane, Wilmington, NC 28405
MLS# 100607581Listed by: BETTER HOMES AND GARDENS REAL ESTATE TREASURE - New
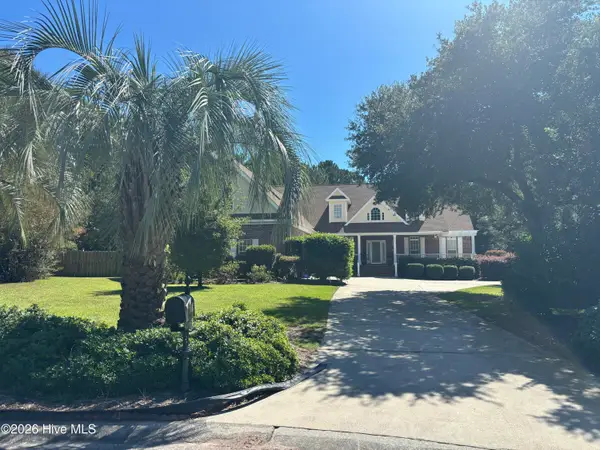 $1,287,900Active5 beds 5 baths5,724 sq. ft.
208 Dartridge Court, Wilmington, NC 28412
MLS# 100607523Listed by: RE/MAX EXECUTIVE - New
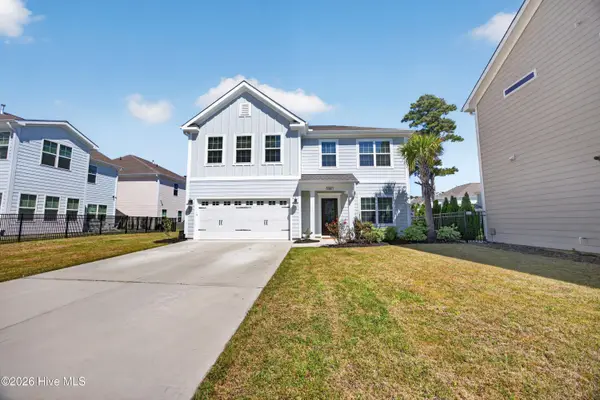 $679,000Active3 beds 3 baths2,172 sq. ft.
5507 Ivy Stone Lane, Wilmington, NC 28403
MLS# 100607530Listed by: INTRACOASTAL REALTY CORPORATION - New
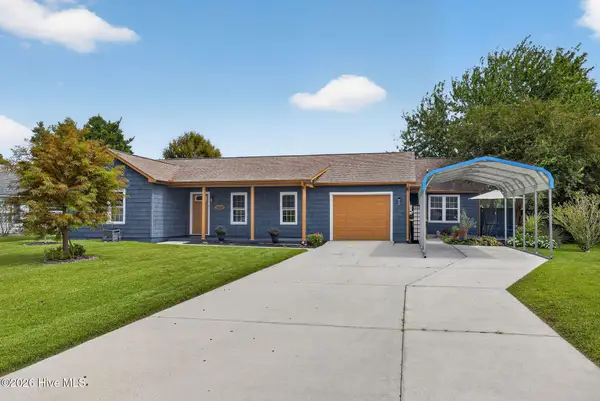 $395,000Active4 beds 3 baths1,716 sq. ft.
1608 Blue Tick Court, Wilmington, NC 28411
MLS# 100607498Listed by: RE/MAX EXECUTIVE - New
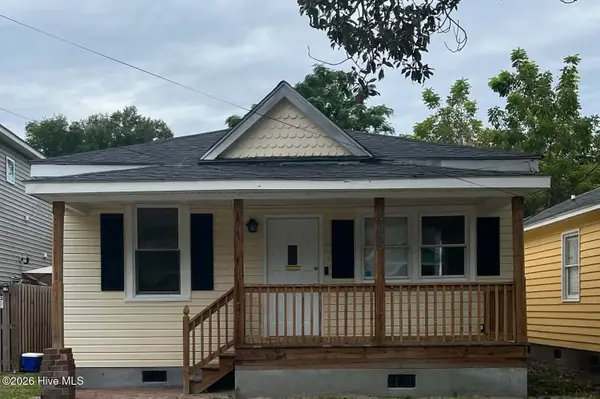 $235,000Active3 beds 1 baths1,101 sq. ft.
425 Henry Street, Wilmington, NC 28405
MLS# 100607507Listed by: WALLACE REALTY SERVICES - New
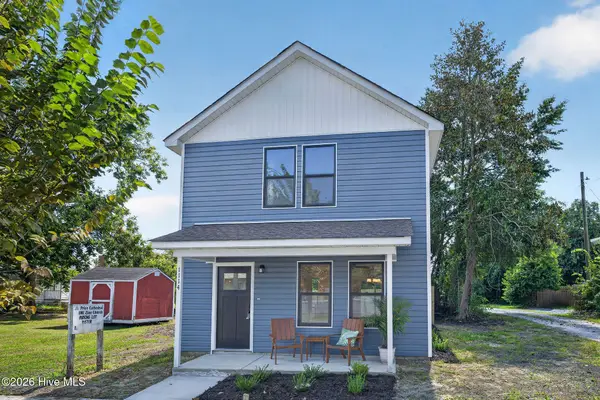 $359,000Active3 beds 3 baths1,315 sq. ft.
1114 Orange Street, Wilmington, NC 28401
MLS# 100607392Listed by: COLDWELL BANKER SEA COAST ADVANTAGE - New
 $635,000Active4 beds 4 baths3,178 sq. ft.
306 Shore Point Drive, Wilmington, NC 28411
MLS# 100607398Listed by: BLUECOAST REALTY CORPORATION


Protect your home and budget from life's surprises with an Assurant Home Warranty, backed by a partner that supports you through every step of homeownership. Explore Plans.
© 2023 - 2026 ERA Franchise Systems LLC. All rights reserved. ERA Franchise Systems LLC fully supports the principles of the Fair Housing Act and the Equal Opportunity Act. ERA, ERA Real Estate powered, and their respective logos are registered service marks of ERA Franchise Systems LLC. Each office is independently owned and operated.