
4920 Nicholas Creek Circle, Wilmington, NC 28409
Local realty services provided by:ERA Strother Real Estate
4920 Nicholas Creek Circle,Wilmington, NC 28409
$835,000
- 5 Beds
- 5 Baths
- 3,466 sq. ft.
- Single family
- Pending
Upcoming open houses
- Sat, Sep 1901:00 pm - 04:00 pm
- Sun, Sep 2011:00 am - 01:00 pm
Listed by: sherwood strickland group, diane r strickland
Office: coldwell banker sea coast advantage
MLS#:100603072
Source:NC_CCAR
Price summary
- Price:$835,000
- Price per sq. ft.:$240.91
About this home
Space is one thing--having it exactly where you need it is what sets this Masonboro Forest home apart. With over 3,400 square feet, five bedrooms, four-and-a-half baths, two bedrooms on the main level, and a separate bonus room upstairs, this home offers a remarkably versatile floor plan with room to live, work, gather, and grow.
The main level welcomes you with hardwood floors featuring a formal dining room, separate den, and an impressive two-story living room centered around the fireplace. At the heart of the home, the kitchen features quartz countertops, abundant cabinetry, cooktop, double ovens, and bar seating. An adjoining breakfast area offers a comfortable spot for casual meals while keeping the kitchen connected to the surrounding living spaces. The first-floor primary suite is a retreat of its own, with a tray ceiling, walk-in closet, spa-like bathroom with zero-entry walk-in shower, and French doors opening to the back deck. A second bedroom and full bath on the main level offer valuable flexibility for guests, home office, or multi-generational living.
Upstairs, the thoughtful layout continues with three additional bedrooms, two full baths, and a spacious bonus room--giving you a true fifth bedroom without sacrificing the extra living space that makes a larger home so functional. Whether used as a media room, playroom, or home gym, the bonus room can easily evolve along with your needs.
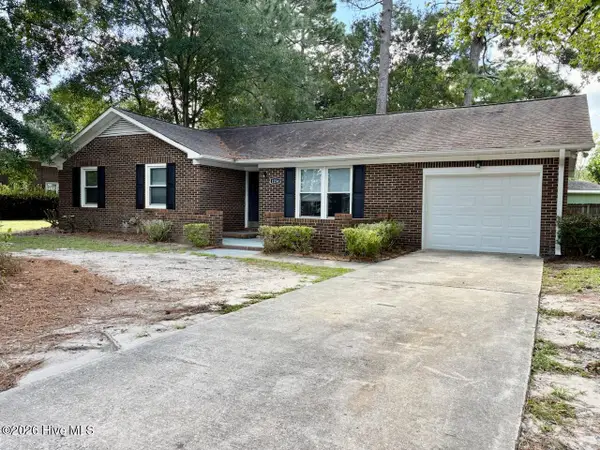
French doors from the primary suite open directly to the back deck, while additional access from the main living area makes the deck a natural extension of the home for entertaining or simply unwinding at the end of the day. A covered front porch, mature surroundings, an irrigation system, and an attached two-car garage freshly painted with a newly stained concrete floor. Both HVAC units were replaced in 2026.
Ideally situated in Masonboro Forest, this home offers convenient access to some of Wilmington's most popular destinations. Shopping and dining at The Pointe at Barclay and Mayfaire, area parks and recreation, Historic Downtown Wilmington, and Wrightsville Beach are all within easy reach. Closer to home, Masonboro Forest residents enjoy a community pool, clubhouse, tennis and pickleball courts, basketball, and a playground. Come discover the space, possibilities, and lifestyle that make Masonboro Forest such a special place to call home....
Contact an agent
Home facts
- Year built:1998
- Subdivision & Development:Masonboro Forest
- Listing ID #:100603072
- Added:7 day(s) ago
- Updated:September 19, 2026 at 08:31 AM
Rooms and interior
- Bedrooms:5
- Total bathrooms:5
- Full bathrooms:4
- Half bathrooms:1
- Rooms Total:11
- Flooring:Carpet
- Bathrooms Description:Walk-in Shower
- Kitchen Description:Dishwasher, Disposal, Pantry, Refrigerator
- Bedroom Description:Master Downstairs, Walk-In Closet(s)
- Living area:3,466 sq. ft.
Heating and cooling
- Cooling:Heat Pump
- Heating:Electric, Heat Pump, Heating
Structure and exterior
- Roof:Architectural Shingle
- Year built:1998
- Building area:3,466 sq. ft.
- Lot area:0.36 Acres
- Construction Materials:Brick Veneer, Wood Frame
- Exterior Features:Deck, Irrigation System
- Foundation Description:Crawl Space
- Levels:2 Story
Schools
- High school:Hoggard
- Middle school:Roland Grise
- Elementary school:Holly Tree
Utilities
- Water:Water Connected
- Sewer:Sewer Connected
Finances and disclosures
- Price:$835,000
- Price per sq. ft.:$240.91
Features and amenities
- Appliances:Dishwasher, Disposal, Refrigerator
- Laundry features:Laundry Room, Washer Hookup
- Amenities:Blinds/Shades, Ceiling Fan(s), Central Vacuum, Clubhouse, Community Pool, Management, Solid Surface, Tennis Court(s), Tray Ceiling(s), Vaulted Ceiling(s), Walk-In Closet(s)
- Pool features:Community Pool
Parking
- Total parking spaces:2
- Parking description:Attached Garage, Garage, Garage Door Opener
- Garage:Yes
- Garage spaces:2

New listings near 4920 Nicholas Creek Circle
- Coming Soon
 $499,000Coming Soon2 beds 2 baths1,300 sq. ft.
1914 Nun Street, Wilmington, NC 28403
MLS# LP721750Listed by: KELLER WILLIAMS REALTY (FAYETTEVILLE) - New
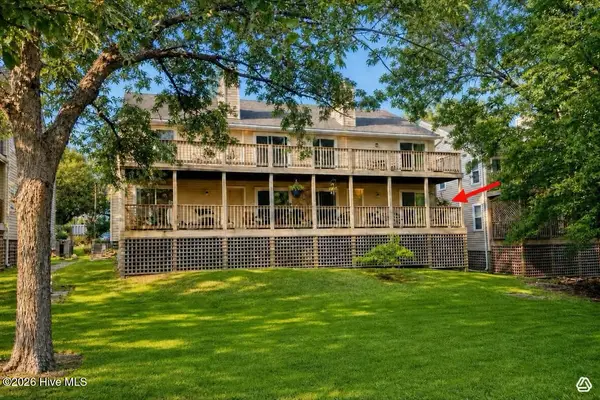 $215,000Active2 beds 2 baths1,021 sq. ft.
406 Forest Park Road #Unit 102, Wilmington, NC 28409
MLS# 100604761Listed by: MARGARET RUDD ASSOC/SP - New
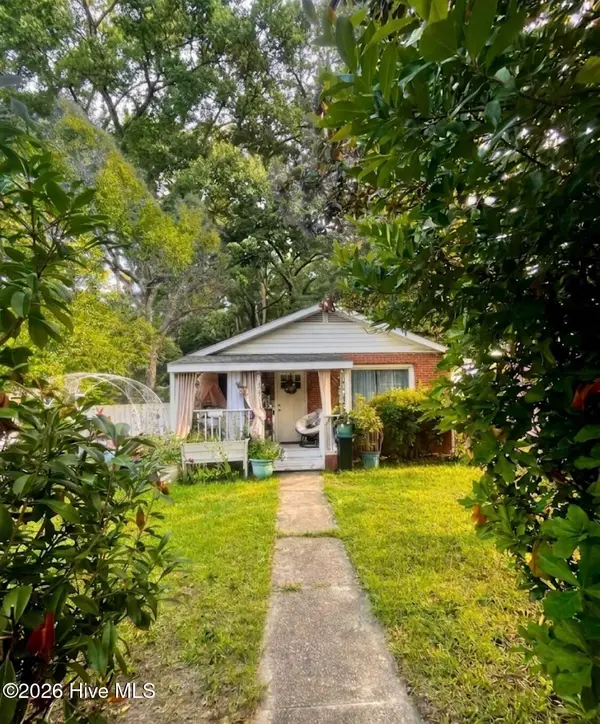 $298,000Active3 beds 1 baths1,415 sq. ft.
1409 Wooster Street, Wilmington, NC 28401
MLS# 100604742Listed by: THE SALTWATER AGENCY LLC - New
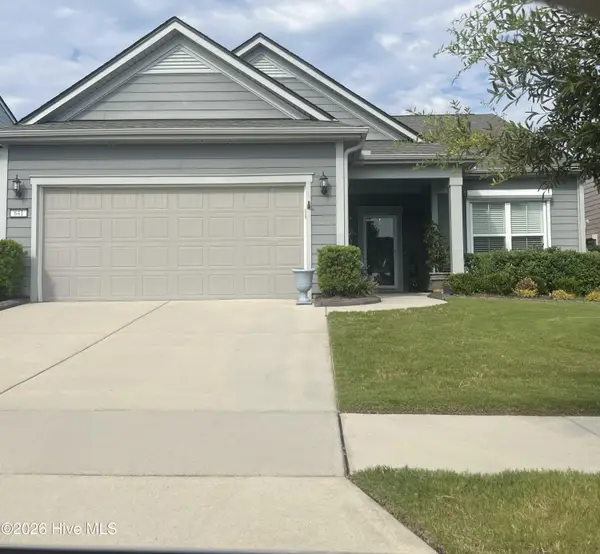 $590,000Active3 beds 2 baths1,961 sq. ft.
641 Folsom Avenue, Wilmington, NC 28412
MLS# 100604725Listed by: INTRACOASTAL REALTY CORPORATION - New
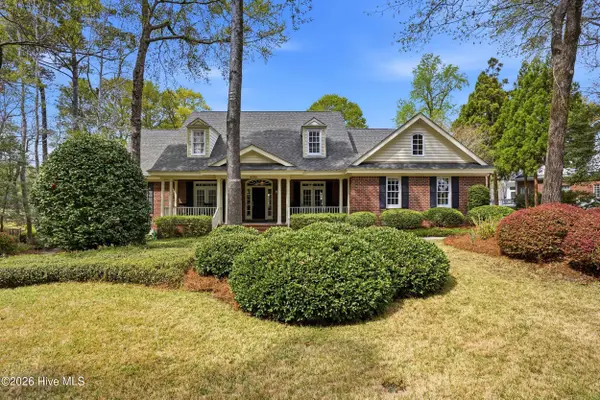 $1,100,000Active5 beds 4 baths4,094 sq. ft.
8700 Fazio Drive, Wilmington, NC 28411
MLS# 100604674Listed by: KELLER WILLIAMS INNOVATE-WILMINGTON - New
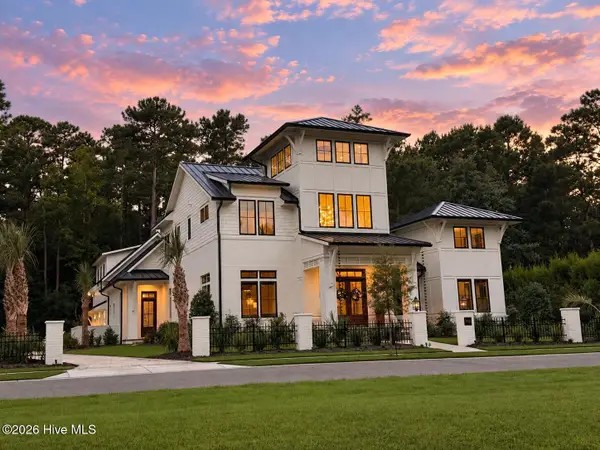 $3,495,000Active5 beds 5 baths4,985 sq. ft.
7206 Saddleworth Trail, Wilmington, NC 28405
MLS# 100604627Listed by: KELLY GARNETT PROPERTIES, LLC - Open Sat, 10am to 12pmNew
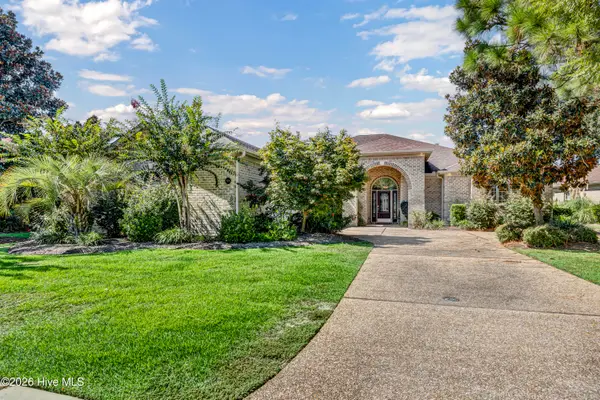 $799,000Active3 beds 4 baths3,026 sq. ft.
5906 White Heron Road, Wilmington, NC 28412
MLS# 100604655Listed by: BERKSHIRE HATHAWAY HOMESERVICES CAROLINA PREMIER PROPERTIES - New
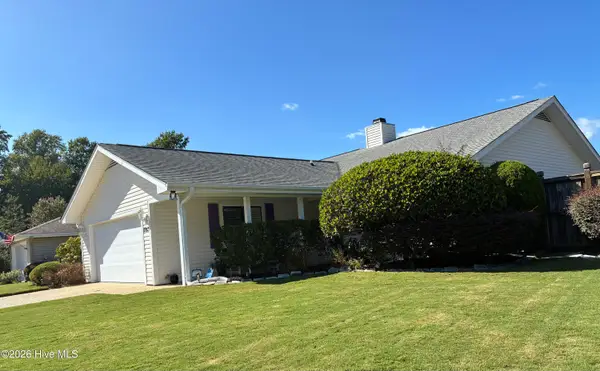 $560,000Active2 beds 3 baths2,255 sq. ft.
7213 Islamerta Place, Wilmington, NC 28405
MLS# 100604553Listed by: INTRACOASTAL REALTY CORPORATION - New
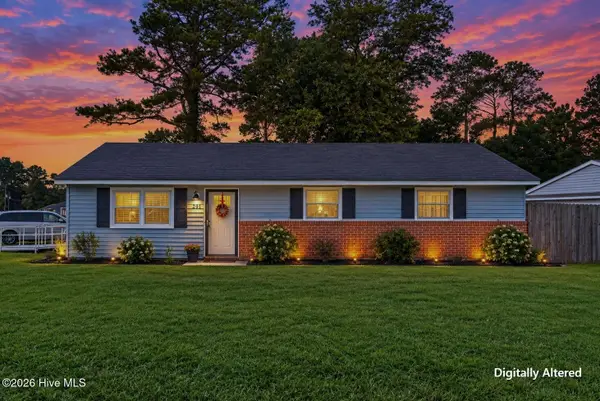 $310,000Active3 beds 2 baths1,099 sq. ft.
201 Southwold Drive, Wilmington, NC 28409
MLS# 100604557Listed by: COLDWELL BANKER SEA COAST ADVANTAGE - New
 $373,000Active3 beds 2 baths1,350 sq. ft.
1234 Kenningston Street, Wilmington, NC 28405
MLS# 100604559Listed by: SECU*RE


Protect your home and budget from life's surprises with an Assurant Home Warranty, backed by a partner that supports you through every step of homeownership. Explore Plans.
© 2023 - 2026 ERA Franchise Systems LLC. All rights reserved. ERA Franchise Systems LLC fully supports the principles of the Fair Housing Act and the Equal Opportunity Act. ERA, ERA Real Estate powered, and their respective logos are registered service marks of ERA Franchise Systems LLC. Each office is independently owned and operated.