
5122a Greenville Loop Road, Wilmington, NC 28409
Local realty services provided by:ERA Strother Real Estate
5122a Greenville Loop Road,Wilmington, NC 28409
$445,000
- 4 Beds
- 3 Baths
- 1,941 sq. ft.
- Townhouse
- Active
Listed by: leo b andrades, kornerstone group
Office: coldwell banker sea coast advantage
MLS#:100607234
Source:NC_CCAR
Price summary
- Price:$445,000
- Price per sq. ft.:$229.26
About this home
Welcome to this 4-bedroom, 3-bathroom home conveniently located in Wilmington! Featuring a 7-year-old HVAC system and an attached garage, this home offers both comfort and convenience. Enjoy easy access to Long Leaf Park, while being just a short drive from Wilmington's variety of dining, shopping, and entertainment options. The beach is also within easy reach, making it convenient to enjoy the coastal lifestyle. With a desirable location and plenty of space, this home is ready for its next owner!
Contact an agent
Home facts
- Year built:1988
- Subdivision & Development:Not In Subdivision
- Listing ID #:100607234
- Added:1 day(s) ago
- Updated:October 01, 2026 at 10:57 AM
Rooms and interior
- Bedrooms:4
- Total bathrooms:3
- Full bathrooms:3
- Rooms Total:11
- Bedroom Description:Master Downstairs
- Living area:1,941 sq. ft.
Heating and cooling
- Cooling:Central Air
- Heating:Electric, Forced Air, Heating
- Central air:Yes
Structure and exterior
- Roof:Shingle
- Year built:1988
- Building area:1,941 sq. ft.
- Lot area:0.06 Acres
- Construction Materials:Wood Frame, Wood Siding
- Exterior Features:Porch
- Foundation Description:Slab
- Levels:2 Story
Schools
- High school:Hoggard
- Middle school:Roland Grise
- Elementary school:Winter Park
Utilities
- Water:Water Connected
- Sewer:Sewer Connected
Finances and disclosures
- Price:$445,000
- Price per sq. ft.:$229.26
Features and amenities
- Appliances:Dryer, Washer
- Laundry features:Dryer, Washer
Parking
- Total parking spaces:1
- Parking description:Attached Garage, Paved
- Garage:Yes
- Garage spaces:1

New listings near 5122a Greenville Loop Road
- Coming Soon
 $499,000Coming Soon2 beds 2 baths1,300 sq. ft.
1914 Nun Street, Wilmington, NC 28403
MLS# LP721750Listed by: KELLER WILLIAMS REALTY (FAYETTEVILLE) - New
 $449,900Active3 beds 2 baths1,577 sq. ft.
126 Treasure Island Way, Wilmington, NC 28411
MLS# 100607366Listed by: KELLER WILLIAMS INNOVATE-WILMINGTON - New
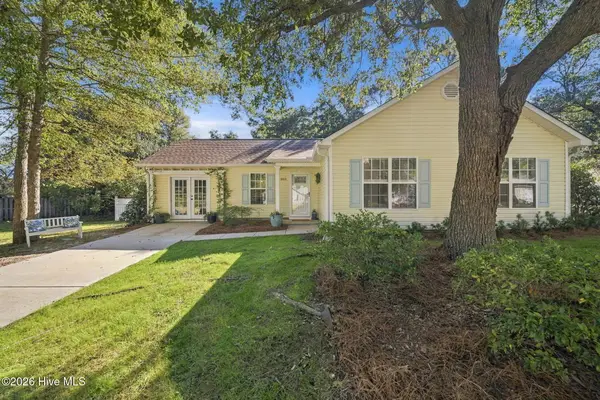 $339,000Active3 beds 2 baths1,351 sq. ft.
305 Hedingham Lane, Wilmington, NC 28412
MLS# 100607358Listed by: NEST REALTY - New
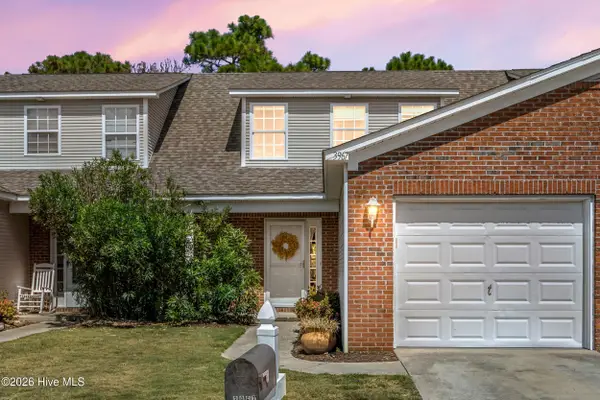 $265,000Active3 beds 2 baths1,387 sq. ft.
3967 Winds Ridge Drive, Wilmington, NC 28409
MLS# 100607228Listed by: BERKSHIRE HATHAWAY HOMESERVICES CAROLINA PREMIER PROPERTIES - New
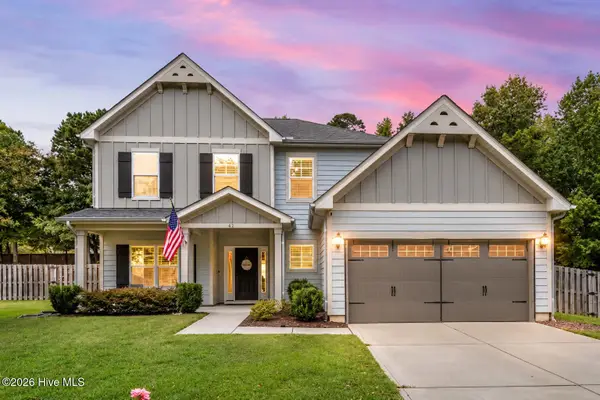 $599,000Active4 beds 4 baths3,321 sq. ft.
46 Vella Lane, Wilmington, NC 28411
MLS# 100607305Listed by: BERKSHIRE HATHAWAY HOMESERVICES CAROLINA PREMIER PROPERTIES - New
 $292,000Active1 beds 1 baths563 sq. ft.
617 Fullwood Street, Wilmington, NC 28401
MLS# 100607352Listed by: REAL BROKER LLC - New
 $399,999Active3 beds 3 baths1,260 sq. ft.
1005 Queen Street, Wilmington, NC 28401
MLS# 100607342Listed by: REAL BROKER LLC - New
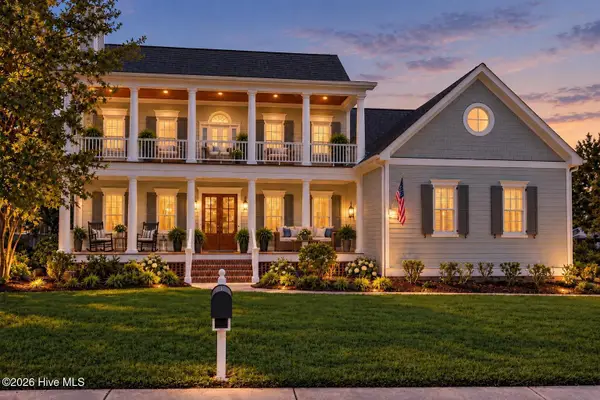 $1,290,000Active4 beds 5 baths4,425 sq. ft.
7819 Bonaventure Drive, Wilmington, NC 28411
MLS# 100607337Listed by: BLUECOAST REALTY CORPORATION - New
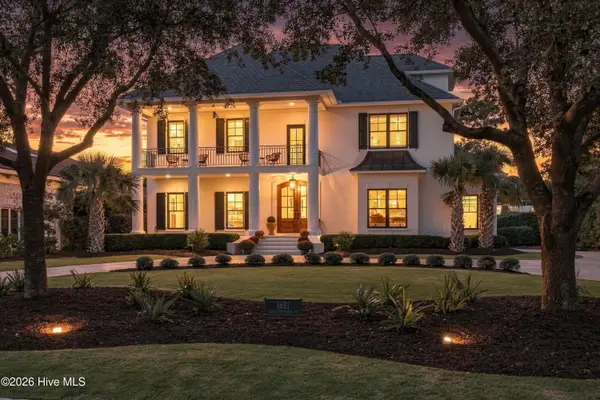 $2,750,000Active5 beds 6 baths5,417 sq. ft.
1621 S Moorings Drive, Wilmington, NC 28405
MLS# 100607318Listed by: IVESTER JACKSON CHRISTIE'S - New
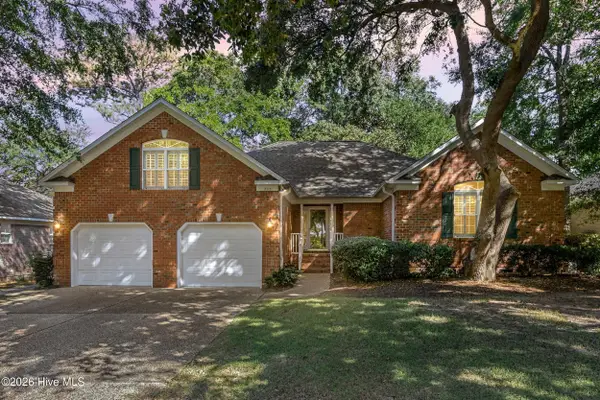 $527,000Active3 beds 2 baths2,421 sq. ft.
705 Sea Castle Court, Wilmington, NC 28412
MLS# 100607266Listed by: COLDWELL BANKER SEA COAST ADVANTAGE-CB


Protect your home and budget from life's surprises with an Assurant Home Warranty, backed by a partner that supports you through every step of homeownership. Explore Plans.
© 2023 - 2026 ERA Franchise Systems LLC. All rights reserved. ERA Franchise Systems LLC fully supports the principles of the Fair Housing Act and the Equal Opportunity Act. ERA, ERA Real Estate powered, and their respective logos are registered service marks of ERA Franchise Systems LLC. Each office is independently owned and operated.