
5403 Ellen Dale Place #(Lot 39), Wilmington, NC 28412
Local realty services provided by:ERA Strother Real Estate
5403 Ellen Dale Place #(Lot 39),Wilmington, NC 28412
$979,900
- 4 Beds
- 4 Baths
- 2,672 sq. ft.
- Single family
- Active
Listed by: john a theodorakis
Office: intracoastal realty corporation
MLS#:100607804
Source:NC_CCAR
Price summary
- Price:$979,900
- Price per sq. ft.:$366.73
About this home
The beautifully appointed kitchen features KitchenAid appliances, including a 36-inch natural gas range with a stainless steel hood, plus a built-in microwave in the impressive 9-foot island with cabinetry on both sides. A generous walk-in pantry provides abundant storage. The spacious primary suite includes an expansive walk-in closet. Additional features include laminate or luxury vinyl plank flooring throughout the main living areas, excluding the guest bedrooms, a tankless water heater, zoned irrigation, and a three-car garage with an epoxy-coated floor. Enjoy HOA-provided lawn care and access to two amenity areas, along with the benefit of no city taxes. Conveniently located near shopping, area beaches, and downtown Wilmington, this thoughtfully designed home brings together comfort, style, and easy living.
Contact an agent
Home facts
- Year built:2026
- Subdivision & Development:Village at Motts Landing
- Listing ID #:100607804
- Added:1 day(s) ago
- Updated:October 02, 2026 at 06:59 PM
Rooms and interior
- Bedrooms:4
- Total bathrooms:4
- Full bathrooms:3
- Half bathrooms:1
- Rooms Total:7
- Flooring:Carpet, Tile
- Dining Description:Eat-in Kitchen
- Bathrooms Description:Walk-in Shower
- Kitchen Description:Dishwasher, Disposal, Eat-in Kitchen, Gas Range, Kitchen Island, Pantry
- Bedroom Description:Master Downstairs, Walk-In Closet(s)
- Living area:2,672 sq. ft.
Heating and cooling
- Cooling:Central Air, Zoned
- Heating:Electric, Heat Pump, Heating, Natural Gas, Zoned
- Central air:Yes
Structure and exterior
- Roof:Architectural Shingle
- Year built:2026
- Building area:2,672 sq. ft.
- Lot area:0.19 Acres
- Construction Materials:Brick Veneer, Vinyl Siding, Wood Frame
- Exterior Features:Irrigation System, Porch, Screened
- Foundation Description:Slab
- Levels:1 Story
Schools
- High school:Ashley
- Middle school:Myrtle Grove
- Elementary school:Bellamy
Utilities
- Water:Community Water Available, Water Connected, Well
- Sewer:Sewer Connected
Finances and disclosures
- Price:$979,900
- Price per sq. ft.:$366.73
Features and amenities
- Appliances:Dishwasher, Disposal
- Laundry features:Laundry Room, Washer Hookup
- Amenities:Bookcases, Ceiling Fan(s), Clubhouse, Community Pool, Fitness Center, Management, Pickleball, Street Lights, Tennis Court(s), Tray Ceiling(s), Walk-In Closet(s)
- Pool features:Community Pool
Parking
- Total parking spaces:3
- Parking description:Attached Garage, Concrete, Paved
- Garage:Yes
- Garage spaces:3

New listings near 5403 Ellen Dale Place #(Lot 39)
- Coming Soon
 $499,000Coming Soon2 beds 2 baths1,300 sq. ft.
1914 Nun Street, Wilmington, NC 28403
MLS# LP721750Listed by: KELLER WILLIAMS REALTY (FAYETTEVILLE) 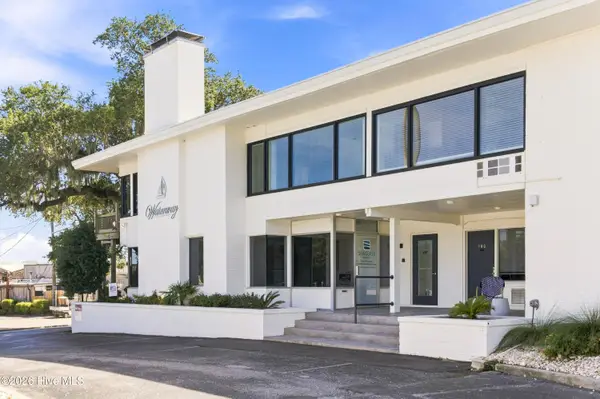 $339,000Active1 beds 1 baths312 sq. ft.
7246 Wrightsville Avenue #Unit 229, Wilmington, NC 28403
MLS# 100602634Listed by: INTRACOASTAL REALTY CORPORATION- New
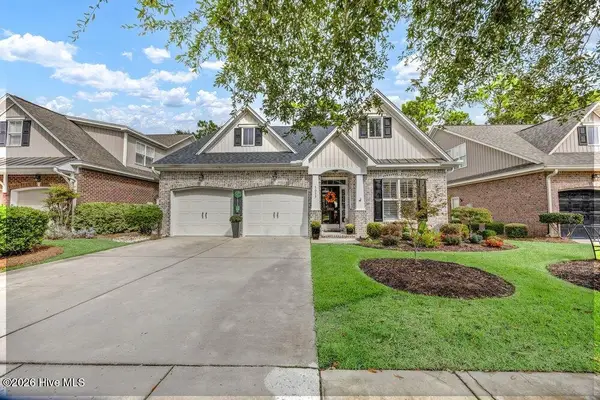 $525,900Active4 beds 3 baths2,042 sq. ft.
5033 Whitner Drive, Wilmington, NC 28409
MLS# 100607817Listed by: BERKSHIRE HATHAWAY HOMESERVICES CAROLINA PREMIER PROPERTIES - New
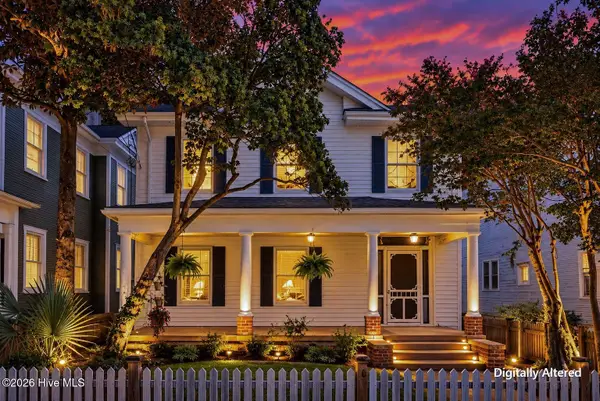 $848,900Active4 beds 4 baths3,194 sq. ft.
310 N 5th Avenue, Wilmington, NC 28401
MLS# 100607822Listed by: RE/MAX EXECUTIVE - New
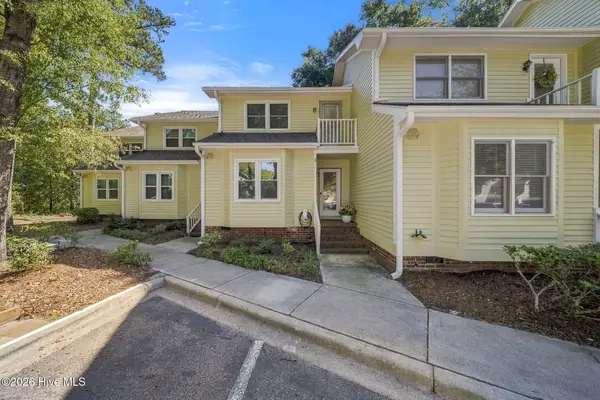 $685,000Active3 beds 2 baths1,409 sq. ft.
1800 Eastwood Road #Apt 112, Wilmington, NC 28403
MLS# 100607740Listed by: EXP REALTY - New
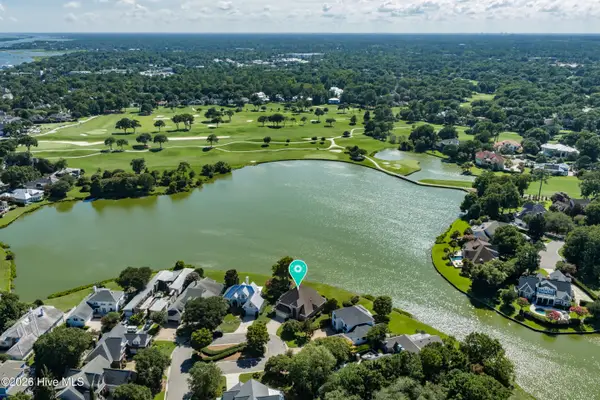 $1,750,000Active4 beds 4 baths4,249 sq. ft.
2000 Northstar Place, Wilmington, NC 28405
MLS# 100607760Listed by: LANDMARK SOTHEBY'S INTERNATIONAL REALTY - New
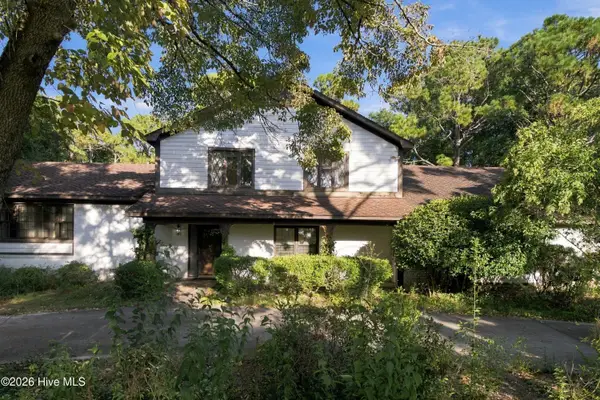 $665,000Active4 beds 3 baths3,599 sq. ft.
2209 Waverly Drive, Wilmington, NC 28403
MLS# 100607763Listed by: LANDMARK SOTHEBY'S INTERNATIONAL REALTY - Open Sat, 10am to 12pmNew
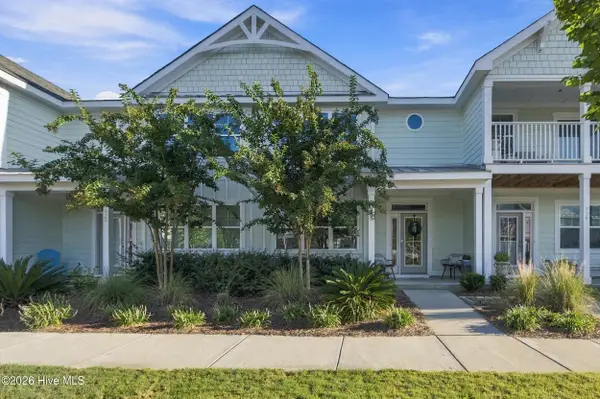 $399,900Active3 beds 3 baths1,577 sq. ft.
927 Wharton Avenue, Wilmington, NC 28412
MLS# 100607716Listed by: KELLER WILLIAMS INNOVATE-WILMINGTON - New
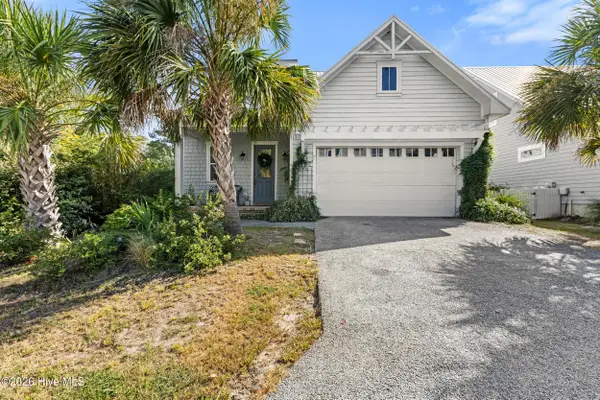 $609,000Active3 beds 3 baths2,000 sq. ft.
2005 Cane Island Place, Wilmington, NC 28409
MLS# 100607724Listed by: NEST REALTY


Protect your home and budget from life's surprises with an Assurant Home Warranty, backed by a partner that supports you through every step of homeownership. Explore Plans.
© 2023 - 2026 ERA Franchise Systems LLC. All rights reserved. ERA Franchise Systems LLC fully supports the principles of the Fair Housing Act and the Equal Opportunity Act. ERA, ERA Real Estate powered, and their respective logos are registered service marks of ERA Franchise Systems LLC. Each office is independently owned and operated.