
5813 Wrightsville Avenue #Apt 138, Wilmington, NC 28403
Local realty services provided by:ERA Wilder Realty
Listed by: lisa baker
Office: exp realty
MLS#:100607695
Source:NC_CCAR
Price summary
- Price:$355,500
- Price per sq. ft.:$266.09
About this home
IMMACULATE + MOVE-IN READY TOWNHOME -- BIKE TO THE BEACH!
Live the Wilmington coastal lifestyle in this beautifully maintained 2-bedroom, 2.5-bath townhome! Ideally located just minutes from Wrightsville Beach, Mayfaire, local coffee shops, restaurants, and everyday conveniences, this home puts the best of Wilmington right at your fingertips.
Step inside to a well-maintained, move-in-ready home filled with charming details and thoughtful finishes. The stylish kitchen features granite countertops, a tile backsplash, and tile flooring, while a mix of LVP, hardwood, and carpet flows throughout the home. Beautiful crown molding and wainscoting add timeless character and an elevated touch, while the gorgeous slate fireplace creates a warm and inviting focal point in the living area.
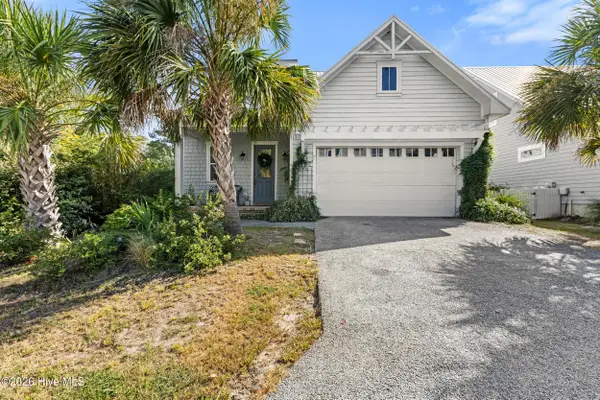
Enjoy your own courtyard-style outdoor space, perfect for morning coffee, relaxing after a day at the beach, or entertaining friends. Mature trees add to the peaceful setting, and the community pool is just steps away.
Whether you're grabbing your morning coffee, enjoying shopping and dining at Mayfaire, or hopping on your bike for a beach day at Wrightsville, this location makes it easy to embrace the best of the Wilmington coastal lifestyle.
Great location. Beautifully maintained. Move-in ready. Stylish details. Coastal living at its best.
Come see why this townhome stands out!...
Contact an agent
Home facts
- Year built:1992
- Subdivision & Development:Forest Cove
- Listing ID #:100607695
- Added:1 day(s) ago
- Updated:October 02, 2026 at 06:59 PM
Rooms and interior
- Bedrooms:2
- Total bathrooms:3
- Full bathrooms:2
- Half bathrooms:1
- Rooms Total:4
- Flooring:Carpet, Tile
- Kitchen Description:Dishwasher, Refrigerator
- Bedroom Description:Walk-In Closet(s)
- Living area:1,336 sq. ft.
Heating and cooling
- Cooling:Central Air
- Heating:Fireplace(s), Heat Pump, Heating, Natural Gas
- Central air:Yes
Structure and exterior
- Roof:Shingle
- Year built:1992
- Building area:1,336 sq. ft.
- Lot area:0.02 Acres
- Lot Features:Front Yard
- Architectural Style:Patio
- Construction Materials:Vinyl Siding, Wood Frame
- Exterior Features:Patio
- Foundation Description:Slab
- Levels:2 Story
Schools
- High school:Hoggard
- Middle school:Williston
- Elementary school:College Park
Utilities
- Water:Community Water Available
- Sewer:Sewer Connected
Finances and disclosures
- Price:$355,500
- Price per sq. ft.:$266.09
Features and amenities
- Appliances:Dishwasher, Dryer, Refrigerator, Washer
- Laundry features:Dryer, In Hall, Washer, Washer Hookup
- Amenities:Blinds/Shades, Ceiling Fan(s), Community Pool, Walk-In Closet(s)
- Pool features:Community Pool
Parking
- Total parking spaces:2
- Parking description:Asphalt, Assigned, Paved

New listings near 5813 Wrightsville Avenue #Apt 138
- Coming Soon
 $499,000Coming Soon2 beds 2 baths1,300 sq. ft.
1914 Nun Street, Wilmington, NC 28403
MLS# LP721750Listed by: KELLER WILLIAMS REALTY (FAYETTEVILLE) 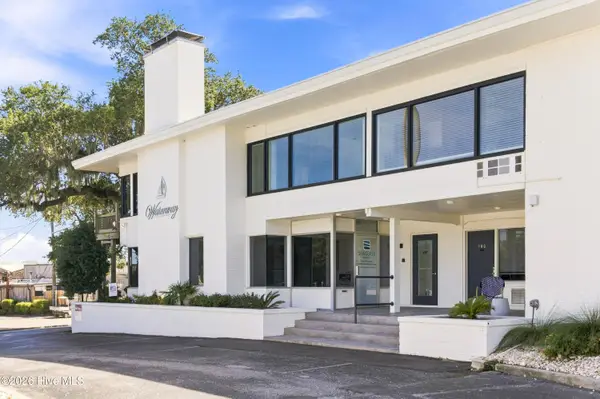 $339,000Active1 beds 1 baths312 sq. ft.
7246 Wrightsville Avenue #Unit 229, Wilmington, NC 28403
MLS# 100602634Listed by: INTRACOASTAL REALTY CORPORATION- New
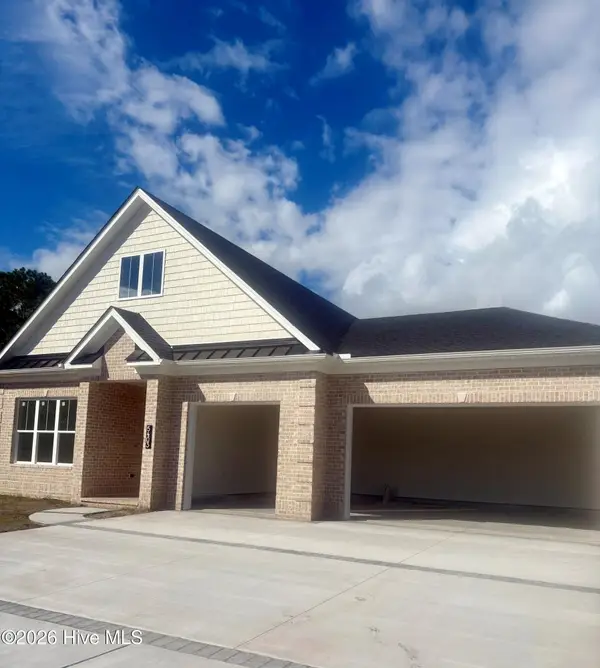 $979,900Active4 beds 4 baths2,672 sq. ft.
5403 Ellen Dale Place #(Lot 39), Wilmington, NC 28412
MLS# 100607804Listed by: INTRACOASTAL REALTY CORPORATION - New
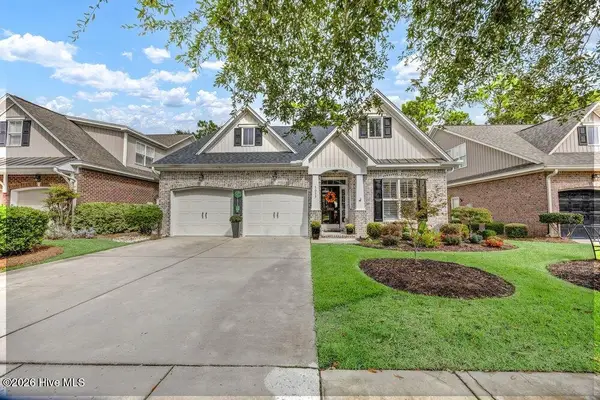 $525,900Active4 beds 3 baths2,042 sq. ft.
5033 Whitner Drive, Wilmington, NC 28409
MLS# 100607817Listed by: BERKSHIRE HATHAWAY HOMESERVICES CAROLINA PREMIER PROPERTIES - New
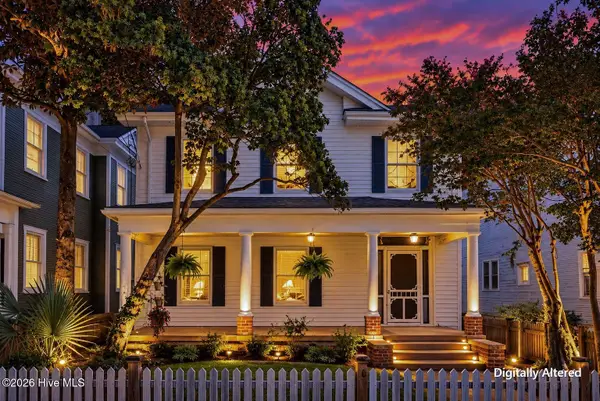 $848,900Active4 beds 4 baths3,194 sq. ft.
310 N 5th Avenue, Wilmington, NC 28401
MLS# 100607822Listed by: RE/MAX EXECUTIVE - New
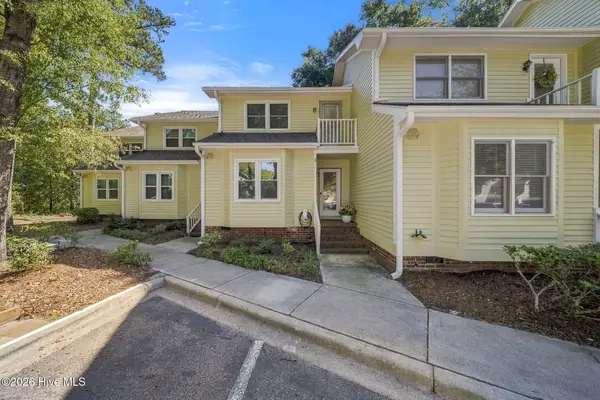 $685,000Active3 beds 2 baths1,409 sq. ft.
1800 Eastwood Road #Apt 112, Wilmington, NC 28403
MLS# 100607740Listed by: EXP REALTY - New
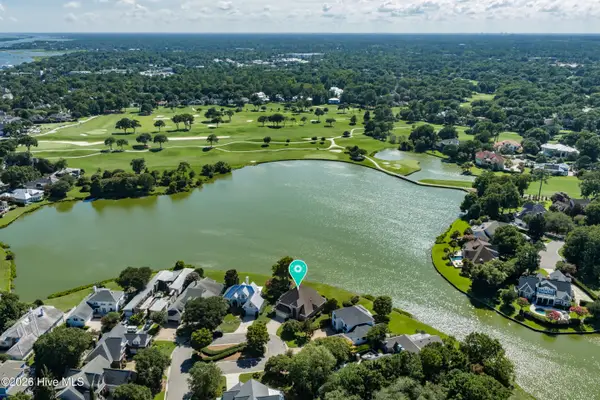 $1,750,000Active4 beds 4 baths4,249 sq. ft.
2000 Northstar Place, Wilmington, NC 28405
MLS# 100607760Listed by: LANDMARK SOTHEBY'S INTERNATIONAL REALTY - New
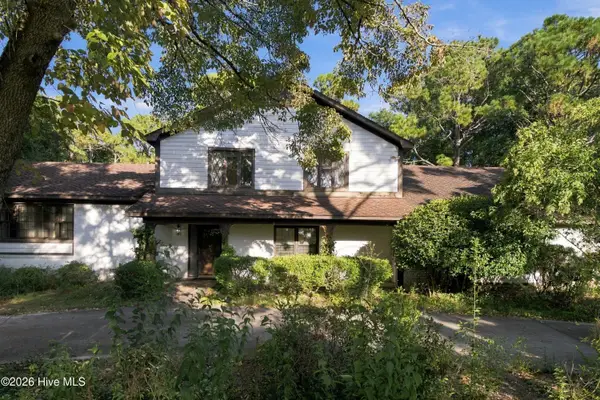 $665,000Active4 beds 3 baths3,599 sq. ft.
2209 Waverly Drive, Wilmington, NC 28403
MLS# 100607763Listed by: LANDMARK SOTHEBY'S INTERNATIONAL REALTY - Open Sat, 10am to 12pmNew
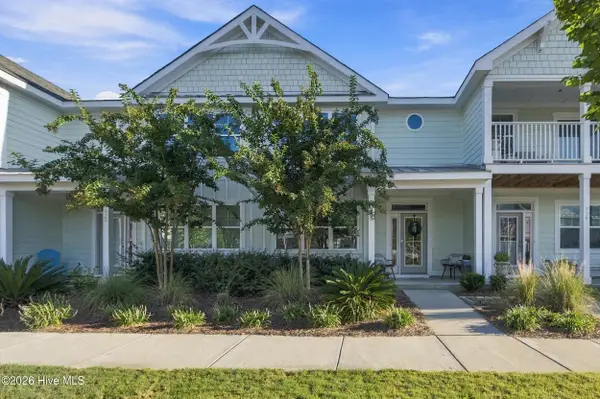 $399,900Active3 beds 3 baths1,577 sq. ft.
927 Wharton Avenue, Wilmington, NC 28412
MLS# 100607716Listed by: KELLER WILLIAMS INNOVATE-WILMINGTON - New
 $609,000Active3 beds 3 baths2,000 sq. ft.
2005 Cane Island Place, Wilmington, NC 28409
MLS# 100607724Listed by: NEST REALTY


Protect your home and budget from life's surprises with an Assurant Home Warranty, backed by a partner that supports you through every step of homeownership. Explore Plans.
© 2023 - 2026 ERA Franchise Systems LLC. All rights reserved. ERA Franchise Systems LLC fully supports the principles of the Fair Housing Act and the Equal Opportunity Act. ERA, ERA Real Estate powered, and their respective logos are registered service marks of ERA Franchise Systems LLC. Each office is independently owned and operated.