
621 Waterstone Drive, Wilmington, NC 28411
Local realty services provided by:ERA Strother Real Estate
Listed by: rob h warwick, corey hunt
Office: coldwell banker sea coast advantage
MLS#:100595943
Source:NC_CCAR
Price summary
- Price:$1,150,000
- Price per sq. ft.:$364.62
About this home
Welcome home to The Kerri, a stunning new construction plan by Michael Christian Homes in the highly sought-after Waterstone community.
This thoughtfully designed home blends timeless European cottage architecture with a smart, livable layout, quality craftsmanship, and natural materials in one of Wilmington's premier communities. An arched covered front porch and solid wood arched entry door set the tone. Inside, 10 foot ceilings, 8 foot doors, French Oak hardwood floors, and cedar accents create a warm, elevated feel throughout the main level.
The living room features a vaulted ceiling with oak trim and beams, anchored by a custom fireplace surround and opening to the dining space and kitchen. The kitchen is equipped with Bosch appliances, a 36 inch gas range with Zephyr hood, solid wood cabinetry, spacious island, and a pantry with custom cabinetry.
A flexible front room can serve as a guest bedroom or office, with a full bath featuring a distinctive pebbled tile shower wall nearby. The primary suite offers an accent wall and tray ceiling, while the primary bath features a double vanity and full tile shower with rain shower head. A sizable walk in closet with wood shelving provides generous storage.
Upstairs are two generously sized bedrooms connected by a Jack and Jill bath, each with its own vanity and toilet area while sharing the shower. The oversized bonus room provides plenty of space for a media room, playroom, game room, or additional living area.
A covered rear porch with cedar ceiling overlooks the fenced backyard and extends the living space outdoors. The oversized two car garage features 8 foot garage doors with ample room for two full sized vehicles plus additional storage.
Quality construction includes 2x6 exterior walls, ZIP System sheathing, DP50 rated windows and doors, and brick and fiber cement exterior finishes.
Waterstone amenities include a clubhouse and pool, pickleball courts, walking trails, kayak storage, and day dock access, all conveniently located in the Porters Neck area near shopping, dining, recreation, and Porters Neck Country Club....
Contact an agent
Home facts
- Year built:2026
- Subdivision & Development:Waterstone
- Listing ID #:100595943
- Added:45 day(s) ago
- Updated:September 28, 2026 at 08:36 AM
Rooms and interior
- Bedrooms:4
- Total bathrooms:4
- Full bathrooms:3
- Half bathrooms:1
- Rooms Total:10
- Flooring:Tile
- Bathrooms Description:Walk-in Shower
- Kitchen Description:Dishwasher, Disposal, Kitchen Island, Pantry, Range
- Bedroom Description:Master Downstairs, Walk-In Closet(s)
- Living area:3,154 sq. ft.
Heating and cooling
- Cooling:Central Air, Zoned
- Heating:Electric, Fireplace(s), Heat Pump, Heating
- Central air:Yes
Structure and exterior
- Roof:Shingle
- Year built:2026
- Building area:3,154 sq. ft.
- Lot area:0.22 Acres
- Construction Materials:Fiber Cement, Wood Frame
- Exterior Features:Irrigation System, Patio, Porch, Screened
- Foundation Description:Raised, Slab
- Levels:2 Story
Schools
- High school:Laney
- Middle school:Holly Shelter
- Elementary school:Porters Neck
Finances and disclosures
- Price:$1,150,000
- Price per sq. ft.:$364.62
Features and amenities
- Appliances:Dishwasher, Disposal, Range
- Laundry features:Washer Hookup
- Amenities:Ceiling Fan(s), Clubhouse, Community Pool, Management, Pickleball, Street Lights, Trail(s), Tray Ceiling(s), Walk-In Closet(s)
- Pool features:Community Pool
Parking
- Total parking spaces:2
- Parking description:Attached Garage, Concrete, Lighted, On Site, Paved
- Garage:Yes
- Garage spaces:2

New listings near 621 Waterstone Drive
- Coming Soon
 $499,000Coming Soon2 beds 2 baths1,300 sq. ft.
1914 Nun Street, Wilmington, NC 28403
MLS# LP721750Listed by: KELLER WILLIAMS REALTY (FAYETTEVILLE) - New
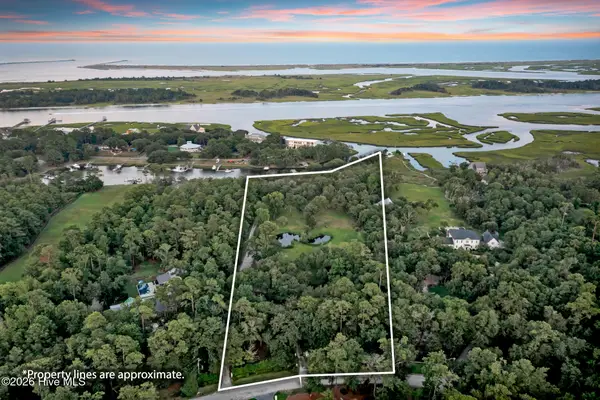 $7,995,000Active6.81 Acres
6420 Quail Run Road, Wilmington, NC 28409
MLS# 100606527Listed by: HARDEE HUNT & WILLIAMS - New
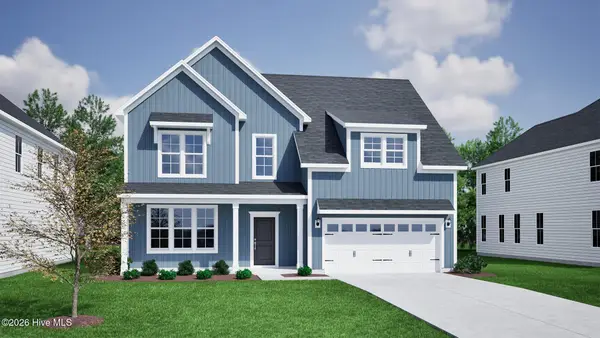 $749,988Active5 beds 3 baths2,913 sq. ft.
532 Heart Pine Avenue, Wilmington, NC 28411
MLS# 100606528Listed by: MUNGO HOMES - New
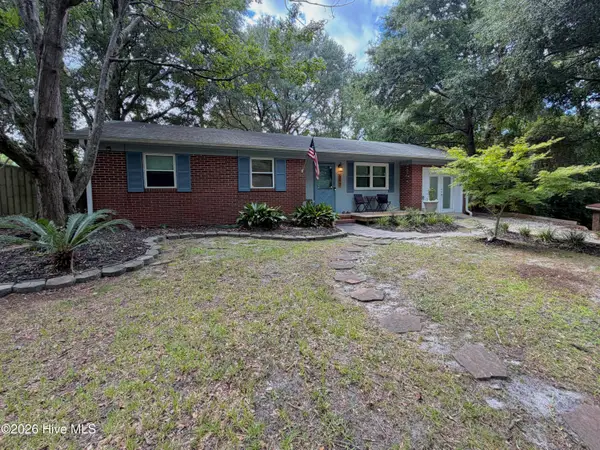 $319,000Active3 beds 2 baths1,281 sq. ft.
517 Voltaire Place, Wilmington, NC 28412
MLS# 100606518Listed by: SHORELINE REALTY - New
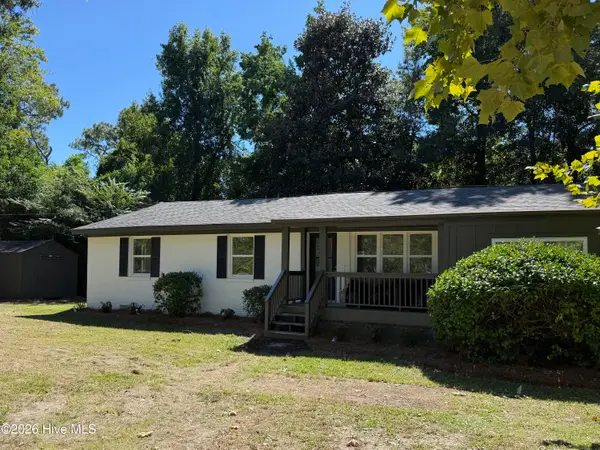 $495,000Active3 beds 3 baths1,656 sq. ft.
2128 Yaupon Drive, Wilmington, NC 28401
MLS# 100606474Listed by: INTRACOASTAL REALTY CORPORATION - New
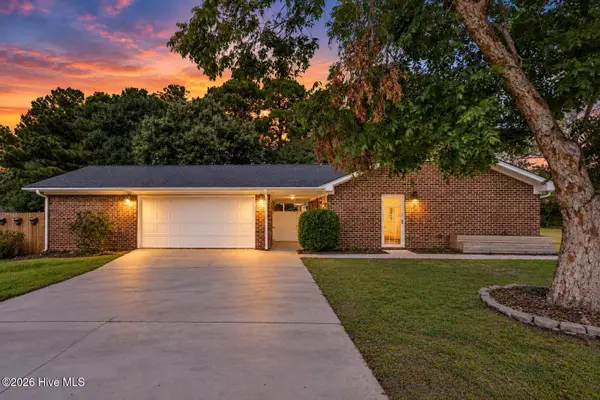 $515,750Active4 beds 2 baths1,696 sq. ft.
1101 Hunting Ridge Road, Wilmington, NC 28412
MLS# 100606473Listed by: EAST ATLANTIC REALTY LLC - New
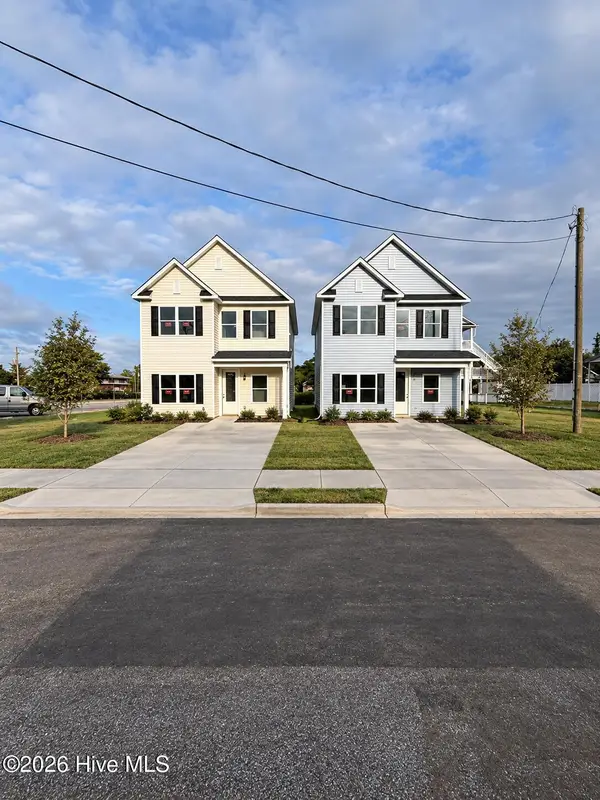 $409,990Active3 beds 3 baths1,763 sq. ft.
1118 N 7th Street, Wilmington, NC 28401
MLS# 100606389Listed by: IVESTER JACKSON CHRISTIE'S - New
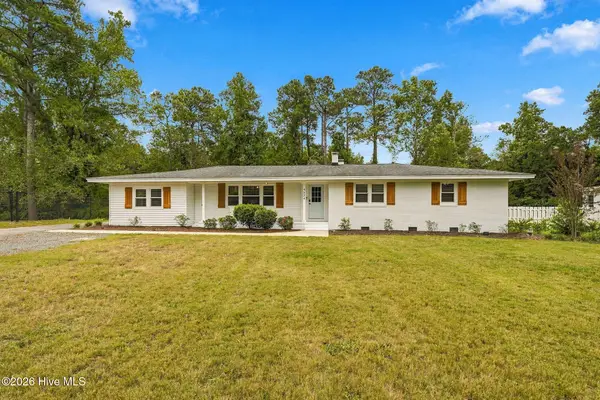 $675,000Active4 beds 2 baths2,350 sq. ft.
4524 Mockingbird Lane, Wilmington, NC 28409
MLS# 100606391Listed by: COLDWELL BANKER SEA COAST ADVANTAGE-LELAND - New
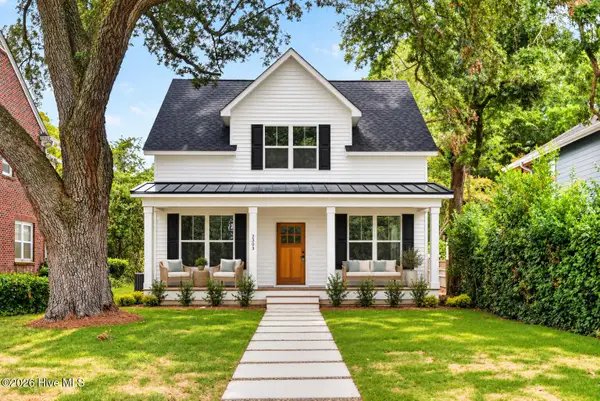 $589,900Active3 beds 3 baths1,866 sq. ft.
2303 Chestnut Street, Wilmington, NC 28405
MLS# 100606407Listed by: BERKSHIRE HATHAWAY HOMESERVICES CAROLINA PREMIER PROPERTIES - New
 $170,000Active4 beds 2 baths1,362 sq. ft.
2903 Cooper Court, Wilmington, NC 28405
MLS# 100606385Listed by: KELLER WILLIAMS INNOVATE-WILMINGTON


Protect your home and budget from life's surprises with an Assurant Home Warranty, backed by a partner that supports you through every step of homeownership. Explore Plans.
© 2023 - 2026 ERA Franchise Systems LLC. All rights reserved. ERA Franchise Systems LLC fully supports the principles of the Fair Housing Act and the Equal Opportunity Act. ERA, ERA Real Estate powered, and their respective logos are registered service marks of ERA Franchise Systems LLC. Each office is independently owned and operated.