
6520 Old Fort Road, Wilmington, NC 28411
Local realty services provided by:ERA Strother Real Estate
6520 Old Fort Road,Wilmington, NC 28411
$615,000
- 4 Beds
- 3 Baths
- 2,176 sq. ft.
- Single family
- Active
Listed by: living by the coast realty group, christina russell
Office: re/max executive
MLS#:100595660
Source:NC_CCAR
Price summary
- Price:$615,000
- Price per sq. ft.:$282.63
About this home
Experience refined coastal living in this beautifully enhanced Wilmington residence, ideally situated in a highly desirable neighborhood with no HOA and convenient access to Mayfaire, pristine area beaches, and the charm of the Historic District. Thoughtfully updated with a sophisticated blend of style and functionality, the home welcomes you with new natural red oak flooring, lending warmth and timeless character throughout the main living areas.
The gracious living and dining spaces are elevated by vaulted ceilings, creating an airy, light-filled ambiance ideal for both everyday living and elegant entertaining. The primary suite has been thoughtfully reimagined with a designer tray ceiling, adding architectural interest and a distinctive sense of luxury. A versatile newly added heated flex space provides exceptional flexibility for a private office, fitness studio, media room, creative space, or guest retreat.
Step outside to the newly fenced backyard, offering a private setting for outdoor entertaining, gardening, or relaxed coastal living. The home also features a desirable Jack-and-Jill bath, thoughtfully designed for convenience and seamless everyday living.
With its polished updates, distinctive architectural details, versatile spaces, and enviable Wilmington location, this exceptional property delivers the relaxed sophistication and coastal lifestyle today's discerning buyer seeks.
Seller offering a 2-10 home warranty and an $8000 concession to use as you choose with accepted offer....
Contact an agent
Home facts
- Year built:1993
- Subdivision & Development:Gorman Plantation
- Listing ID #:100595660
- Added:1 day(s) ago
- Updated:August 13, 2026 at 09:35 AM
Rooms and interior
- Bedrooms:4
- Total bathrooms:3
- Full bathrooms:2
- Half bathrooms:1
- Rooms Total:8
- Flooring:Carpet, Tile, Wood
- Bathrooms Description:Walk-in Shower
- Kitchen Description:Dishwasher, Pantry
- Bedroom Description:Master Downstairs, Walk-In Closet(s)
- Living area:2,176 sq. ft.
Heating and cooling
- Cooling:Central Air, Heat Pump
- Heating:Electric, Fireplace(s), Forced Air, Heat Pump, Heating
- Central air:Yes
Structure and exterior
- Roof:Architectural Shingle
- Year built:1993
- Building area:2,176 sq. ft.
- Lot area:0.32 Acres
- Lot Features:Wooded
- Construction Materials:Vinyl Siding, Wood Frame
- Exterior Features:Deck
- Foundation Description:Crawl Space
- Levels:1.5 Story
Schools
- High school:Laney
- Middle school:Noble
- Elementary school:Ogden
Utilities
- Water:Water Connected
- Sewer:Sewer Connected
Finances and disclosures
- Price:$615,000
- Price per sq. ft.:$282.63
Features and amenities
- Appliances:Dishwasher, Dryer, Washer
- Laundry features:Dryer, In Garage, Washer, Washer Hookup
- Amenities:Blinds/Shades, Bookcases, Ceiling Fan(s), Walk-In Closet(s)
Parking
- Total parking spaces:2
- Parking description:Attached Garage, Concrete, Garage, Lighted, Off Street, Paved
- Garage:Yes
- Garage spaces:2

New listings near 6520 Old Fort Road
- New
 $699,000Active4 beds 4 baths3,412 sq. ft.
137 River Oaks Drive, Wilmington, NC 28412
MLS# 100595885Listed by: REAL BROKER LLC - New
 $280,000Active0.99 Acres
1305 Burnett Road, Wilmington, NC 28409
MLS# 100590818Listed by: COLDWELL BANKER SEA COAST ADVANTAGE-CB - New
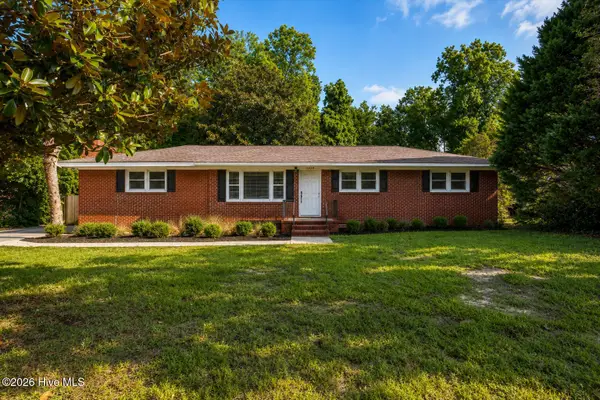 $419,999Active3 beds 2 baths1,558 sq. ft.
5335 Andover Road, Wilmington, NC 28403
MLS# 100595788Listed by: CADENCE REALTY CORPORATION - New
 $1,275,000Active3 beds 4 baths3,567 sq. ft.
7312 Masonboro Sound Road, Wilmington, NC 28409
MLS# 100595789Listed by: LADANE CORPORATION - New
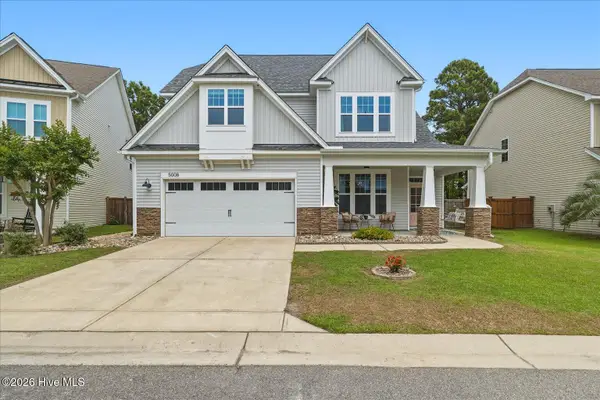 $625,000Active4 beds 3 baths2,392 sq. ft.
5008 Laurenbridge Lane, Wilmington, NC 28409
MLS# 100595802Listed by: CHOICE RESIDENTIAL REAL ESTATE, LLC - New
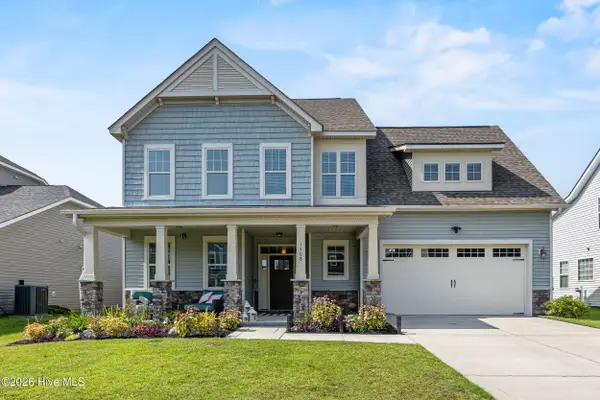 $624,900Active5 beds 3 baths2,915 sq. ft.
1508 Eastbourne Drive, Wilmington, NC 28411
MLS# 100595814Listed by: NEST REALTY - New
 $3,150,000Active5 beds 6 baths6,387 sq. ft.
2325 Ocean Point Drive, Wilmington, NC 28405
MLS# 100595760Listed by: LANDMARK SOTHEBY'S INTERNATIONAL REALTY - New
 $750,000Active3 beds 2 baths1,928 sq. ft.
1334 Guardians Gate Way, Wilmington, NC 28403
MLS# 100595775Listed by: COLDWELL BANKER SEA COAST ADVANTAGE - Open Sat, 11am to 1pmNew
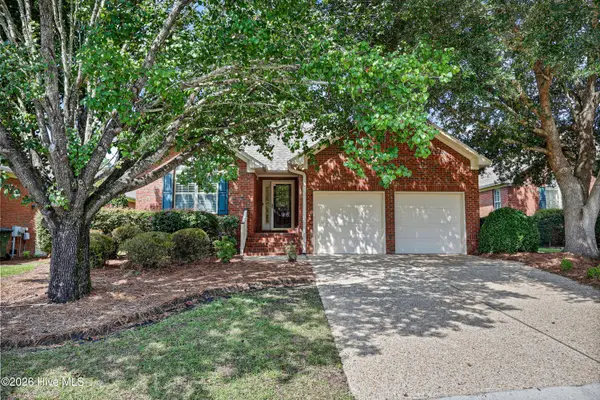 $435,000Active3 beds 2 baths1,531 sq. ft.
1309 Stonehaven Court, Wilmington, NC 28411
MLS# 100595699Listed by: INTRACOASTAL REALTY CORPORATION - New
 $423,000Active3 beds 2 baths2,141 sq. ft.
5220 Christian Drive, Wilmington, NC 28403
MLS# 100595714Listed by: INTRACOASTAL REALTY CORPORATION


Protect your home and budget from life's surprises with an Assurant Home Warranty, backed by a partner that supports you through every step of homeownership. Explore Plans.
© 2023 - 2026 ERA Franchise Systems LLC. All rights reserved. ERA Franchise Systems LLC fully supports the principles of the Fair Housing Act and the Equal Opportunity Act. ERA, ERA Real Estate powered, and their respective logos are registered service marks of ERA Franchise Systems LLC. Each office is independently owned and operated.