
729 Bragg Drive #Apt C, Wilmington, NC 28412
Local realty services provided by:ERA Wilder Realty
729 Bragg Drive #Apt C,Wilmington, NC 28412
$189,000
- 2 Beds
- 2 Baths
- 1,090 sq. ft.
- Condominium
- Active
Listed by: caroline dugas, tania f upchurch
Office: living seaside realty group
MLS#:100609367
Source:NC_CCAR
Price summary
- Price:$189,000
- Price per sq. ft.:$173.39
About this home
Welcome to Hampton Place! This first floor freshly painted two-bedroom condo offers a bright, open layout that feels both modern and relaxed. The spacious bedrooms provide plenty of comfort and flexibility, while the convenient downstairs location makes everyday living effortless. Inside, you'll find no carpet--just clean, easy-care flooring throughout in a soothing Sea Salt hue that captures the coastal vibe perfectly.
The kitchen features a modern aesthetic with open cabinetry and updated lighting in the living area, seamlessly connecting to a cozy dining area ideal for casual meals or entertaining. Storage abounds, with generous closets and a covered porch out back that includes an additional storage space for beach gear or seasonal items.
If hanging out by the sparkling blue pool makes your heart sing, the endless Wilmington summers give you lots of opportunity for relaxing!
Located in the heart of Pine Valley/Midtown Wilmington, you can stroll to Publix, Dunkin' Donuts, Dollar General, Ace Hardware, Pine Valley Market, the ABC Store, and even a nearby church--everything you need is right at your doorstep. What more could you need?...
Contact an agent
Home facts
- Year built:1995
- Subdivision & Development:Hampton Place
- Listing ID #:100609367
- Added:1 day(s) ago
- Updated:October 09, 2026 at 09:52 PM
Rooms and interior
- Bedrooms:2
- Total bathrooms:2
- Full bathrooms:1
- Half bathrooms:1
- Rooms Total:5
- Flooring:Laminate, Tile
- Kitchen Description:Dishwasher, Pantry, Refrigerator
- Bedroom Description:Master Downstairs
- Living area:1,090 sq. ft.
Heating and cooling
- Cooling:Central Air
- Heating:Electric, Forced Air, Heating
- Central air:Yes
Structure and exterior
- Roof:Shingle
- Year built:1995
- Building area:1,090 sq. ft.
- Construction Materials:Vinyl Siding, Wood Frame
- Exterior Features:Covered, Patio, Porch
- Foundation Description:Slab
- Levels:1 Story
Schools
- High school:Hoggard
- Middle school:Roland Grise
- Elementary school:Pine Valley
Utilities
- Water:Water Connected
- Sewer:Sewer Connected
Finances and disclosures
- Price:$189,000
- Price per sq. ft.:$173.39
Features and amenities
- Appliances:Dishwasher, Dryer, Refrigerator, Washer
- Laundry features:Dryer, Laundry Room, Washer
- Amenities:Blinds/Shades, Ceiling Fan(s), Clubhouse, Community Pool, Maintenance Structure, Management, Master Insure, Pest Control, Sewer, Termite Bond, Trash, Water
- Pool features:Community Pool
Parking
- Parking description:Assigned, Lighted, On Site, Paved

New listings near 729 Bragg Drive #Apt C
- Coming Soon
 $499,000Coming Soon2 beds 2 baths1,300 sq. ft.
1914 Nun Street, Wilmington, NC 28403
MLS# LP721750Listed by: KELLER WILLIAMS REALTY (FAYETTEVILLE) - New
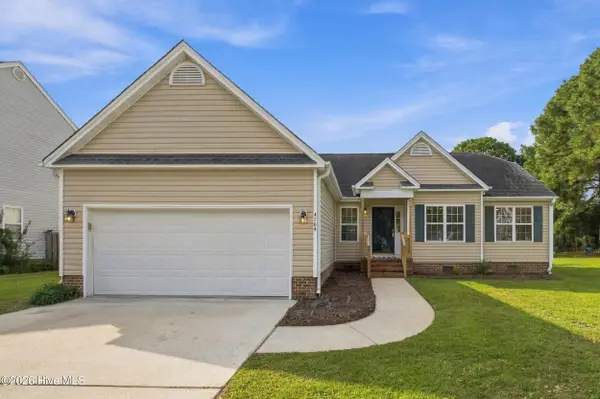 $385,000Active3 beds 2 baths1,458 sq. ft.
4704 Woods Edge Road, Wilmington, NC 28409
MLS# 100609411Listed by: BERKSHIRE HATHAWAY HOMESERVICES CAROLINA PREMIER PROPERTIES - New
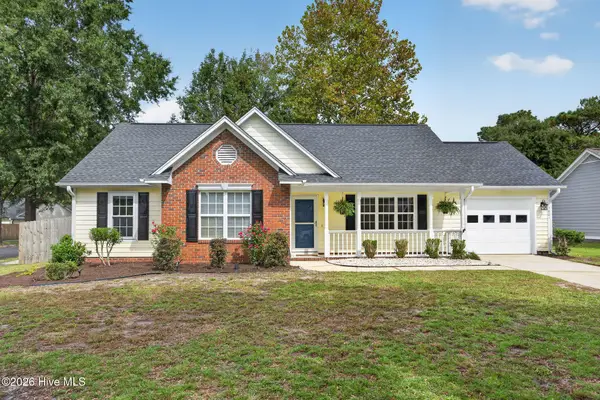 $370,000Active3 beds 2 baths1,313 sq. ft.
3801 Habberline Street, Wilmington, NC 28412
MLS# 100609428Listed by: RE/MAX EXECUTIVE - New
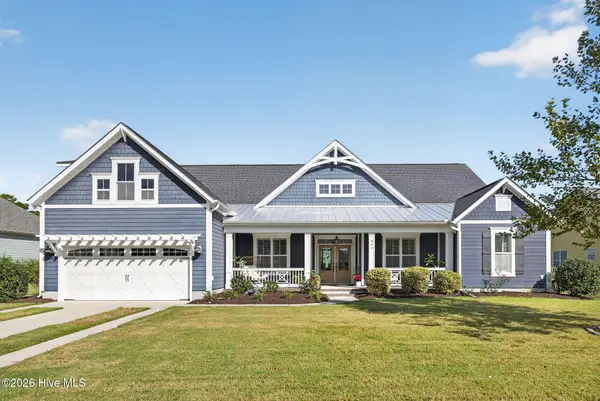 $899,000Active5 beds 5 baths3,537 sq. ft.
463 Yucca Lane, Wilmington, NC 28412
MLS# 100609429Listed by: REAL BROKER LLC - New
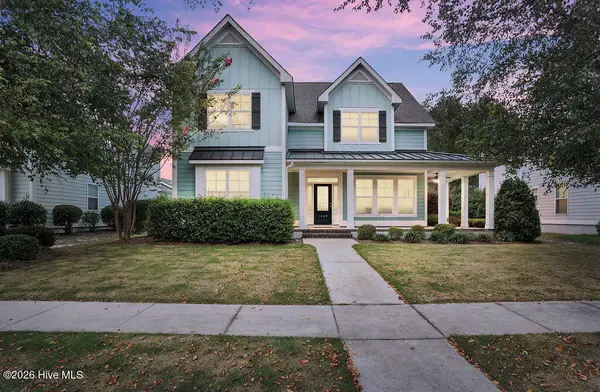 $775,000Active5 beds 4 baths3,306 sq. ft.
1029 Anchors Bend Way, Wilmington, NC 28411
MLS# 100609437Listed by: COLDWELL BANKER SEA COAST ADVANTAGE - New
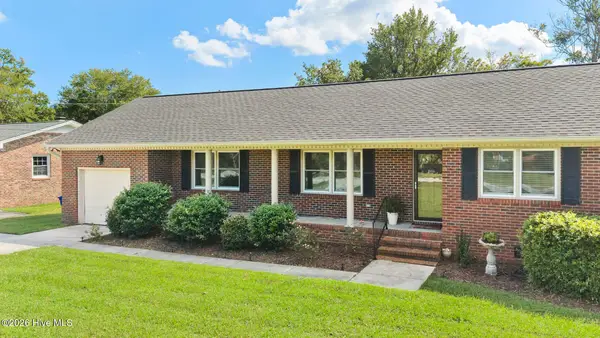 $450,000Active3 beds 2 baths1,666 sq. ft.
806 Bragg Drive, Wilmington, NC 28409
MLS# 100609443Listed by: COLDWELL BANKER SEA COAST ADVANTAGE-MIDTOWN - New
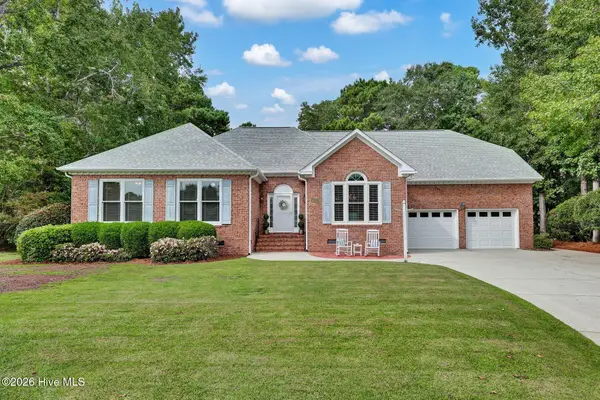 $750,000Active4 beds 3 baths3,103 sq. ft.
4102 Greens Ferry Court, Wilmington, NC 28409
MLS# 100609449Listed by: INTRACOASTAL REALTY CORPORATION - New
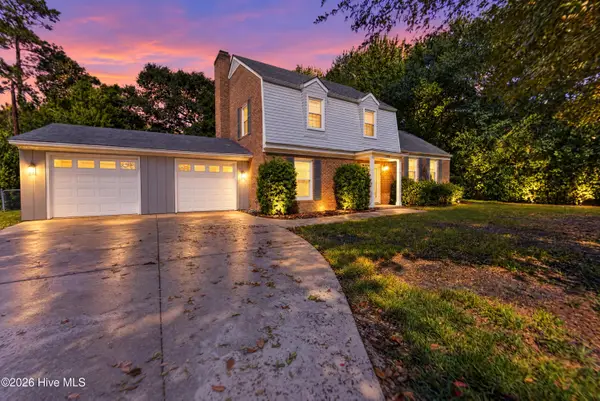 $535,000Active3 beds 3 baths1,851 sq. ft.
233 Tanbridge Road, Wilmington, NC 28405
MLS# 100609490Listed by: KELLER WILLIAMS INNOVATE-WILMINGTON - New
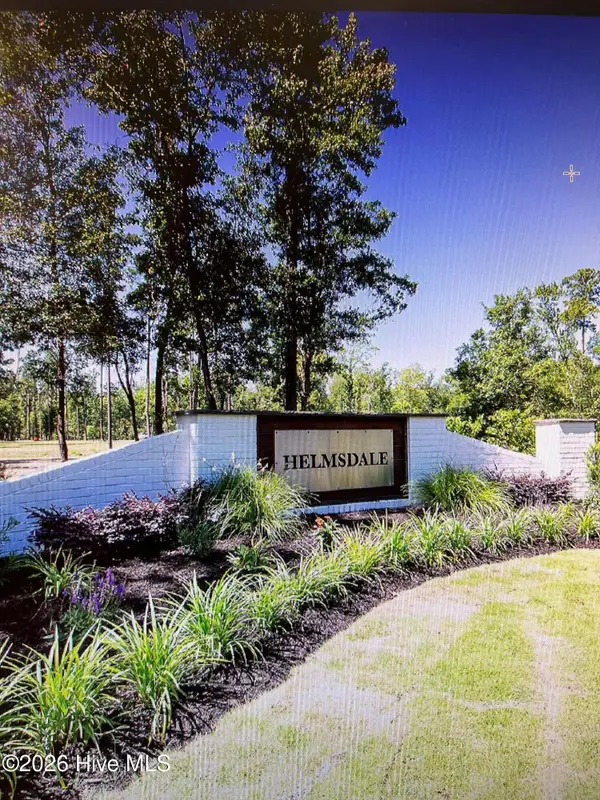 $525,000Active0.72 Acres
718 Helmsdale Drive, Wilmington, NC 28405
MLS# 100609379Listed by: LANDFALL REALTY, LLC - New
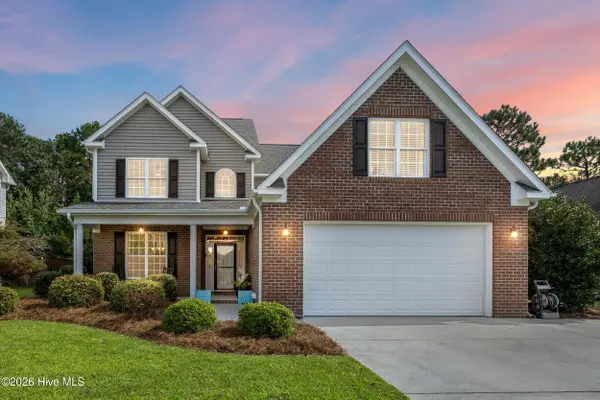 $599,900Active4 beds 4 baths2,740 sq. ft.
7061 Forest Bend Lane, Wilmington, NC 28411
MLS# 100609386Listed by: KELLER WILLIAMS INNOVATE-WILMINGTON


Protect your home and budget from life's surprises with an Assurant Home Warranty, backed by a partner that supports you through every step of homeownership. Explore Plans.
© 2023 - 2026 ERA Franchise Systems LLC. All rights reserved. ERA Franchise Systems LLC fully supports the principles of the Fair Housing Act and the Equal Opportunity Act. ERA, ERA Real Estate powered, and their respective logos are registered service marks of ERA Franchise Systems LLC. Each office is independently owned and operated.