
7303 Vespar Court, Wilmington, NC 28411
Local realty services provided by:ERA Wilder Realty
7303 Vespar Court,Wilmington, NC 28411
$310,900
- 3 Beds
- 2 Baths
- 1,101 sq. ft.
- Single family
- Active
Listed by: terry strickland
Office: perfection real estate
MLS#:100597868
Source:NC_CCAR
Price summary
- Price:$310,900
- Price per sq. ft.:$282.38
About this home
Close To Everything!! Nice Jacobs Ridge Patio Home. 3 Bedrooms, 2 Bath, Carport, Separate Laundry and storage Room. This home would be a great starter home, it would be great for someone wanting to downsize, or a great investment opportunity. This home is within close proximity to restaurants, grocery, entertainment, coffee shops, Churches. Front yard maintenance is also provided by HOA.
Contact an agent
Home facts
- Year built:2001
- Subdivision & Development:Jacobs Ridge
- Listing ID #:100597868
- Added:1 day(s) ago
- Updated:August 21, 2026 at 04:51 AM
Rooms and interior
- Bedrooms:3
- Total bathrooms:2
- Full bathrooms:2
- Rooms Total:7
- Flooring:Carpet
- Kitchen Description:Dishwasher, Refrigerator
- Living area:1,101 sq. ft.
Heating and cooling
- Cooling:Heat Pump
- Heating:Electric, Heat Pump, Heating
Structure and exterior
- Roof:Architectural Shingle
- Year built:2001
- Building area:1,101 sq. ft.
- Lot area:0.12 Acres
- Architectural Style:Patio
- Construction Materials:Brick, Vinyl Siding, Wood Frame
- Exterior Features:Patio
- Foundation Description:Slab
- Levels:1 Story
Schools
- High school:Laney
- Middle school:Holly Shelter
- Elementary school:Porters Neck
Utilities
- Water:Water Connected
- Sewer:Sewer Connected
Finances and disclosures
- Price:$310,900
- Price per sq. ft.:$282.38
Features and amenities
- Appliances:Dishwasher, Refrigerator
- Laundry features:Laundry Room
- Amenities:Ceiling Fan(s), Vaulted Ceiling(s)
Parking
- Parking description:Concrete
- Carport spaces:1

New listings near 7303 Vespar Court
- Coming Soon
 $499,000Coming Soon2 beds 2 baths1,300 sq. ft.
1914 Nun Street, Wilmington, NC 28403
MLS# LP721750Listed by: KELLER WILLIAMS REALTY (FAYETTEVILLE) - New
 $429,900Active2 beds 2 baths1,470 sq. ft.
329 N Cardinal Extension Drive, Wilmington, NC 28405
MLS# 100597861Listed by: LIVING SEASIDE REALTY GROUP - New
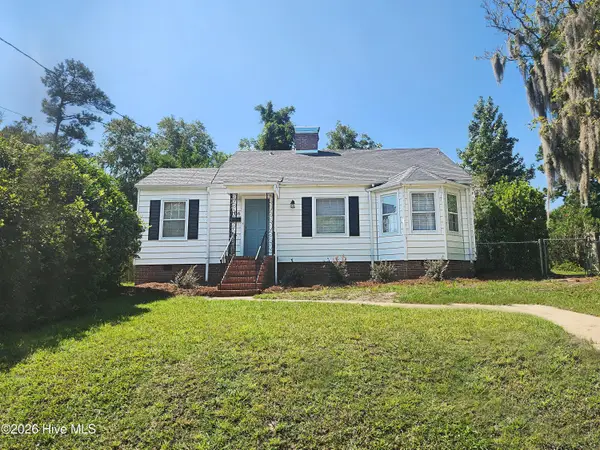 $310,000Active2 beds 2 baths1,000 sq. ft.
3116 Camden Circle, Wilmington, NC 28403
MLS# 100597122Listed by: SEA GATE REALTY, INC. - New
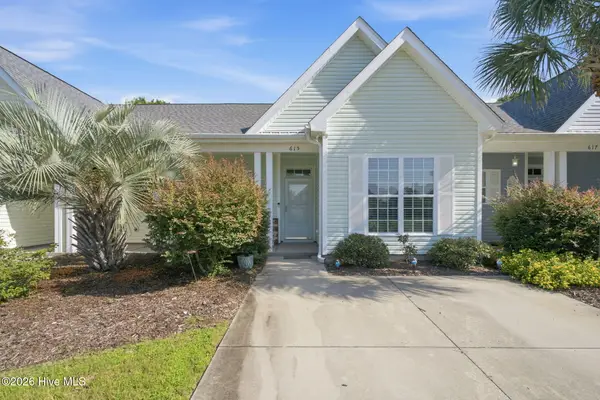 $239,000Active2 beds 2 baths1,061 sq. ft.
615 Saint Vincent Drive, Wilmington, NC 28412
MLS# 100597754Listed by: KELLER WILLIAMS INNOVATE-WILMINGTON - New
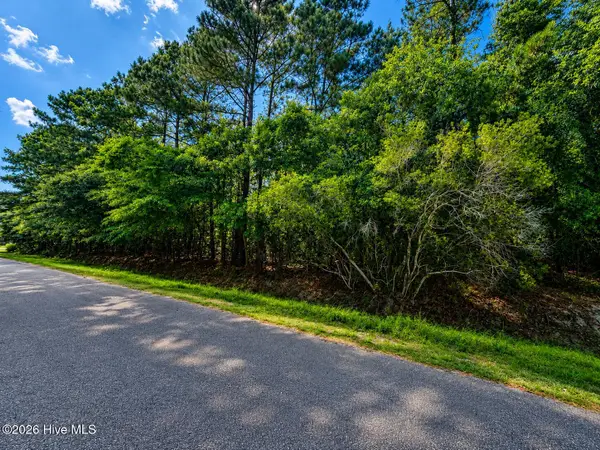 $300,000Active0.48 Acres
237 Pages Creek Drive, Wilmington, NC 28411
MLS# 100597755Listed by: INTRACOASTAL REALTY CORPORATION - New
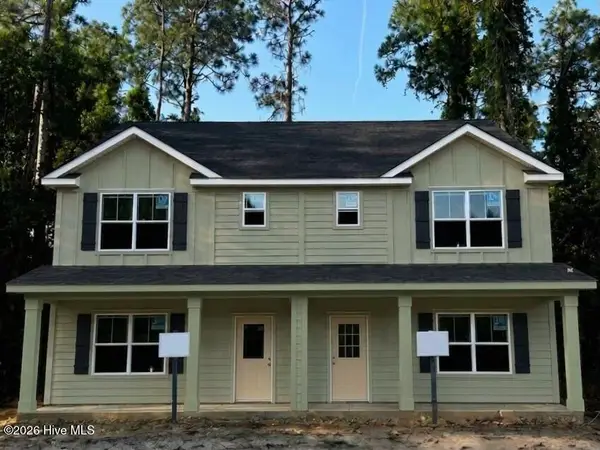 $399,000Active4 beds 3 baths1,848 sq. ft.
1739 Stella Way, Wilmington, NC 28403
MLS# 100597788Listed by: ROLINA HOMES - New
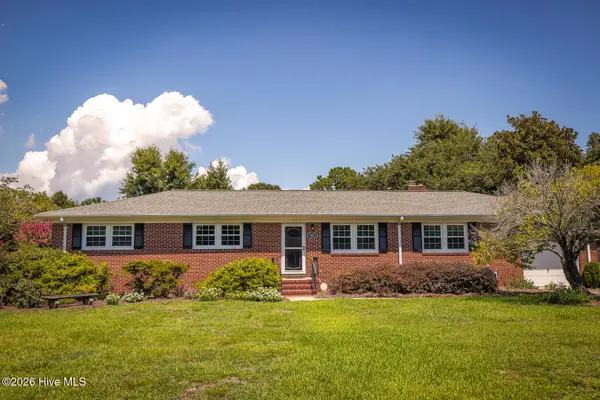 $400,000Active3 beds 2 baths1,620 sq. ft.
3851 Sylvan Drive, Wilmington, NC 28403
MLS# 100597798Listed by: MASONBORO REALTY, INC. - New
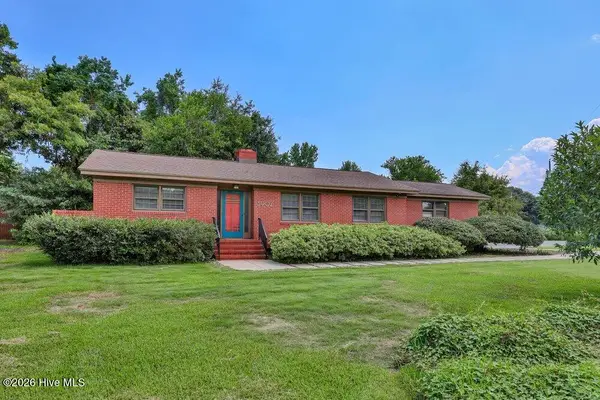 $375,000Active3 beds 2 baths1,220 sq. ft.
3902 Halifax Road, Wilmington, NC 28403
MLS# 100597815Listed by: INTRACOASTAL REALTY CORPORATION - New
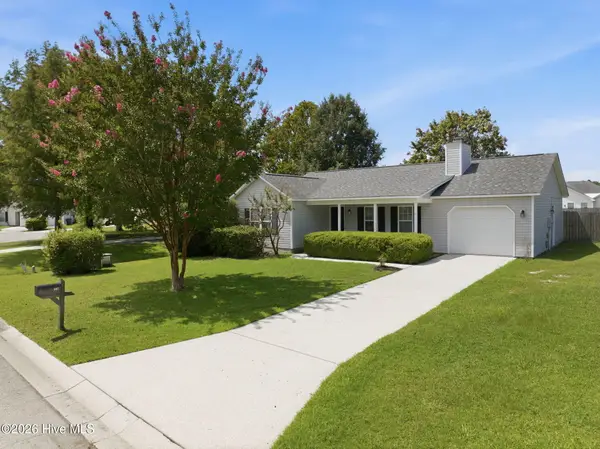 $345,000Active3 beds 2 baths1,345 sq. ft.
807 Valley Forge Court, Wilmington, NC 28411
MLS# 100597720Listed by: RELEVATE REAL ESTATE INC.


Protect your home and budget from life's surprises with an Assurant Home Warranty, backed by a partner that supports you through every step of homeownership. Explore Plans.
© 2023 - 2026 ERA Franchise Systems LLC. All rights reserved. ERA Franchise Systems LLC fully supports the principles of the Fair Housing Act and the Equal Opportunity Act. ERA, ERA Real Estate powered, and their respective logos are registered service marks of ERA Franchise Systems LLC. Each office is independently owned and operated.