
742 Indica Court #Apt 201, Wilmington, NC 28405
Local realty services provided by:ERA Strother Real Estate
742 Indica Court #Apt 201,Wilmington, NC 28405
$249,000
- 3 Beds
- 2 Baths
- 1,430 sq. ft.
- Condominium
- Active
Listed by: chris s duggins
Office: navigate realty
MLS#:100584341
Source:NC_CCAR
Price summary
- Price:$249,000
- Price per sq. ft.:$174.13
About this home
Motivated seller! New Price!!!! Beautifully updated 3-bedroom, 2-bath second-floor condo in a prime Wilmington location near UNCW, shopping, dining, downtown, the airport, and area beaches.
The updated kitchen features marble countertops, stainless steel appliances, ample cabinetry, and generous prep space. The inviting living room includes a cozy fireplace, while the spacious primary suite offers a beautifully remodeled, spa-inspired bathroom with a walk-in shower and double vanity.
Relax on the private balcony overlooking a peaceful wooded area, or enjoy views of the community pool. Additional highlights include abundant guest parking with no assigned spaces and low-maintenance condo living.
All kitchen appliances, the washer, and dryer convey. The seller is willing to leave the outdoor patio furniture and will consider selling the condo fully furnished. This property is an excellent option for a primary residence, second home, or investment property.
Contact an agent
Home facts
- Year built:2004
- Subdivision & Development:Azalea Trace
- Listing ID #:100584341
- Added:97 day(s) ago
- Updated:October 01, 2026 at 10:57 AM
Rooms and interior
- Bedrooms:3
- Total bathrooms:2
- Full bathrooms:2
- Rooms Total:8
- Flooring:Carpet
- Kitchen Description:Dishwasher, Refrigerator
- Living area:1,430 sq. ft.
Heating and cooling
- Cooling:Heat Pump
- Heating:Electric, Heat Pump, Heating
Structure and exterior
- Roof:Architectural Shingle
- Year built:2004
- Building area:1,430 sq. ft.
- Construction Materials:Vinyl Siding, Wood Frame
- Exterior Features:Covered, Wrap Around
- Foundation Description:Brick/Mortar
- Levels:1 Story
Schools
- High school:Laney
- Middle school:Noble
- Elementary school:College Park
Utilities
- Water:Water Connected
- Sewer:Sewer Connected
Finances and disclosures
- Price:$249,000
- Price per sq. ft.:$174.13
Features and amenities
- Appliances:Dishwasher, Dryer, Refrigerator, Washer
- Laundry features:Dryer, Washer
- Amenities:Blinds/Shades, Ceiling Fan(s), Community Pool, Master Insure
- Pool features:Community Pool
Parking
- Parking description:Asphalt, Parking Lot

New listings near 742 Indica Court #Apt 201
- Coming Soon
 $499,000Coming Soon2 beds 2 baths1,300 sq. ft.
1914 Nun Street, Wilmington, NC 28403
MLS# LP721750Listed by: KELLER WILLIAMS REALTY (FAYETTEVILLE) - New
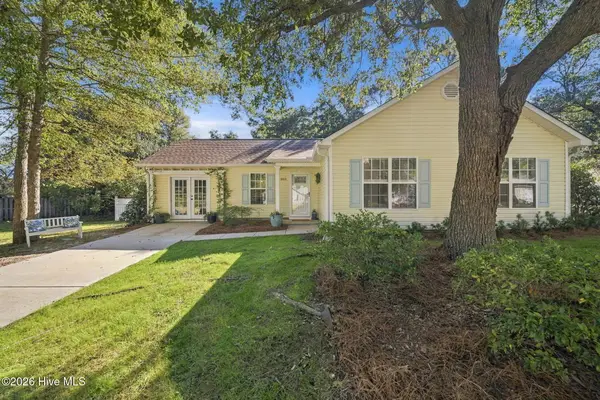 $339,000Active3 beds 2 baths1,351 sq. ft.
305 Hedingham Lane, Wilmington, NC 28412
MLS# 100607358Listed by: NEST REALTY - New
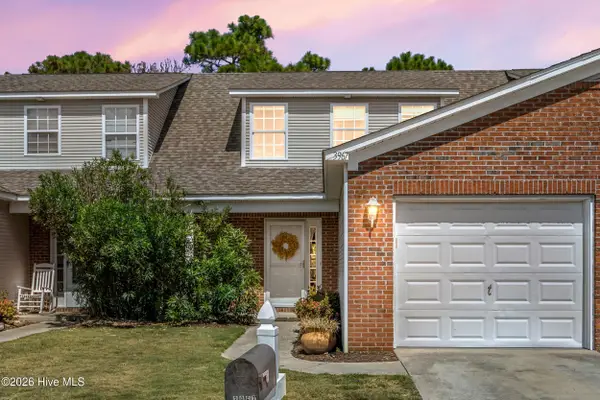 $265,000Active3 beds 2 baths1,387 sq. ft.
3967 Winds Ridge Drive, Wilmington, NC 28409
MLS# 100607228Listed by: BERKSHIRE HATHAWAY HOMESERVICES CAROLINA PREMIER PROPERTIES - New
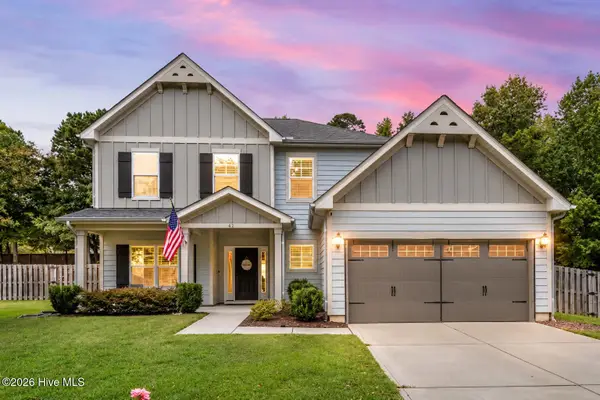 $599,000Active4 beds 4 baths3,321 sq. ft.
46 Vella Lane, Wilmington, NC 28411
MLS# 100607305Listed by: BERKSHIRE HATHAWAY HOMESERVICES CAROLINA PREMIER PROPERTIES - New
 $292,000Active1 beds 1 baths563 sq. ft.
617 Fullwood Street, Wilmington, NC 28401
MLS# 100607352Listed by: REAL BROKER LLC - New
 $399,999Active3 beds 3 baths1,260 sq. ft.
1005 Queen Street, Wilmington, NC 28401
MLS# 100607342Listed by: REAL BROKER LLC - New
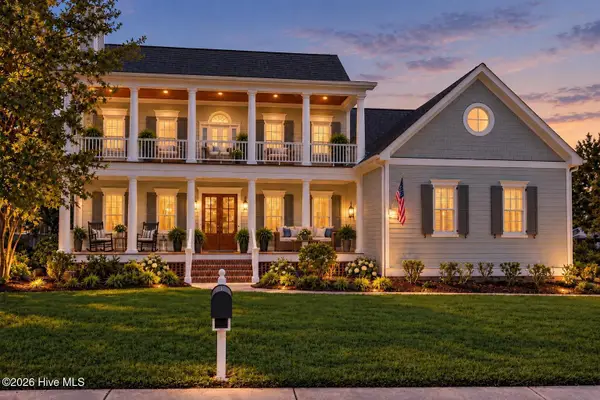 $1,290,000Active4 beds 5 baths4,425 sq. ft.
7819 Bonaventure Drive, Wilmington, NC 28411
MLS# 100607337Listed by: BLUECOAST REALTY CORPORATION - New
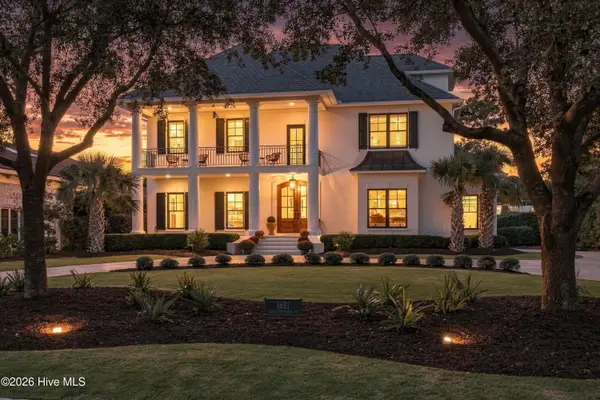 $2,750,000Active5 beds 6 baths5,417 sq. ft.
1621 S Moorings Drive, Wilmington, NC 28405
MLS# 100607318Listed by: IVESTER JACKSON CHRISTIE'S - New
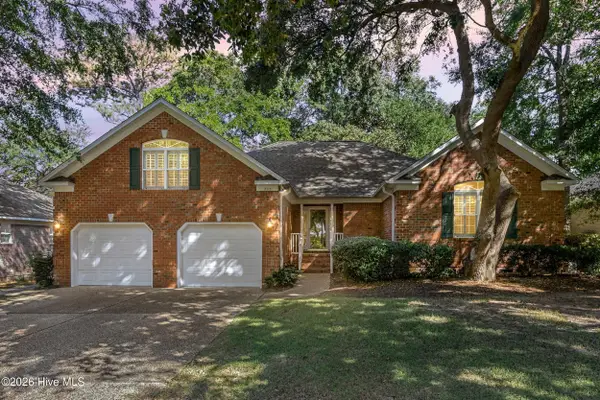 $527,000Active3 beds 2 baths2,421 sq. ft.
705 Sea Castle Court, Wilmington, NC 28412
MLS# 100607266Listed by: COLDWELL BANKER SEA COAST ADVANTAGE-CB - New
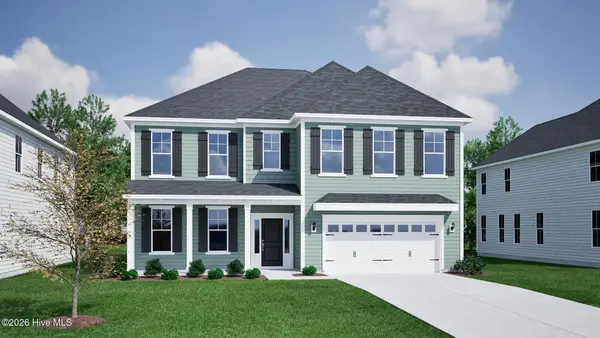 $719,531Active5 beds 5 baths3,718 sq. ft.
1313 Pandion Drive, Wilmington, NC 28411
MLS# 100607271Listed by: MUNGO HOMES


Protect your home and budget from life's surprises with an Assurant Home Warranty, backed by a partner that supports you through every step of homeownership. Explore Plans.
© 2023 - 2026 ERA Franchise Systems LLC. All rights reserved. ERA Franchise Systems LLC fully supports the principles of the Fair Housing Act and the Equal Opportunity Act. ERA, ERA Real Estate powered, and their respective logos are registered service marks of ERA Franchise Systems LLC. Each office is independently owned and operated.