
7441 Thais Trail, Wilmington, NC 28411
Local realty services provided by:ERA Strother Real Estate
7441 Thais Trail,Wilmington, NC 28411
$319,900
- 3 Beds
- 2 Baths
- 1,293 sq. ft.
- Townhouse
- Active
Listed by: debi l byrd
Office: coldwell banker sea coast advantage
MLS#:100617410
Source:NC_CCAR
Price summary
- Price:$319,900
- Price per sq. ft.:$247.41
About this home
One level 3 bedroom townhome conveniently located near the beaches, restaurants, and shopping. Beautifully upgraded kitchen with new flooring and paint throughout. Vaulted ceiling, corner gas log fireplace, ceiling fans, breakfast bar, pantry and lots of cabinets and storage space are just a few of the features in this low maintenance home. Also included is a 1-car garage, a wonderful outdoor patio, Relax and enjoy a swim in your community pool.
Contact an agent
Home facts
- Year built:2004
- Subdivision & Development:Bayshore Crossing
- Listing ID #:100617410
- Added:1 day(s) ago
- Updated:November 20, 2026 at 07:54 PM
Rooms and interior
- Bedrooms:3
- Total bathrooms:2
- Full bathrooms:2
- Rooms Total:6
- Bathrooms Description:Walk-in Shower
- Kitchen Description:Dishwasher, Disposal, Ice Maker, Pantry, Refrigerator
- Bedroom Description:Master Downstairs, Walk-In Closet(s)
- Living area:1,293 sq. ft.
Heating and cooling
- Cooling:Central Air
- Heating:Electric, Forced Air, Heating
- Central air:Yes
Structure and exterior
- Roof:Shingle
- Year built:2004
- Building area:1,293 sq. ft.
- Lot area:0.14 Acres
- Construction Materials:Vinyl Siding, Wood Frame
- Exterior Features:Covered, Patio
- Foundation Description:Slab
- Levels:1 Story
Schools
- High school:Laney
- Middle school:Noble
- Elementary school:Ogden
Utilities
- Water:Community Water Available
Finances and disclosures
- Price:$319,900
- Price per sq. ft.:$247.41
Features and amenities
- Appliances:Dishwasher, Disposal, Ice Maker, Refrigerator
- Laundry features:Washer Hookup
- Amenities:Ceiling Fan(s), Community Pool, Master Insure, Pest Control, Street Lights, Taxes, Walk-In Closet(s)
- Pool features:Community Pool
Parking
- Total parking spaces:1
- Parking description:Attached Garage, Off Street, On Site, Paved
- Garage:Yes
- Garage spaces:1

New listings near 7441 Thais Trail
- Coming Soon
 $499,000Coming Soon2 beds 2 baths1,300 sq. ft.
1914 Nun Street, Wilmington, NC 28403
MLS# LP721750Listed by: KELLER WILLIAMS REALTY (FAYETTEVILLE) - New
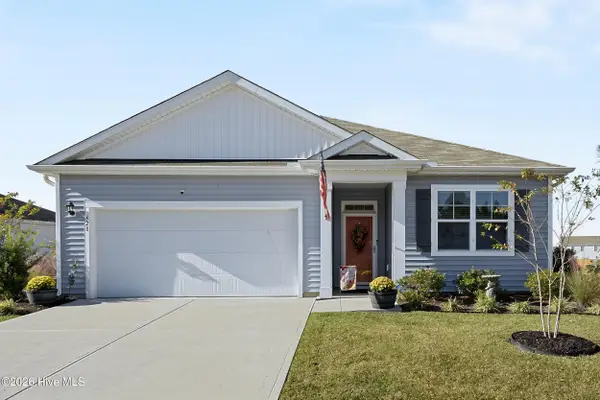 $399,000Active3 beds 2 baths1,650 sq. ft.
428 Tributary Circle, Wilmington, NC 28401
MLS# 100617632Listed by: KELLER WILLIAMS INNOVATE-WILMINGTON - New
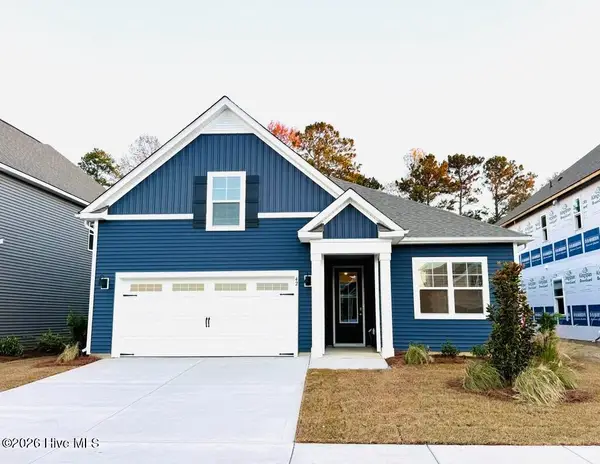 $459,999Active4 beds 3 baths1,928 sq. ft.
138 Pasture Street #Lot 310, Wilmington, NC 28411
MLS# 100617636Listed by: D.R. HORTON, INC - New
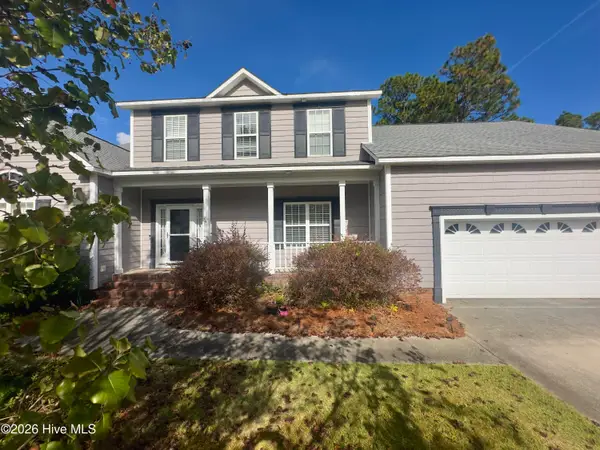 $599,000Active5 beds 4 baths2,797 sq. ft.
4837 Wedgefield Drive, Wilmington, NC 28409
MLS# 100617645Listed by: REAL BROKER LLC - New
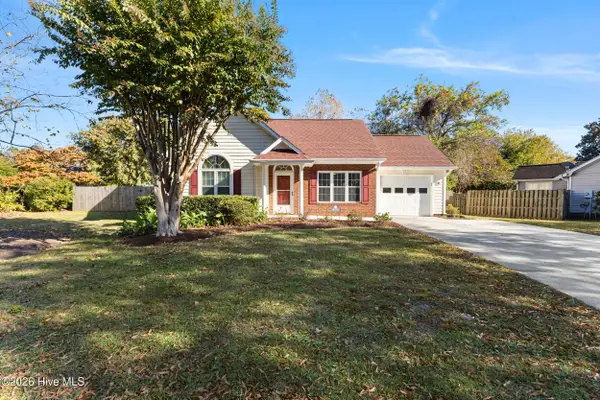 $355,000Active3 beds 2 baths1,377 sq. ft.
3705 Carabas Court, Wilmington, NC 28412
MLS# 100617601Listed by: INTRACOASTAL REALTY CORPORATION - New
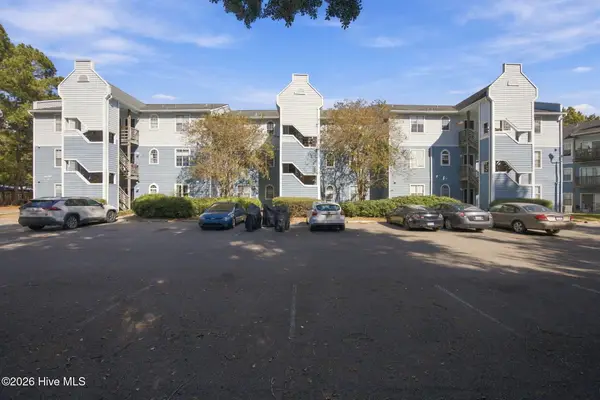 $145,000Active1 beds 1 baths741 sq. ft.
4220 Wilshire Boulevard #203c, Wilmington, NC 28403
MLS# 100617530Listed by: REAL BROKER LLC - New
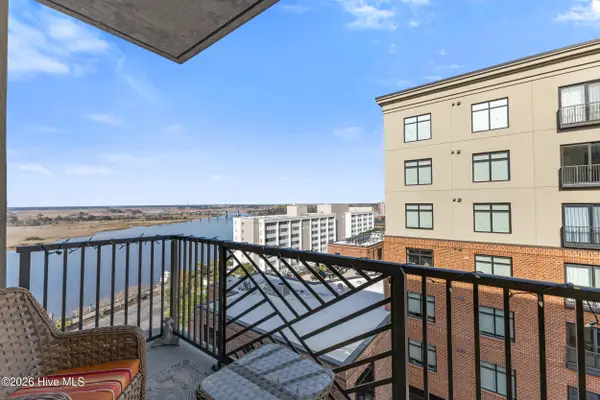 $659,900Active2 beds 2 baths1,159 sq. ft.
240 N Water Street #Apt 1153, Wilmington, NC 28401
MLS# 100617531Listed by: THE BRADDOCK GROUP, LLC - New
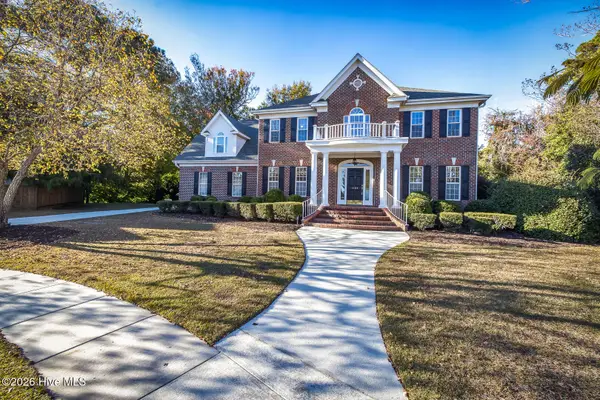 $934,900Active4 beds 3 baths3,913 sq. ft.
3604 Bluebell Court, Wilmington, NC 28409
MLS# 100617532Listed by: COASTAL PROPERTIES - New
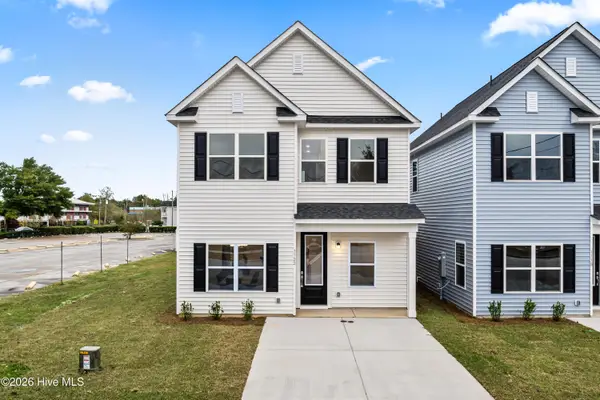 $399,000Active3 beds 3 baths1,830 sq. ft.
1118 N 7th Street, Wilmington, NC 28401
MLS# 100617561Listed by: IVESTER JACKSON CHRISTIE'S 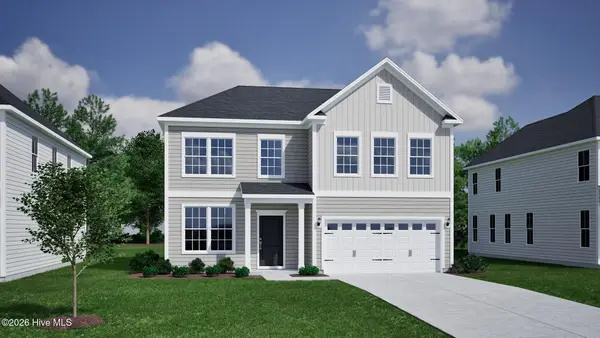 $585,409Pending4 beds 3 baths2,183 sq. ft.
617 Dressage Way, Wilmington, NC 28411
MLS# 100617505Listed by: MUNGO HOMES


Protect your home and budget from life's surprises with an Assurant Home Warranty, backed by a partner that supports you through every step of homeownership. Explore Plans.
© 2023 - 2026 ERA Franchise Systems LLC. All rights reserved. ERA Franchise Systems LLC fully supports the principles of the Fair Housing Act and the Equal Opportunity Act. ERA, ERA Real Estate powered, and their respective logos are registered service marks of ERA Franchise Systems LLC. Each office is independently owned and operated.