
7737 Marymount Drive, Wilmington, NC 28411
Local realty services provided by:ERA Strother Real Estate
7737 Marymount Drive,Wilmington, NC 28411
$425,000
- 3 Beds
- 2 Baths
- 1,615 sq. ft.
- Townhouse
- Active
Listed by: richard whitley
Office: coldwell banker sea coast advantage
MLS#:100598788
Source:NC_CCAR
Price summary
- Price:$425,000
- Price per sq. ft.:$263.16
About this home
Nicely updated townhome end unit that backs up to a wooded area for relaxing privacy. Low maintenance and access to neighborhood pool, tennis courts, clubhouse, and playground area. Ideal location for quick access to plenty of shops, a variety of restaurants, local activities and the beaches! The large master suite has its own patio area, a large bathroom with double sinks and a large glass shower. Quiet streets and pet friendly neighborhood!
Contact an agent
Home facts
- Year built:1999
- Subdivision & Development:Marsh Oaks
- Listing ID #:100598788
- Added:1 day(s) ago
- Updated:August 25, 2026 at 08:48 PM
Rooms and interior
- Bedrooms:3
- Total bathrooms:2
- Full bathrooms:2
- Rooms Total:6
- Flooring:Carpet, Tile
- Kitchen Description:Disposal, Double Oven, Pantry, Range, Refrigerator
- Bedroom Description:Master Downstairs, Walk-In Closet(s)
- Living area:1,615 sq. ft.
Heating and cooling
- Cooling:Central Air, Heat Pump
- Heating:Electric, Fireplace(s), Forced Air, Heat Pump, Heating, Propane
- Central air:Yes
Structure and exterior
- Roof:Architectural Shingle
- Year built:1999
- Building area:1,615 sq. ft.
- Lot area:0.08 Acres
- Construction Materials:Brick Veneer, Wood Frame
- Exterior Features:Patio
- Foundation Description:Slab
- Levels:1 Story
Schools
- High school:Laney
- Middle school:Holly Shelter
- Elementary school:Porters Neck
Utilities
- Water:County Water
Finances and disclosures
- Price:$425,000
- Price per sq. ft.:$263.16
Features and amenities
- Appliances:Disposal, Double Oven, Dryer, Range, Refrigerator, Washer
- Laundry features:Dryer, In Garage, Washer, Washer Hookup
- Amenities:Blinds/Shades, Ceiling Fan(s), Clubhouse, Community Pool, Maintenance Structure, Master Insure, Pest Control, Pickleball, Street Lights, Tennis Court(s), Termite Bond, Walk-In Closet(s)
- Pool features:Community Pool
Parking
- Total parking spaces:2
- Parking description:Attached Garage, Concrete, Garage Door Opener, Off Street
- Garage:Yes
- Garage spaces:2

New listings near 7737 Marymount Drive
- Coming Soon
 $499,000Coming Soon2 beds 2 baths1,300 sq. ft.
1914 Nun Street, Wilmington, NC 28403
MLS# LP721750Listed by: KELLER WILLIAMS REALTY (FAYETTEVILLE) - New
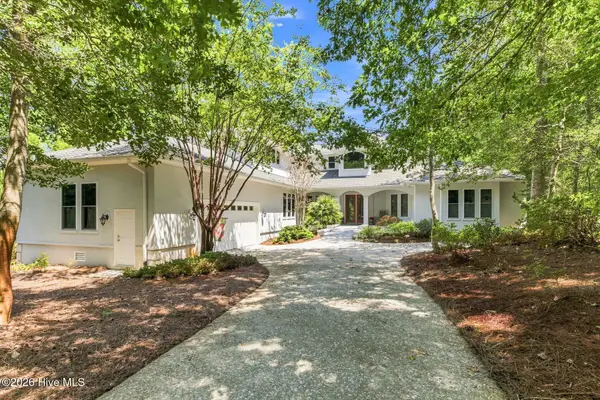 $1,450,000Active5 beds 3 baths4,150 sq. ft.
358 Shore Point Drive, Wilmington, NC 28411
MLS# 100598850Listed by: NEST REALTY - New
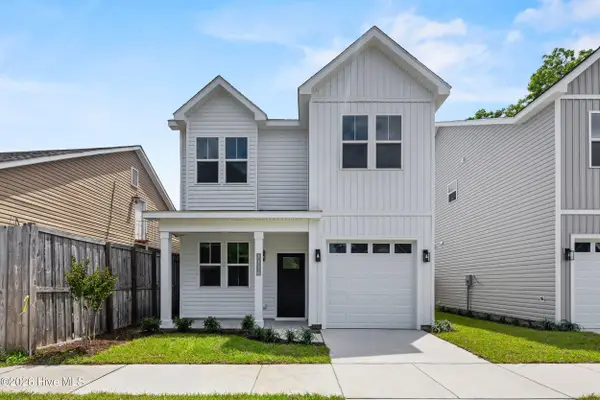 $365,000Active3 beds 3 baths1,607 sq. ft.
1116 N 6th Street, Wilmington, NC 28401
MLS# 100598868Listed by: RE/MAX ESSENTIAL - New
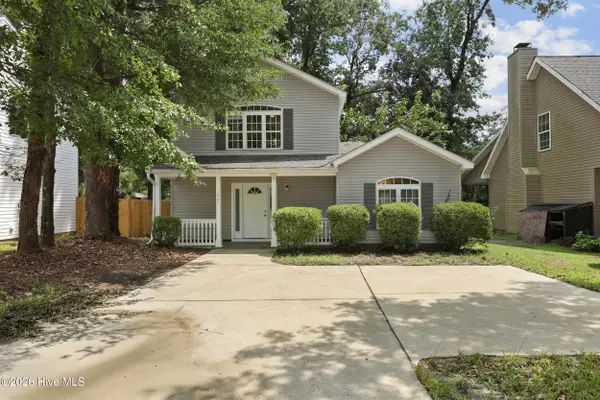 $369,900Active3 beds 2 baths1,781 sq. ft.
1027 Bonham Avenue, Wilmington, NC 28403
MLS# 100598823Listed by: INTRACOASTAL REALTY CORPORATION - New
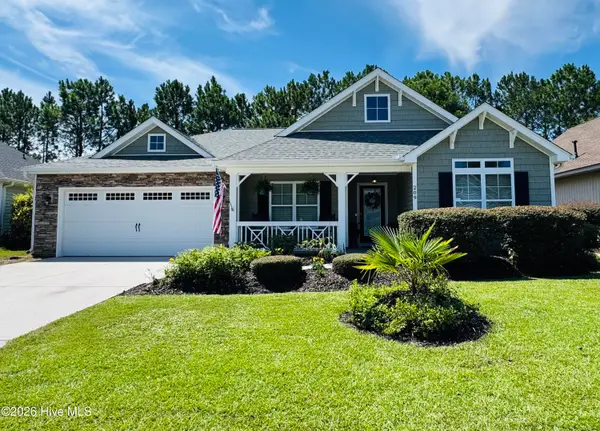 $478,000Active3 beds 2 baths1,814 sq. ft.
209 Palm Grove Drive, Wilmington, NC 28411
MLS# 100598844Listed by: COLDWELL BANKER SEA COAST ADVANTAGE - New
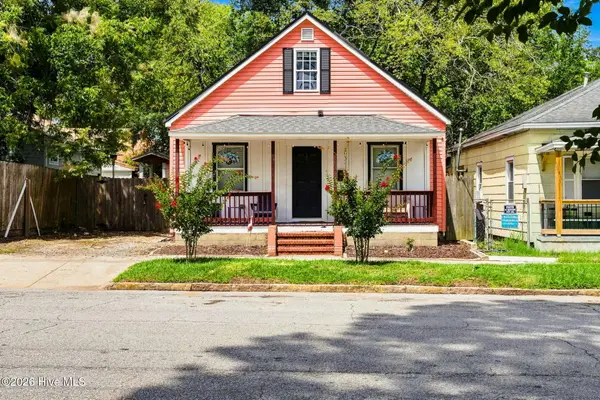 $375,000Active3 beds 2 baths1,363 sq. ft.
1303 Ann Street, Wilmington, NC 28401
MLS# 100598798Listed by: COLDWELL BANKER SEA COAST ADVANTAGE - New
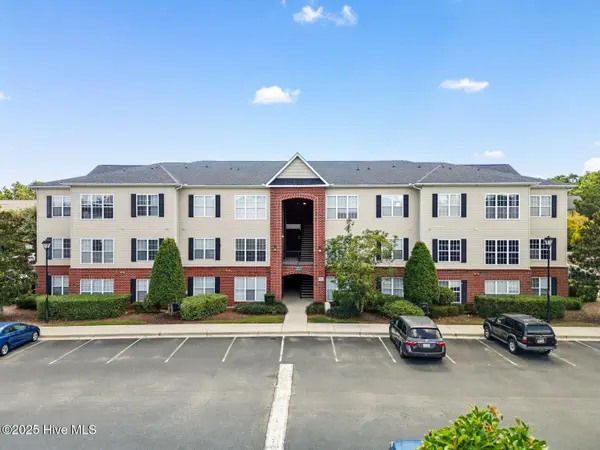 $269,990Active3 beds 2 baths1,294 sq. ft.
2820 Bloomfield Lane #Unit 207, Wilmington, NC 28412
MLS# 100598804Listed by: REAL BROKER LLC - New
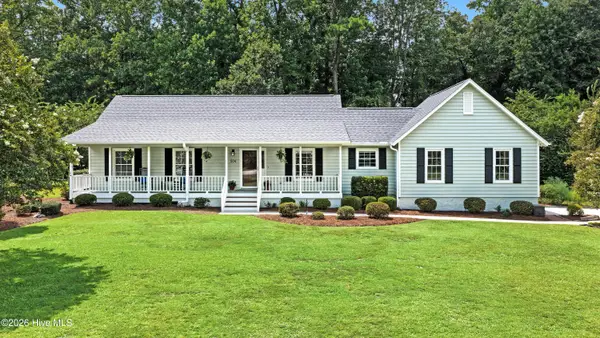 $475,900Active3 beds 2 baths1,455 sq. ft.
504 Tibbys Drive, Wilmington, NC 28411
MLS# 100598813Listed by: INTRACOASTAL REALTY CORPORATION - New
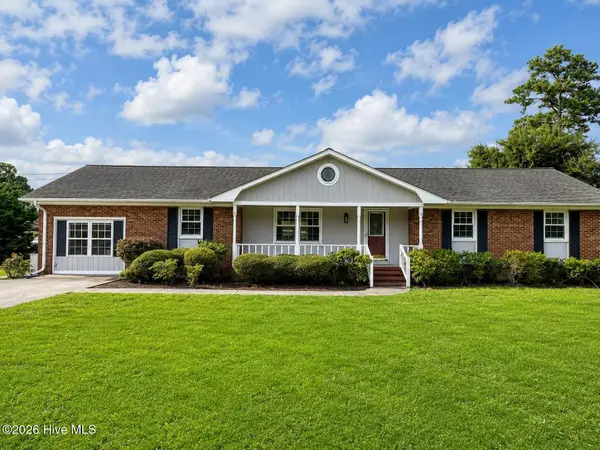 $500,000Active3 beds 2 baths1,917 sq. ft.
4622 Dean Drive, Wilmington, NC 28405
MLS# 100597253Listed by: REAL BROKER LLC


Protect your home and budget from life's surprises with an Assurant Home Warranty, backed by a partner that supports you through every step of homeownership. Explore Plans.
© 2023 - 2026 ERA Franchise Systems LLC. All rights reserved. ERA Franchise Systems LLC fully supports the principles of the Fair Housing Act and the Equal Opportunity Act. ERA, ERA Real Estate powered, and their respective logos are registered service marks of ERA Franchise Systems LLC. Each office is independently owned and operated.