
806 Bragg Drive, Wilmington, NC 28409
Local realty services provided by:ERA Strother Real Estate
806 Bragg Drive,Wilmington, NC 28409
$450,000
- 3 Beds
- 2 Baths
- 1,666 sq. ft.
- Single family
- Active
Listed by: paul d allsup
Office: coldwell banker sea coast advantage-midtown
MLS#:100609443
Source:NC_CCAR
Price summary
- Price:$450,000
- Price per sq. ft.:$270.11
About this home
Be prepared to move! Welcome to 806 Bragg Drive, a classic 3-bedroom, 2-bath brick ranch offering almost 1,700 sq. ft. of comfortable living space on a half-acre lot in the sought-after Pine Valley Estates. Gleaming hardwood floors and luxury vinyl plank run throughout the home, giving it a clean, cohesive feel from room to room. A formal living room is perfect for entertaining, while the den with a wood burning fireplace creates a warm gathering space for everyday living. The updated kitchen is a standout, featuring fresh cabinetry, granite countertops, stainless steel appliances, and a kitchen island that's ideal for meal prep, casual dining, and gathering with friends and family. All three bedrooms are spacious. Outside, the fully fenced backyard is a true retreat, showcasing incredible mature landscaping that provides privacy and beauty throughout the seasons. It's ideal for pets, play, gardening, and weekend entertaining. An attached garage adds convenience and everyday storage. Located close to parks, shopping, restaurants, and Wilmington's beautiful beaches, this home delivers comfort, space, and value in one of the area's most desirable neighborhoods....
Contact an agent
Home facts
- Year built:1966
- Subdivision & Development:Pine Valley Estates
- Listing ID #:100609443
- Added:1 day(s) ago
- Updated:October 09, 2026 at 10:56 PM
Rooms and interior
- Bedrooms:3
- Total bathrooms:2
- Full bathrooms:2
- Rooms Total:6
- Kitchen Description:Dishwasher, Kitchen Island
- Living area:1,666 sq. ft.
Heating and cooling
- Cooling:Central Air
- Heating:Electric, Heat Pump, Heating
- Central air:Yes
Structure and exterior
- Roof:Shingle
- Year built:1966
- Building area:1,666 sq. ft.
- Lot area:0.47 Acres
- Construction Materials:Brick, Wood Frame
- Exterior Features:Deck
- Foundation Description:Crawl Space
- Levels:1 Story
Schools
- High school:Hoggard
- Middle school:Roland Grise
- Elementary school:Holly Tree
Utilities
- Water:Water Connected
- Sewer:Sewer Connected
Finances and disclosures
- Price:$450,000
- Price per sq. ft.:$270.11
Features and amenities
- Appliances:Dishwasher
- Laundry features:In Garage
- Amenities:Bookcases, Ceiling Fan(s), Solid Surface
Parking
- Total parking spaces:1
- Parking description:Attached, Attached Garage, Garage, On Site, Paved
- Garage:Yes
- Garage spaces:1

New listings near 806 Bragg Drive
- Coming Soon
 $499,000Coming Soon2 beds 2 baths1,300 sq. ft.
1914 Nun Street, Wilmington, NC 28403
MLS# LP721750Listed by: KELLER WILLIAMS REALTY (FAYETTEVILLE) - New
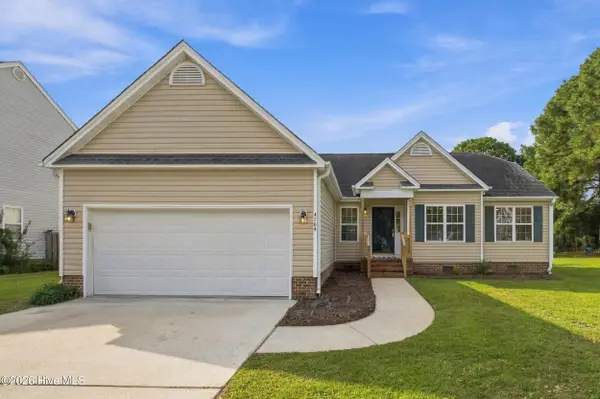 $385,000Active3 beds 2 baths1,458 sq. ft.
4704 Woods Edge Road, Wilmington, NC 28409
MLS# 100609411Listed by: BERKSHIRE HATHAWAY HOMESERVICES CAROLINA PREMIER PROPERTIES - New
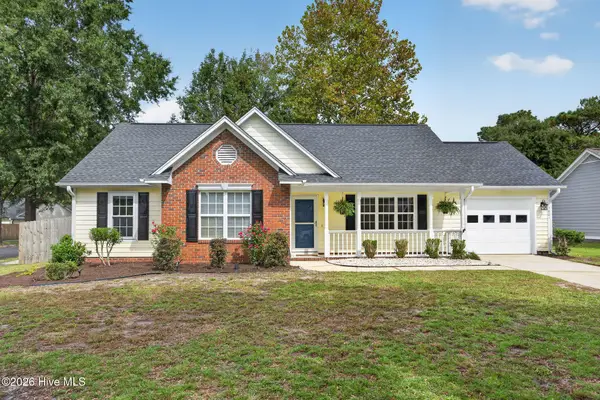 $370,000Active3 beds 2 baths1,313 sq. ft.
3801 Habberline Street, Wilmington, NC 28412
MLS# 100609428Listed by: RE/MAX EXECUTIVE - New
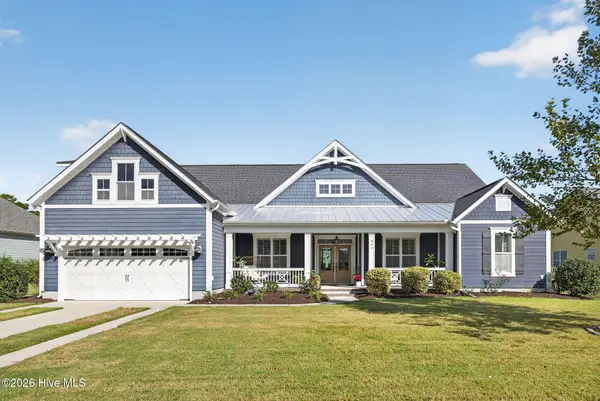 $899,000Active5 beds 5 baths3,537 sq. ft.
463 Yucca Lane, Wilmington, NC 28412
MLS# 100609429Listed by: REAL BROKER LLC - New
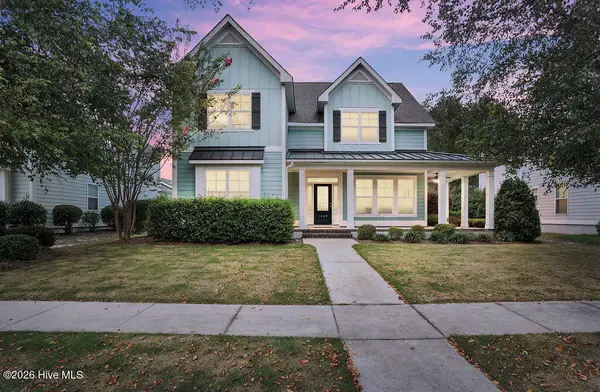 $775,000Active5 beds 4 baths3,306 sq. ft.
1029 Anchors Bend Way, Wilmington, NC 28411
MLS# 100609437Listed by: COLDWELL BANKER SEA COAST ADVANTAGE - New
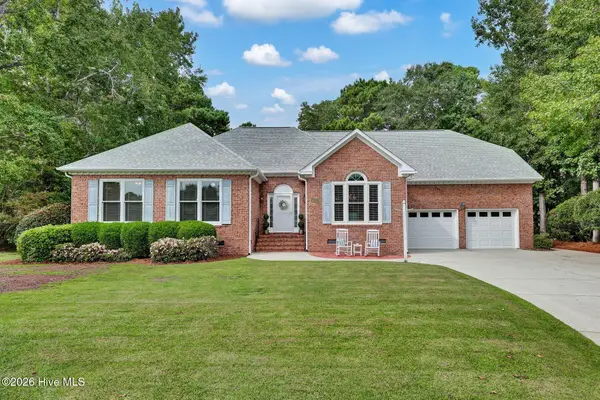 $750,000Active4 beds 3 baths3,103 sq. ft.
4102 Greens Ferry Court, Wilmington, NC 28409
MLS# 100609449Listed by: INTRACOASTAL REALTY CORPORATION - New
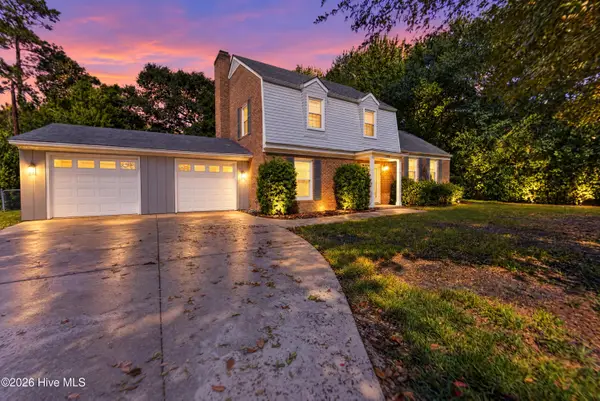 $535,000Active3 beds 3 baths1,851 sq. ft.
233 Tanbridge Road, Wilmington, NC 28405
MLS# 100609490Listed by: KELLER WILLIAMS INNOVATE-WILMINGTON - New
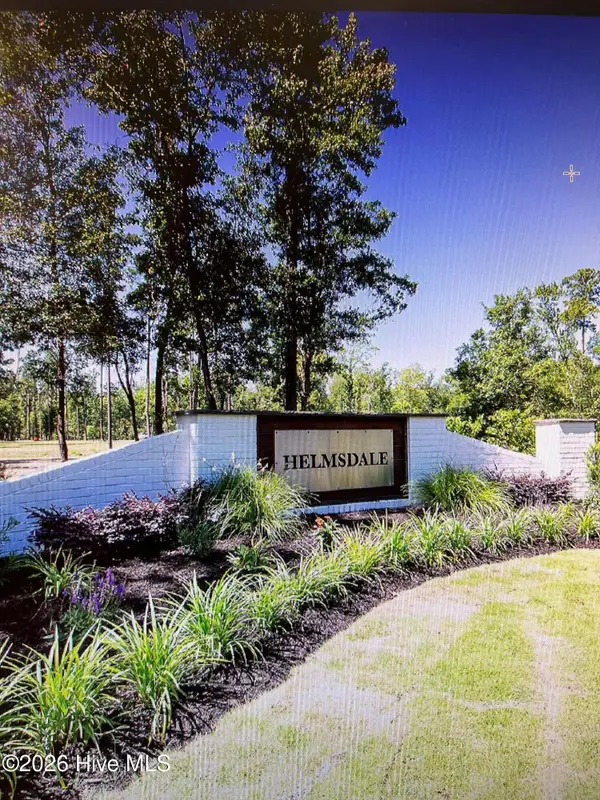 $525,000Active0.72 Acres
718 Helmsdale Drive, Wilmington, NC 28405
MLS# 100609379Listed by: LANDFALL REALTY, LLC - New
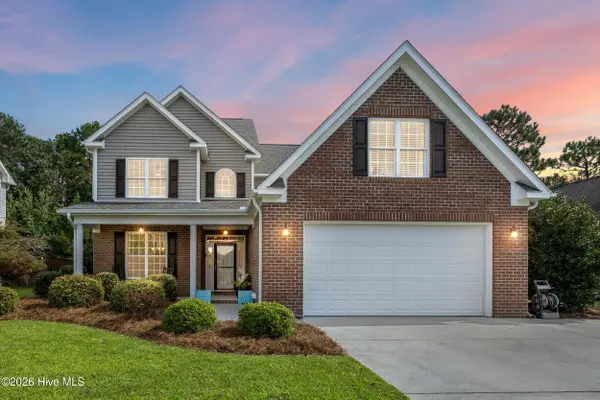 $599,900Active4 beds 4 baths2,740 sq. ft.
7061 Forest Bend Lane, Wilmington, NC 28411
MLS# 100609386Listed by: KELLER WILLIAMS INNOVATE-WILMINGTON


Protect your home and budget from life's surprises with an Assurant Home Warranty, backed by a partner that supports you through every step of homeownership. Explore Plans.
© 2023 - 2026 ERA Franchise Systems LLC. All rights reserved. ERA Franchise Systems LLC fully supports the principles of the Fair Housing Act and the Equal Opportunity Act. ERA, ERA Real Estate powered, and their respective logos are registered service marks of ERA Franchise Systems LLC. Each office is independently owned and operated.