
809 Inlet View Drive, Wilmington, NC 28409
Local realty services provided by:ERA Wilder Realty
809 Inlet View Drive,Wilmington, NC 28409
$3,250,000
- 4 Beds
- 5 Baths
- 4,634 sq. ft.
- Single family
- Active
Upcoming open houses
- Sat, Nov 2112:00 pm - 03:00 pm
Listed by: nina a pelon
Office: moment realty llc.
MLS#:100616689
Source:NC_CCAR
Price summary
- Price:$3,250,000
- Price per sq. ft.:$701.34
About this home
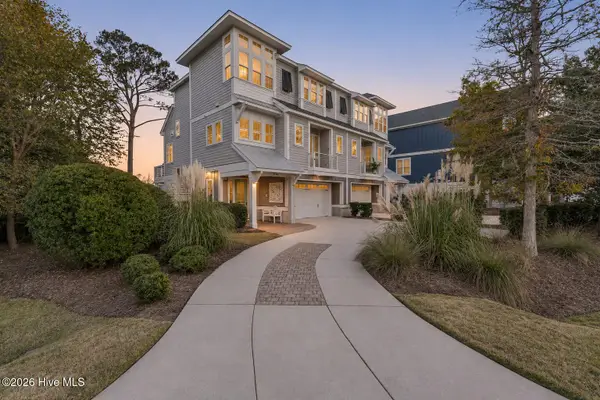
Discover modern luxury in the sought-after waterfront community of Shinn Point. This sophisticated smart home combines contemporary design, upscale finishes, and advanced home automation with beautiful Intracoastal Waterway views from the main living areas, primary suite and from the approximately 1,400 square foot deck. The coastal retreat is offered below appraised value.
Designed for comfortable living and effortless entertaining, the home features soaring vaulted ceilings, expansive windows, abundant natural light, and a hydraulic elevator. The open-concept kitchen is equipped with premium Thermador, KitchenAid and Bosch appliances, a Zephyr wine chiller, and porcelain countertops. Architectural lighting, and a dramatic living room with a floor to ceiling fireplace create a striking yet inviting atmosphere. Automatic blinds in the primary suite and most common areas offer convenient control of light and privacy.
The primary suite serves as a private retreat featuring a floating bed platform, integrated LED accent lighting, and a spacious walk-in closet. The adjoining approximately 132 square foot bathroom with up to 14' vaulted ceilings has marble tile from top to bottom. The approximately 63 square foot shower area features 2 showers with digital Moen shower controls and includes a linear fireplace. Two additional bedrooms on the main level each include ensuite luxury bathrooms with digital Moen shower controls.
The entry level offers an oversized three-car garage finished with porcelain tile flooring, LED lighting, and extensive storage. Downstairs, a bedroom with an ensuite full bath provides additional flexibility. Approximately 1,120 additional heated and cooled square feet on this level (not included in the home's listed heated living area) make up the bonus room, an expansive recreation and entertainment area that opens directly to the 1,400 square foot covered outdoor patio and cook center. With multiple private access points, this space offers excellent potential for a guest retreat or multigenerational living arrangement. A new gas fire pit is being installed and the backyard offers room to explore the addition of a pool.
Boating enthusiasts will appreciate the community boat ramp diagonally across the street, along with an additional lot containing a deeded boat slip with a 16,000 pound lift with 1.5 HP motors and brakes. Enjoy convenient boating access to the waters surrounding Wrightsville Beach, Masonboro Inlet, and Masonboro Island. Community amenities also include tennis/pickleball courts.
With extensive modern upgrades, flexible living spaces, exceptional boating amenities, and captivating Intracoastal Waterway views, this Shinn Point residence offers a distinctive coastal lifestyle....
Contact an agent
Home facts
- Year built:1995
- Subdivision & Development:Shinn Point
- Listing ID #:100616689
- Added:2 day(s) ago
- Updated:November 19, 2026 at 11:34 AM
Rooms and interior
- Bedrooms:4
- Total bathrooms:5
- Full bathrooms:4
- Half bathrooms:1
- Rooms Total:12
- Flooring:Tile
- Bathrooms Description:Walk-in Shower
- Kitchen Description:Dishwasher, Disposal, Freezer, Kitchen Island, Pantry, Refrigerator
- Bedroom Description:Walk-In Closet(s)
- Living area:4,634 sq. ft.
Heating and cooling
- Cooling:Central Air
- Heating:Electric, Forced Air, Heating, Propane
- Central air:Yes
Structure and exterior
- Roof:Shingle
- Year built:1995
- Building area:4,634 sq. ft.
- Lot area:0.62 Acres
- Lot Features:Boat Slip
- Construction Materials:Stucco, Wood Frame
- Exterior Features:Covered, Deck, Irrigation System, Open, Patio
- Foundation Description:Pilings, Slab
- Levels:2 Story
Schools
- High school:Hoggard
- Middle school:Roland Grise
- Elementary school:Bradley Creek
Utilities
- Water:Water Connected
- Sewer:Sewer Connected
Finances and disclosures
- Price:$3,250,000
- Price per sq. ft.:$701.34
Features and amenities
- Appliances:Dishwasher, Disposal, Dryer, Freezer, Refrigerator, Washer
- Laundry features:Dryer, Laundry Room, Washer
- Amenities:Blinds/Shades, Ceiling Fan(s), Ramp, Tennis Court(s), Vaulted Ceiling(s), Walk-In Closet(s), Whole-Home Generator
- Smart home:Yes
Parking
- Total parking spaces:3
- Parking description:Attached Garage, Garage, Garage Door Opener, Paved
- Garage:Yes
- Garage spaces:3

New listings near 809 Inlet View Drive
- Coming Soon
 $499,000Coming Soon2 beds 2 baths1,300 sq. ft.
1914 Nun Street, Wilmington, NC 28403
MLS# LP721750Listed by: KELLER WILLIAMS REALTY (FAYETTEVILLE) - New
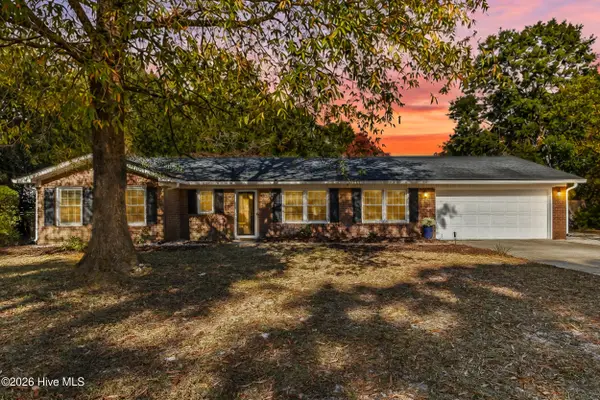 $565,000Active3 beds 2 baths1,552 sq. ft.
618 Long Leaf Acres Drive, Wilmington, NC 28405
MLS# 100617192Listed by: CORCORAN HM PROPERTIES - New
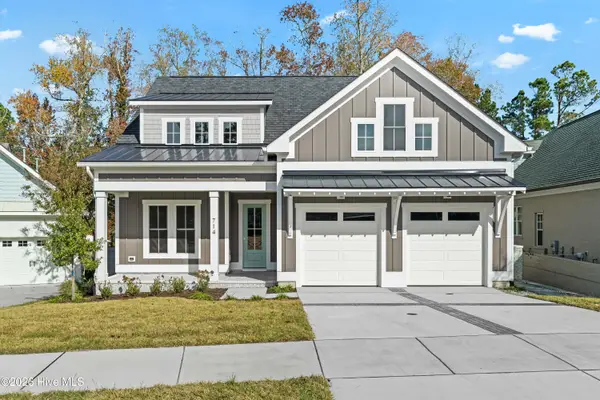 $1,375,000Active4 beds 4 baths3,234 sq. ft.
714 Bedminister Lane, Wilmington, NC 28405
MLS# 100617129Listed by: IVESTER JACKSON CHRISTIE'S - New
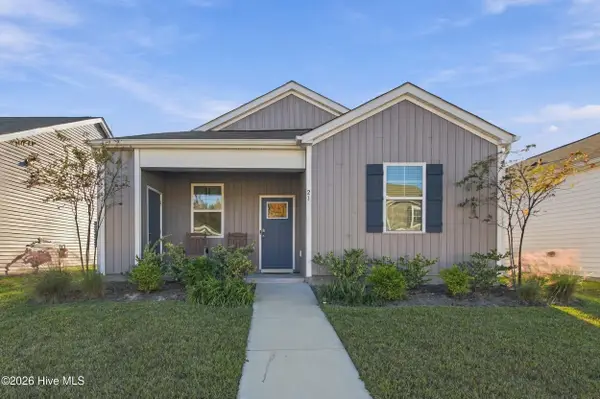 $329,900Active3 beds 2 baths1,254 sq. ft.
23 N Farmhouse Drive, Wilmington, NC 28411
MLS# 100617131Listed by: KELLER WILLIAMS INNOVATE-WILMINGTON - New
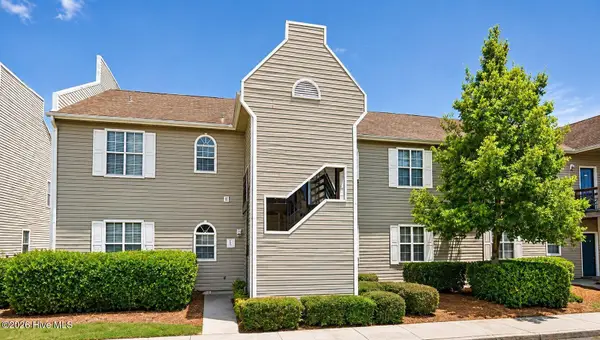 $195,000Active2 beds 2 baths1,060 sq. ft.
731 Bragg Drive #Apt E, Wilmington, NC 28412
MLS# 100617140Listed by: BEYCOME BROKERAGE REALTY LLC - New
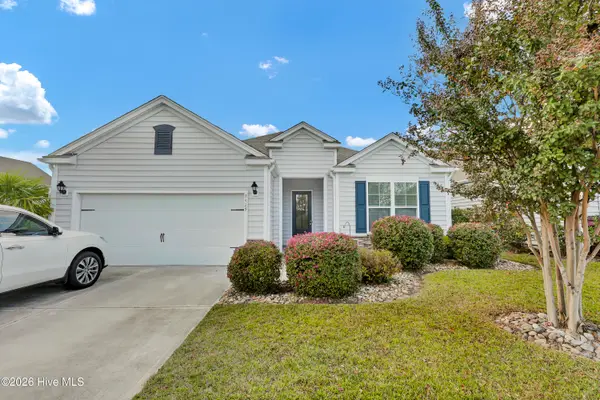 $419,000Active3 beds 2 baths1,737 sq. ft.
7425 Chipley Drive, Wilmington, NC 28411
MLS# 100617051Listed by: JACKI HEDGECOCK REAL ESTATE - New
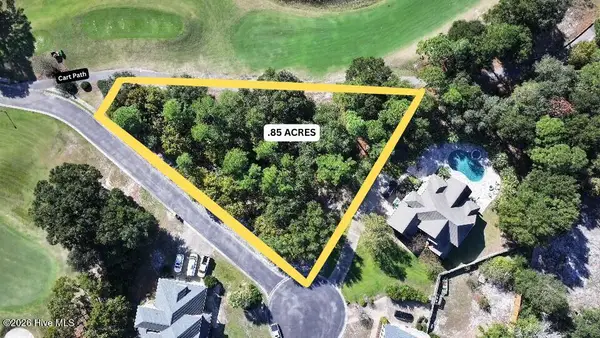 $305,000Active0.85 Acres
302 Ashworth Manor Court, Wilmington, NC 28412
MLS# 100616968Listed by: COLDWELL BANKER SEA COAST ADVANTAGE - New
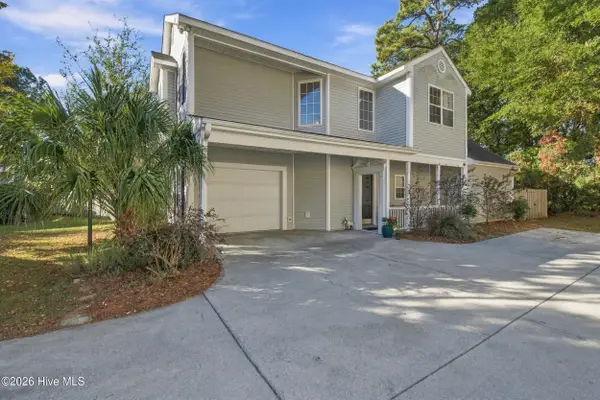 $389,000Active3 beds 3 baths1,717 sq. ft.
7318 Cassimir Place, Wilmington, NC 28412
MLS# 100616984Listed by: KELLER WILLIAMS INNOVATE-WILMINGTON - Open Sat, 11am to 3pmNew
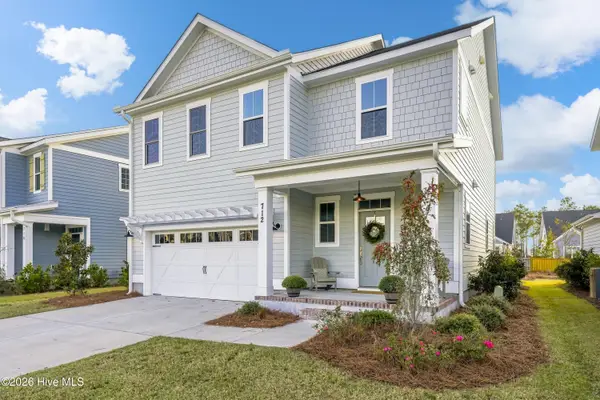 $575,000Active3 beds 3 baths2,236 sq. ft.
712 Trisail Terrace, Wilmington, NC 28412
MLS# 100616962Listed by: LANTERN ROOM REALTY LLC - New
 $1,185,000Active3 beds 4 baths2,313 sq. ft.
7729 Dunewalk Court, Wilmington, NC 28409
MLS# 100616889Listed by: KELLER WILLIAMS INNOVATE-WILMINGTON


Protect your home and budget from life's surprises with an Assurant Home Warranty, backed by a partner that supports you through every step of homeownership. Explore Plans.
© 2023 - 2026 ERA Franchise Systems LLC. All rights reserved. ERA Franchise Systems LLC fully supports the principles of the Fair Housing Act and the Equal Opportunity Act. ERA, ERA Real Estate powered, and their respective logos are registered service marks of ERA Franchise Systems LLC. Each office is independently owned and operated.