
927 Wharton Avenue, Wilmington, NC 28412
Local realty services provided by:ERA Strother Real Estate
927 Wharton Avenue,Wilmington, NC 28412
$399,900
- 3 Beds
- 3 Baths
- 1,577 sq. ft.
- Townhouse
- Active
Upcoming open houses
- Sat, Oct 0310:00 am - 12:00 pm
Listed by: troy schaudt
Office: keller williams innovate-wilmington
MLS#:100607716
Source:NC_CCAR
Price summary
- Price:$399,900
- Price per sq. ft.:$253.58
About this home
If you've been looking for a reason to simplify your life without giving anything up, this is it.
This 'Schooner' floor plan is a rare find, featuring a primary bedroom on the main floor, a detached one-car garage, and a living area with soaring 20-foot ceilings that make the space feel anything but typical for a townhome. The kitchen is bright and clean with quartz countertops, tile backsplash, under cabinet lighting, soft close doors and drawers, and pantry cabinets. It's move-in ready with all appliances included: gas range, refrigerator, washer and dryer.
Upstairs you'll find a second story loft, perfect for a home office, reading nook, or hobby space, plus two secondary bedrooms, one with a large walk-in closet, sharing a full bath.
Community amenities include a lakeside clubhouse, fitness center, saltwater zero-entry pool, billiard room, playgrounds, parks, firepits, oyster pits, crabbing pier, kayak launch on both the river and lake, dog parks, and bocce courts. The newer River House amenity center adds pickleball, an outdoor pool, fitness center, and a gathering space with fireplace. A three-mile loop around the 38-acre lake is perfect for walking, biking, or just clearing your head.
Positioned conveniently between historic downtown Wilmington and Carolina Beach, both just 15-20 minutes away, you're close to everything without feeling like you're in the middle of it.
The HOA covers exterior maintenance, landscaping, and master insurance including wind and hail, so your weekends stay yours....
Contact an agent
Home facts
- Year built:2021
- Subdivision & Development:Riverlights
- Listing ID #:100607716
- Added:1 day(s) ago
- Updated:October 02, 2026 at 06:59 PM
Rooms and interior
- Bedrooms:3
- Total bathrooms:3
- Full bathrooms:2
- Half bathrooms:1
- Rooms Total:6
- Flooring:Carpet, Tile
- Bathrooms Description:Walk-in Shower
- Kitchen Description:Dishwasher, Disposal, Gas Range, Pantry, Refrigerator
- Bedroom Description:Master Downstairs, Walk-In Closet(s)
- Living area:1,577 sq. ft.
Heating and cooling
- Cooling:Central Air
- Heating:Electric, Forced Air, Heat Pump, Heating
- Central air:Yes
Structure and exterior
- Roof:Architectural Shingle
- Year built:2021
- Building area:1,577 sq. ft.
- Lot area:0.05 Acres
- Construction Materials:Fiber Cement, Wood Frame
- Exterior Features:Patio, Porch
- Foundation Description:Slab
- Levels:2 Story
Schools
- High school:New Hanover
- Middle school:Myrtle Grove
- Elementary school:Williams
Utilities
- Water:Water Connected
- Sewer:Sewer Connected
Finances and disclosures
- Price:$399,900
- Price per sq. ft.:$253.58
Features and amenities
- Appliances:Dishwasher, Disposal, Dryer, Refrigerator, Washer
- Laundry features:Dryer, Laundry Closet, Washer
- Amenities:Billiard Room, Blinds/Shades, Boat Dock, Ceiling Fan(s), Clubhouse, Community Pool, Dog Park, Fitness Center, Game Room, Jogging Path, Maintenance Structure, Management, Master Insure, Meeting Room, Park, Party Room, Pest Control, Pickleball, Picnic Area, Playground, Restaurant, Solid Surface, Street Lights, Trail(s), Tray Ceiling(s), Walk-In Closet(s)
- Pool features:Community Pool
Parking
- Total parking spaces:1
- Parking description:Aggregate, Concrete, Off Street, On Site
- Garage:Yes
- Garage spaces:1

New listings near 927 Wharton Avenue
- Coming Soon
 $499,000Coming Soon2 beds 2 baths1,300 sq. ft.
1914 Nun Street, Wilmington, NC 28403
MLS# LP721750Listed by: KELLER WILLIAMS REALTY (FAYETTEVILLE) 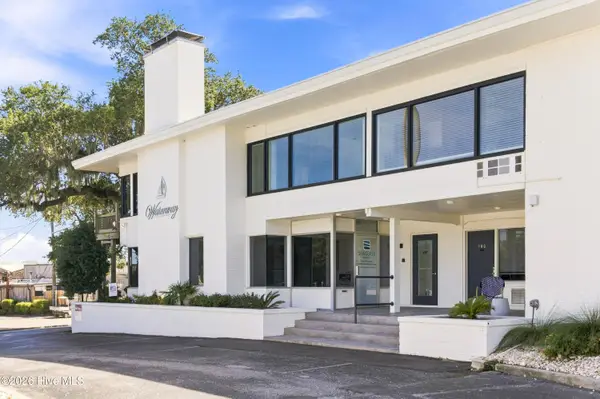 $339,000Active1 beds 1 baths312 sq. ft.
7246 Wrightsville Avenue #Unit 229, Wilmington, NC 28403
MLS# 100602634Listed by: INTRACOASTAL REALTY CORPORATION- New
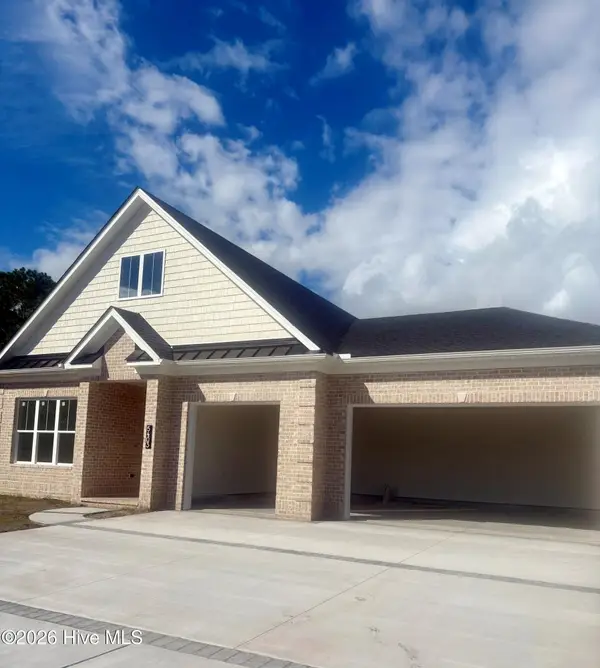 $979,900Active4 beds 4 baths2,672 sq. ft.
5403 Ellen Dale Place #(Lot 39), Wilmington, NC 28412
MLS# 100607804Listed by: INTRACOASTAL REALTY CORPORATION - New
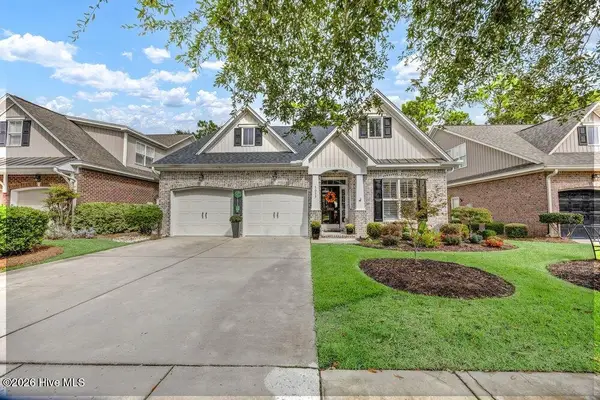 $525,900Active4 beds 3 baths2,042 sq. ft.
5033 Whitner Drive, Wilmington, NC 28409
MLS# 100607817Listed by: BERKSHIRE HATHAWAY HOMESERVICES CAROLINA PREMIER PROPERTIES - New
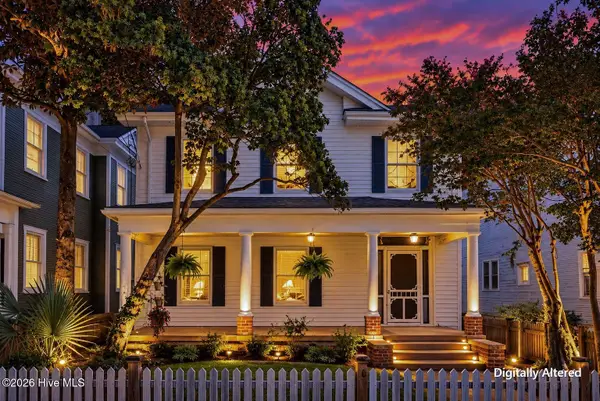 $848,900Active4 beds 4 baths3,194 sq. ft.
310 N 5th Avenue, Wilmington, NC 28401
MLS# 100607822Listed by: RE/MAX EXECUTIVE - New
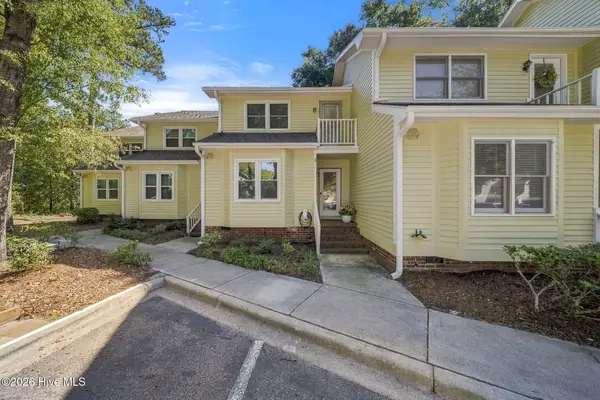 $685,000Active3 beds 2 baths1,409 sq. ft.
1800 Eastwood Road #Apt 112, Wilmington, NC 28403
MLS# 100607740Listed by: EXP REALTY - New
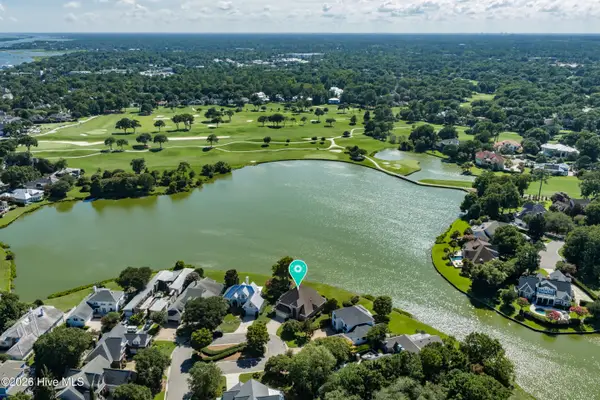 $1,750,000Active4 beds 4 baths4,249 sq. ft.
2000 Northstar Place, Wilmington, NC 28405
MLS# 100607760Listed by: LANDMARK SOTHEBY'S INTERNATIONAL REALTY - New
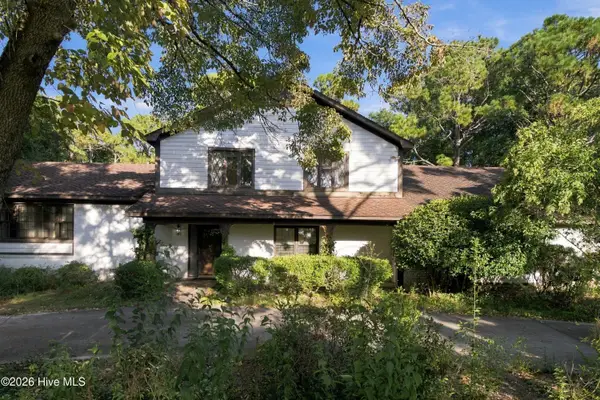 $665,000Active4 beds 3 baths3,599 sq. ft.
2209 Waverly Drive, Wilmington, NC 28403
MLS# 100607763Listed by: LANDMARK SOTHEBY'S INTERNATIONAL REALTY - New
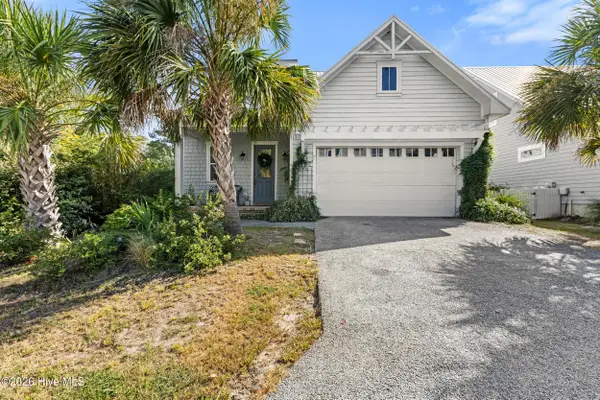 $609,000Active3 beds 3 baths2,000 sq. ft.
2005 Cane Island Place, Wilmington, NC 28409
MLS# 100607724Listed by: NEST REALTY


Protect your home and budget from life's surprises with an Assurant Home Warranty, backed by a partner that supports you through every step of homeownership. Explore Plans.
© 2023 - 2026 ERA Franchise Systems LLC. All rights reserved. ERA Franchise Systems LLC fully supports the principles of the Fair Housing Act and the Equal Opportunity Act. ERA, ERA Real Estate powered, and their respective logos are registered service marks of ERA Franchise Systems LLC. Each office is independently owned and operated.