
105 Brentwood Drive N, Wilson, NC 27893
Local realty services provided by:ERA Strother Real Estate
105 Brentwood Drive N,Wilson, NC 27893
$285,000
- 4 Beds
- 3 Baths
- 2,094 sq. ft.
- Single family
- Active
Listed by: delphine camara
Office: keller williams realty cary
MLS#:100609785
Source:NC_CCAR
Price summary
- Price:$285,000
- Price per sq. ft.:$136.1
About this home
Surrounded by mature pine trees in an established neighborhood, this home offers a welcoming setting where everyday comfort and outdoor living come together. Generous indoor and outdoor spaces provide plenty of room to relax, entertain, and create lasting memories.
At the heart of the home, the kitchen is designed with both function and style in mind, featuring granite countertops, a tiled backsplash, stainless steel appliances, an electric cooktop, wall oven, and a spacious walk-in pantry with exceptional storage. A separate laundry room adds convenience to everyday routines.
The backyard feels like a space made to be enjoyed. Partial fencing, a gazebo, a beautiful stone patio with built-in stone seating, and an expansive deck with separate trellis-covered areas create inviting spaces for outdoor dining, grilling, gathering with friends, or simply enjoying a quiet morning surrounded by nature.
An outbuilding provides additional storage for tools, hobbies, or outdoor equipment.
The oversized two-car garage is another standout feature, offering finished floors, walls, and ceiling along with abundant storage space for projects, organization, or recreational gear. An attached carport provides even more covered parking and flexibility.
Conveniently located near shopping, dining, parks, recreation, healthcare, and major roadways, this home offers the charm of an established setting while keeping everyday essentials within easy reach.
Being sold as is, the property offers an opportunity to make it your own while already enjoying a spacious homesite, memorable outdoor living areas, generous storage, and a setting that feels comfortable from the moment you arrive....
Contact an agent
Home facts
- Year built:1973
- Subdivision & Development:Brentwood Forest
- Listing ID #:100609785
- Added:1 day(s) ago
- Updated:October 13, 2026 at 01:58 AM
Rooms and interior
- Bedrooms:4
- Total bathrooms:3
- Full bathrooms:2
- Half bathrooms:1
- Rooms Total:5
- Dining Description:Eat-in Kitchen
- Kitchen Description:Eat-in Kitchen
- Living area:2,094 sq. ft.
Heating and cooling
- Cooling:Central Air
- Heating:Forced Air, Heating, Natural Gas
- Central air:Yes
Structure and exterior
- Roof:Shingle
- Year built:1973
- Building area:2,094 sq. ft.
- Lot area:0.55 Acres
- Construction Materials:Block, Brick
- Exterior Features:Deck, Patio
- Foundation Description:Crawl Space
- Levels:1 Story
Schools
- High school:Fike
- Middle school:Steight Middle
- Elementary school:Wells
Finances and disclosures
- Price:$285,000
- Price per sq. ft.:$136.1
Parking
- Total parking spaces:2
- Parking description:Attached, Attached Garage, Garage
- Garage:Yes
- Garage spaces:2

New listings near 105 Brentwood Drive N
- New
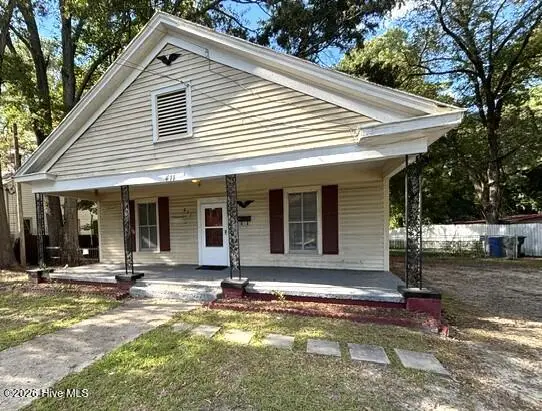 $120,000Active3 beds 2 baths1,312 sq. ft.
411 Raleigh Road Parkway N, Wilson, NC 27893
MLS# 100609875Listed by: THE FORBES REAL ESTATE GROUP - New
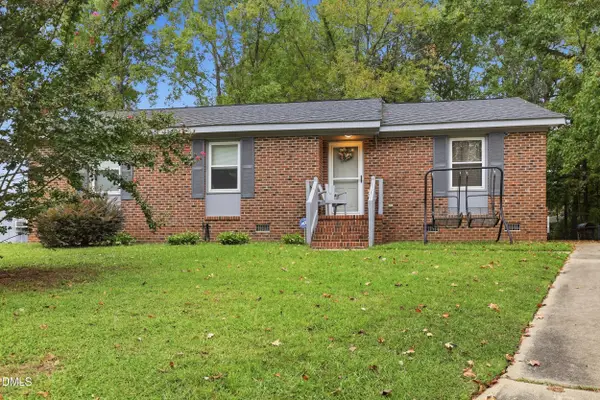 $224,900Active3 beds 2 baths1,300 sq. ft.
2109 Shamrock Drive, Wilson, NC 27893
MLS# 10197998Listed by: UNITED REAL ESTATE COASTAL CAROLINA - New
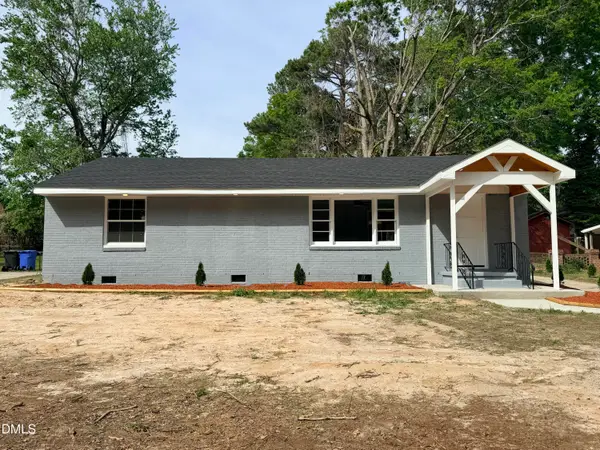 $160,000Active2 beds 1 baths1,050 sq. ft.
1302 Westwood Avenue, Wilson, NC 27893
MLS# 10197972Listed by: RIVERA REALTY & PROPERTY MANAG - New
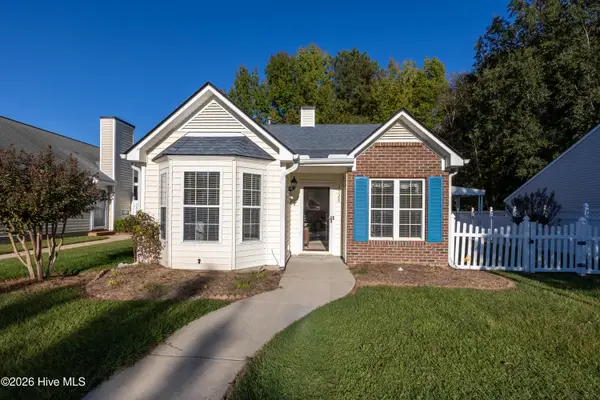 $187,000Active2 beds 2 baths1,135 sq. ft.
2523 Crystal Drive Sw, Wilson, NC 27893
MLS# 100609773Listed by: CHESSON REALTY - New
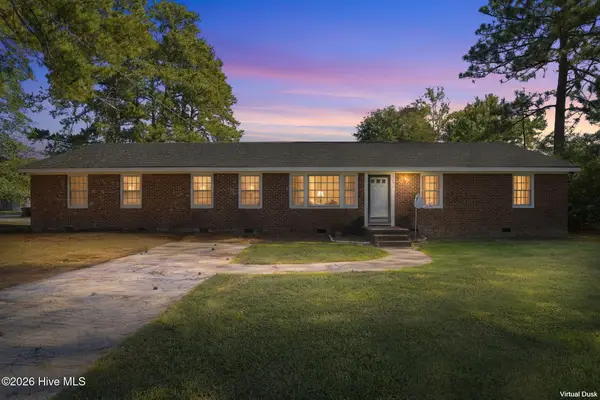 $259,900Active4 beds 3 baths2,135 sq. ft.
3822 Bridgers Street Nw, Wilson, NC 27896
MLS# 100609808Listed by: UNITED REAL ESTATE TRI-COUNTY 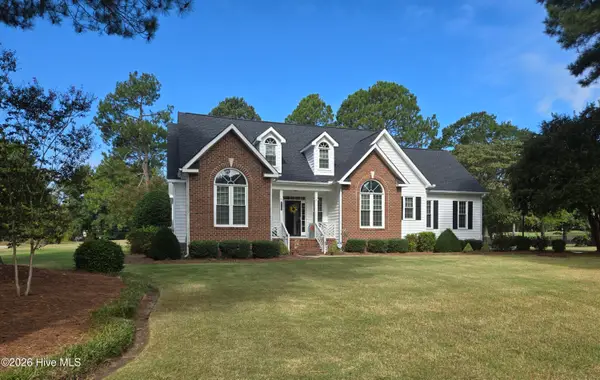 $468,000Pending3 beds 2 baths2,901 sq. ft.
4706 Burning Tree Lane N, Wilson, NC 27896
MLS# 100609227Listed by: SBH REAL ESTATE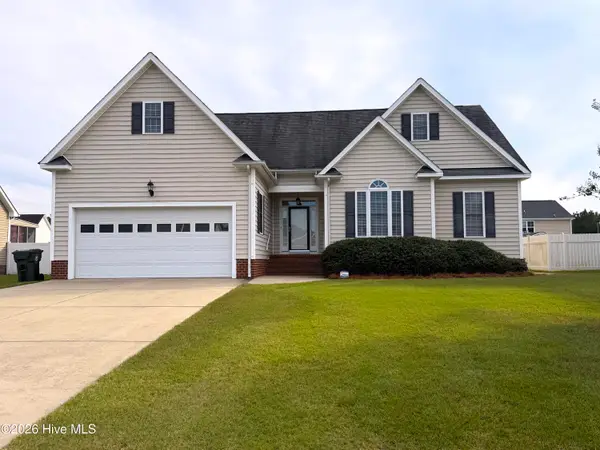 $255,000Pending3 beds 2 baths1,663 sq. ft.
2607 Highfield Drive W, Wilson, NC 27893
MLS# 100609154Listed by: CHESSON AGENCY, EXP REALTY- $255,000Pending3 beds 2 baths1,663 sq. ft.
2607 Highfield Drive W, Wilson, NC 27893
MLS# 100609154Listed by: CHESSON AGENCY, EXP REALTY - $255,000Pending3 beds 2 baths1,663 sq. ft.
2607 Highfield Drive W, Wilson, NC 27893
MLS# 100609154Listed by: CHESSON AGENCY, EXP REALTY


Protect your home and budget from life's surprises with an Assurant Home Warranty, backed by a partner that supports you through every step of homeownership. Explore Plans.
© 2023 - 2026 ERA Franchise Systems LLC. All rights reserved. ERA Franchise Systems LLC fully supports the principles of the Fair Housing Act and the Equal Opportunity Act. ERA, ERA Real Estate powered, and their respective logos are registered service marks of ERA Franchise Systems LLC. Each office is independently owned and operated.