
2523 Crystal Drive Sw, Wilson, NC 27893
Local realty services provided by:ERA Strother Real Estate
2523 Crystal Drive Sw,Wilson, NC 27893
$187,000
- 2 Beds
- 2 Baths
- 1,135 sq. ft.
- Single family
- Active
Listed by: alarie yelverton
Office: chesson realty
MLS#:100609773
Source:NC_CCAR
Price summary
- Price:$187,000
- Price per sq. ft.:$164.76
About this home
SOLD AS-IS with seller making no repairs! This 2 bedroom, 2 bath patio home offers great potential for buyers. Featuring a spacious primary bedroom with an updated master bathroom, a new HVAC system, and roof replaced in 2017. Gas log fireplace, built-ins in living room, covered outside patio and outside shed. No HOA. Currently, no electricity connected. Call today to set up a showing!
Contact an agent
Home facts
- Year built:2001
- Subdivision & Development:Downing Village
- Listing ID #:100609773
- Added:1 day(s) ago
- Updated:October 13, 2026 at 12:50 AM
Rooms and interior
- Bedrooms:2
- Total bathrooms:2
- Full bathrooms:2
- Rooms Total:4
- Flooring:Carpet, Tile, Vinyl
- Kitchen Description:Dishwasher
- Bedroom Description:Master Downstairs, Walk-In Closet(s)
- Living area:1,135 sq. ft.
Heating and cooling
- Cooling:Central Air
- Heating:Electric, Fireplace(s), Forced Air, Heating, Natural Gas
- Central air:Yes
Structure and exterior
- Roof:Shingle
- Year built:2001
- Building area:1,135 sq. ft.
- Lot area:0.13 Acres
- Architectural Style:Patio
- Construction Materials:Brick Veneer, Vinyl Siding, Wood Frame
- Exterior Features:Patio
- Foundation Description:Slab
- Levels:1 Story
Schools
- High school:Beddingfield
- Middle school:Darden
- Elementary school:Winstead
Finances and disclosures
- Price:$187,000
- Price per sq. ft.:$164.76
Features and amenities
- Appliances:Dishwasher
- Laundry features:In Kitchen, Laundry Closet, Washer Hookup
- Amenities:Blinds/Shades, Ceiling Fan(s), Walk-In Closet(s)
Parking
- Parking description:Concrete

New listings near 2523 Crystal Drive Sw
- New
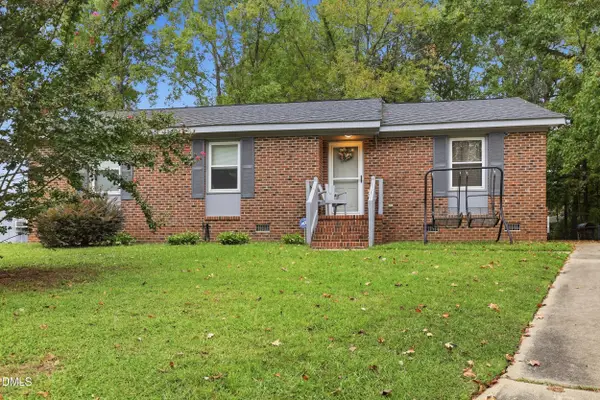 $224,900Active3 beds 2 baths1,300 sq. ft.
2109 Shamrock Drive, Wilson, NC 27893
MLS# 10197998Listed by: UNITED REAL ESTATE COASTAL CAROLINA - New
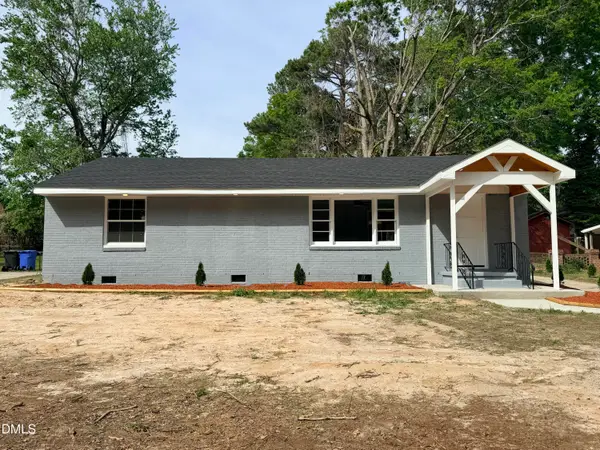 $160,000Active2 beds 1 baths1,050 sq. ft.
1302 Westwood Avenue, Wilson, NC 27893
MLS# 10197972Listed by: RIVERA REALTY & PROPERTY MANAG - New
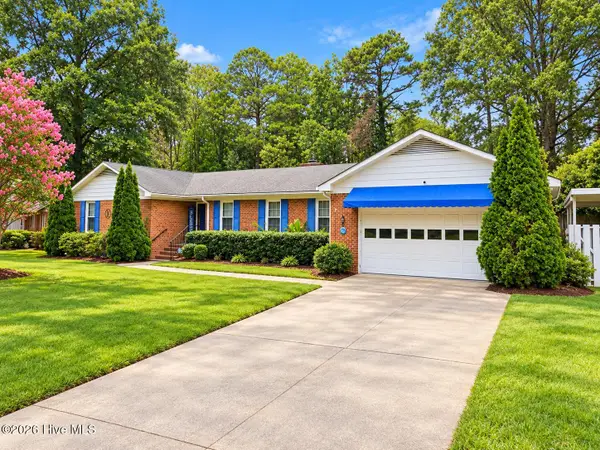 $285,000Active4 beds 3 baths2,094 sq. ft.
105 Brentwood Drive N, Wilson, NC 27893
MLS# 100609785Listed by: KELLER WILLIAMS REALTY CARY - New
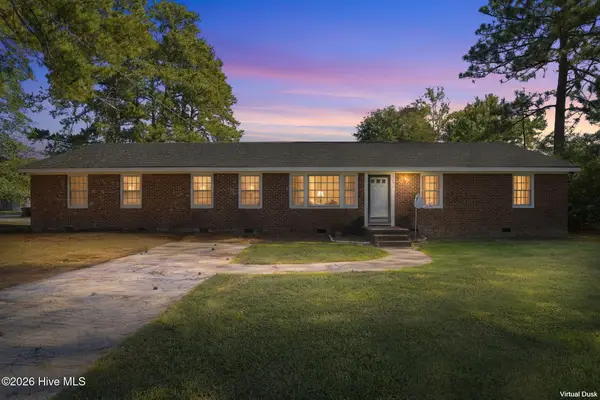 $259,900Active4 beds 3 baths2,135 sq. ft.
3822 Bridgers Street Nw, Wilson, NC 27896
MLS# 100609808Listed by: UNITED REAL ESTATE TRI-COUNTY 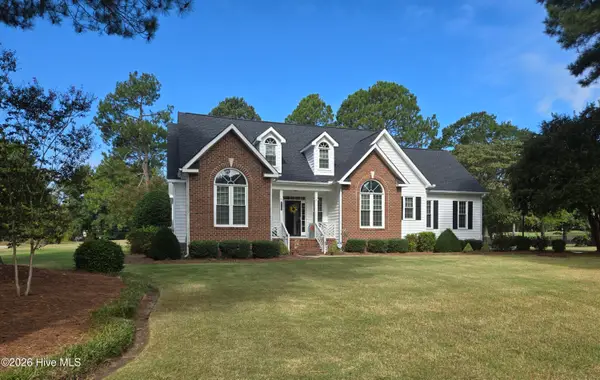 $468,000Pending3 beds 2 baths2,901 sq. ft.
4706 Burning Tree Lane N, Wilson, NC 27896
MLS# 100609227Listed by: SBH REAL ESTATE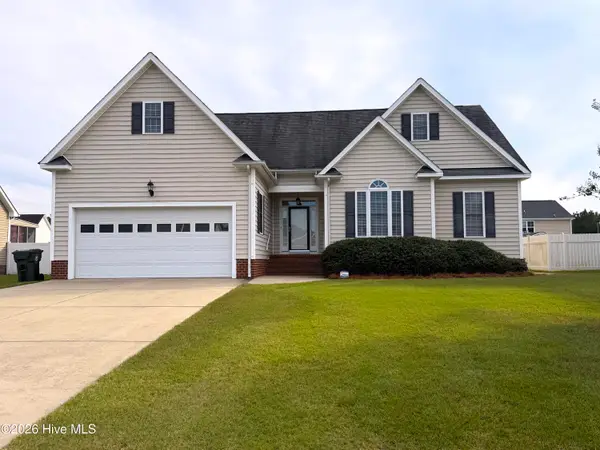 $255,000Pending3 beds 2 baths1,663 sq. ft.
2607 Highfield Drive W, Wilson, NC 27893
MLS# 100609154Listed by: CHESSON AGENCY, EXP REALTY- $255,000Pending3 beds 2 baths1,663 sq. ft.
2607 Highfield Drive W, Wilson, NC 27893
MLS# 100609154Listed by: CHESSON AGENCY, EXP REALTY - $255,000Pending3 beds 2 baths1,663 sq. ft.
2607 Highfield Drive W, Wilson, NC 27893
MLS# 100609154Listed by: CHESSON AGENCY, EXP REALTY - $255,000Pending3 beds 2 baths1,663 sq. ft.
2607 Highfield Drive W, Wilson, NC 27893
MLS# 100609154Listed by: CHESSON AGENCY, EXP REALTY


Protect your home and budget from life's surprises with an Assurant Home Warranty, backed by a partner that supports you through every step of homeownership. Explore Plans.
© 2023 - 2026 ERA Franchise Systems LLC. All rights reserved. ERA Franchise Systems LLC fully supports the principles of the Fair Housing Act and the Equal Opportunity Act. ERA, ERA Real Estate powered, and their respective logos are registered service marks of ERA Franchise Systems LLC. Each office is independently owned and operated.