
1110 Vance Street, Wilson, NC 27893
Local realty services provided by:ERA Parrish Realty Legacy Group
1110 Vance Street,Wilson, NC 27893
$135,000
- 3 Beds
- 1 Baths
- 1,476 sq. ft.
- Single family
- Active
Listed by: roberta ager
Office: exp realty, llc. - c
MLS#:10195419
Source:RD
Price summary
- Price:$135,000
- Price per sq. ft.:$91.46
About this home
Calling all investors and buyers with vision. 3 bed, 1 bath on a corner lot with a 2 fireplaces, extra storage, and quick access to area schools, shopping, gas station and convenient located near schools. Bring your plans and unlock the potential, this charming 70's won't last long. Property is being sold AS-IS. Contact agent for more details.
Contact an agent
Home facts
- Year built:1960
- Subdivision & Development:Not in a Subdivision
- Listing ID #:10195419
- Added:1 day(s) ago
- Updated:September 30, 2026 at 05:05 PM
Rooms and interior
- Bedrooms:3
- Total bathrooms:1
- Full bathrooms:1
- Rooms Total:1
- Flooring:Carpet, Hardwood, Vinyl
- Kitchen Description:Built-In Electric Oven, Cooktop, Electric Cooktop, Free-Standing Refrigerator
- Living area:1,476 sq. ft.
Heating and cooling
- Heating:Central, Forced Air
Structure and exterior
- Roof:Shingle
- Year built:1960
- Building area:1,476 sq. ft.
- Lot area:0.21 Acres
- Architectural Style:Traditional
- Construction Materials:Brick Veneer
- Exterior Features:Rain Gutters
- Levels:One
Schools
- High school:Wilson - Fike High
- Middle school:Wilson - Toisnot
- Elementary school:Wilson - Vick Elementary
Utilities
- Water:Public
- Sewer:Public Sewer
Finances and disclosures
- Price:$135,000
- Price per sq. ft.:$91.46
- Tax amount:$1,017
Features and amenities
- Laundry features:Laundry Room
 Listings marked with a Doorify MLS icon are provided courtesy of the Doorify MLS, of North Carolina, Internet Data Exchange Database. Brokers make an effort to deliver accurate information, but buyers should independently verify any information on which they will rely in a transaction. The listing broker shall not be responsible for any typographical errors, misinformation, or misprints, and they shall be held totally harmless from any damages arising from reliance upon this data. This data is provided exclusively for consumers’ personal, non-commercial use. Copyright 2026 Doorify MLS of North Carolina. All rights reserved.
New listings near 1110 Vance Street
- New
 $350,000Active4 beds 3 baths2,026 sq. ft.
2214 Somerset Drive, Wilson, NC 27893
MLS# 10195529Listed by: 1ST CLASS REAL ESTATE LEGACY - New
 $125,000Active2 beds 1 baths804 sq. ft.
617 Fairfax Avenue Ne, Wilson, NC 27893
MLS# 100606988Listed by: EXP REALTY LLC - C - Open Sat, 11am to 1pmNew
 $265,000Active3 beds 2 baths1,570 sq. ft.
1604 Kenan Street Nw, Wilson, NC 27893
MLS# 100606868Listed by: EXP REALTY LLC - C - New
 $239,900Active3 beds 3 baths1,745 sq. ft.
2509 Ward Boulevard, Wilson, NC 27893
MLS# 100606767Listed by: FIRST VENTURE COMMERCIAL & RESIDENTIAL  $225,000Pending3 beds 2 baths1,390 sq. ft.
4003 Eclipse Way Nw, Wilson, NC 27896
MLS# 100606771Listed by: CHESSON AGENCY, EXP REALTY $225,000Pending3 beds 2 baths1,310 sq. ft.
3403 Appleberry Court Nw, Wilson, NC 27896
MLS# 100606773Listed by: CHESSON AGENCY, EXP REALTY- Open Sun, 2 to 4pmNew
 $199,000Active3 beds 2 baths1,372 sq. ft.
1719 Lipscomb Road E, Wilson, NC 27893
MLS# 100606637Listed by: TRUE LOCAL REALTY - New
 $309,000Active3 beds 3 baths1,907 sq. ft.
2108 Burnside Drive Nw, Wilson, NC 27896
MLS# 100606609Listed by: COLDWELL BANKER HOWARD PERRY & WALSTON - New
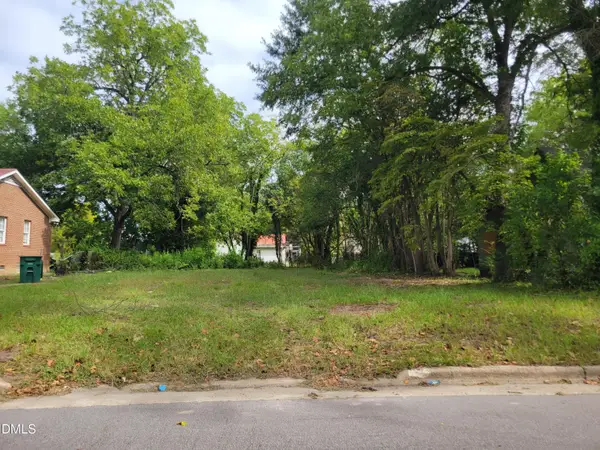 $25,000Active0.18 Acres
903 Viola Street, Wilson, NC 27893
MLS# 10195222Listed by: BUY HOMES WITH ROSE, LLC


Protect your home and budget from life's surprises with an Assurant Home Warranty, backed by a partner that supports you through every step of homeownership. Explore Plans.
© 2023 - 2026 ERA Franchise Systems LLC. All rights reserved. ERA Franchise Systems LLC fully supports the principles of the Fair Housing Act and the Equal Opportunity Act. ERA, ERA Real Estate powered, and their respective logos are registered service marks of ERA Franchise Systems LLC. Each office is independently owned and operated.