
308 Pearson Street N, Wilson, NC 27893
Local realty services provided by:ERA Strother Real Estate
308 Pearson Street N,Wilson, NC 27893
$309,900
- 3 Beds
- 3 Baths
- 1,344 sq. ft.
- Single family
- Active
Listed by: craig tribus
Office: beycome brokerage realty llc.
MLS#:100588543
Source:NC_CCAR
Price summary
- Price:$309,900
- Price per sq. ft.:$230.58
About this home
Welcome to this newly rebuilt 3-bedroom, 2.5-bath with modern comfort that's design with convenience in mind, located at a place that lets you spend less time commuting and more time enjoying. Wilson Medical Center is approximately 2.5 miles away; downtown Wilson's financial center and corporate district with the new $70 million Wilson Ballpark roughly 2 miles away; Bridgestone Americas Tire Operations and Merck & Company are both within approximately 5 miles of the property; while Barton College is just stone through away. Grocery stores, restaurants, parks, and everyday conveniences are also just minutes away.
Inside, you have approximately 1,350 square feet of thoughtfully designed living space featuring open floor plan for kitchen, living & dining on the first floor; and upstairs, you will find all three 3 sleeping rooms. Primary bathroom comes with walk-in shower, while the secondary full hallway bathroom features a tub and shower combination.
The property features a massive private covered carport at the rear of the home, spanning more than 620 square feet, larger than many standard two-car garages, with exceptional covered parking, adding privacy, extra storage flexibility, and a versatile space for outdoor relaxation or entertainment. The long wraparound concrete driveway enhances accessibility and creates a secluded setting for peaceful downtime. Huge secluded fenced in yard, with large backyard for additional buildings, storage, or equipment laydown and great for someone needing space to store vehicles, equipment, & materials. Wait no more...come see for yourself!...
Contact an agent
Home facts
- Year built:1978
- Listing ID #:100588543
- Added:1 day(s) ago
- Updated:July 14, 2026 at 10:55 AM
Rooms and interior
- Bedrooms:3
- Total bathrooms:3
- Full bathrooms:2
- Half bathrooms:1
- Rooms Total:6
- Living area:1,344 sq. ft.
Heating and cooling
- Cooling:Central Air
- Heating:Electric, Forced Air, Heating, Natural Gas
- Central air:Yes
Structure and exterior
- Roof:Shingle
- Year built:1978
- Building area:1,344 sq. ft.
- Lot area:0.46 Acres
- Lot Features:Level
- Construction Materials:Vinyl Siding, Wood Frame
- Exterior Features:Covered, Thermal Doors
- Foundation Description:Crawl Space
- Levels:2 Story
Schools
- High school:Fike
- Middle school:Forest Hills
- Elementary school:Wells
Utilities
- Water:Water Connected
- Sewer:Sewer Connected
Finances and disclosures
- Price:$309,900
- Price per sq. ft.:$230.58
Features and amenities
- Amenities:Ceiling Fan(s)
Parking
- Parking description:Covered, No Garage
- Carport spaces:2

New listings near 308 Pearson Street N
- New
 $795,000Active4 beds 3 baths3,902 sq. ft.
1141 Woodland Drive Nw, Wilson, NC 27893
MLS# 100588635Listed by: CHESSON REALTY - New
 $539,900Active4 beds 4 baths3,718 sq. ft.
1119 Windemere Drive Nw, Wilson, NC 27896
MLS# 100588554Listed by: CHESSON REALTY - New
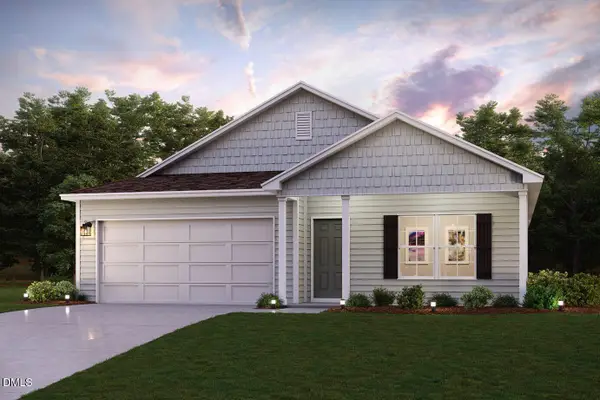 $291,990Active4 beds 2 baths1,684 sq. ft.
2805 Winding Ridge Drive, Wilson, NC 27893
MLS# 10179759Listed by: WJH BROKERAGE NC LLC - New
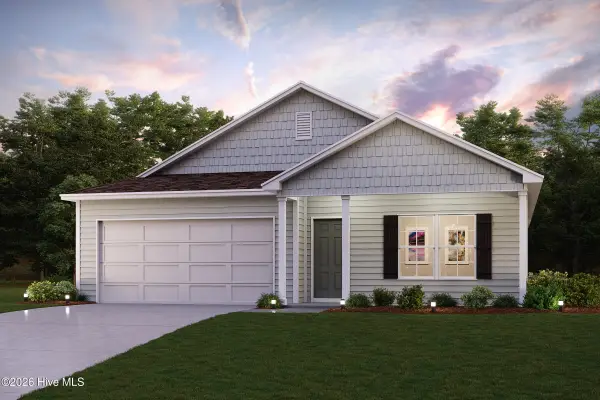 $283,888Active5 beds 3 baths2,180 sq. ft.
2807 Winding Ridge Drive W #100, Wilson, NC 27893
MLS# 100588477Listed by: WJH BROKERAGE NC LLC - New
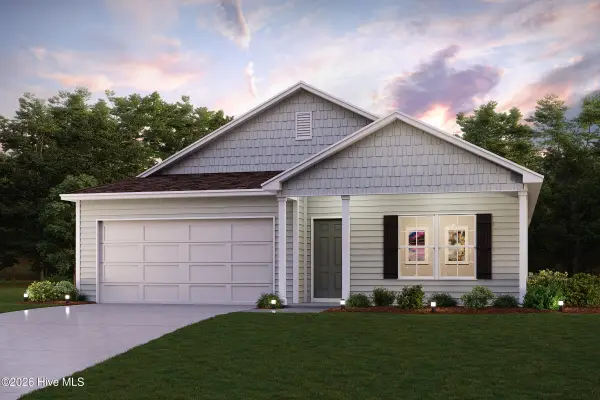 $291,990Active5 beds 3 baths2,180 sq. ft.
2805 Winding Ridge Drive W #90, Wilson, NC 27893
MLS# 100588482Listed by: WJH BROKERAGE NC LLC - New
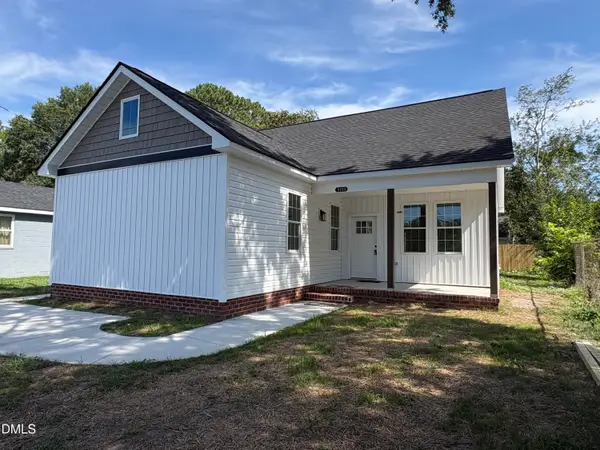 $259,000Active3 beds 2 baths1,320 sq. ft.
1111 Lincoln Street, Wilson, NC 27893
MLS# 10179663Listed by: ZULAY REALTY LLC - New
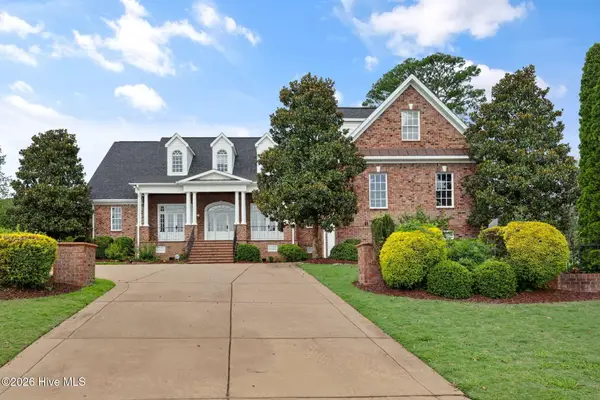 $825,000Active5 beds 5 baths4,076 sq. ft.
4807 Pinnacle Court N, Wilson, NC 27896
MLS# 100588186Listed by: RIGHT REALTY GROUP - New
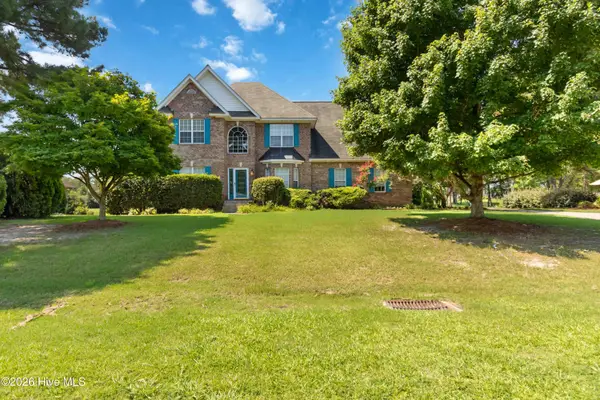 $482,000Active5 beds 3 baths3,056 sq. ft.
4808 Wimbledon Court N, Wilson, NC 27896
MLS# 100588093Listed by: OUR TOWN PROPERTIES INC. - New
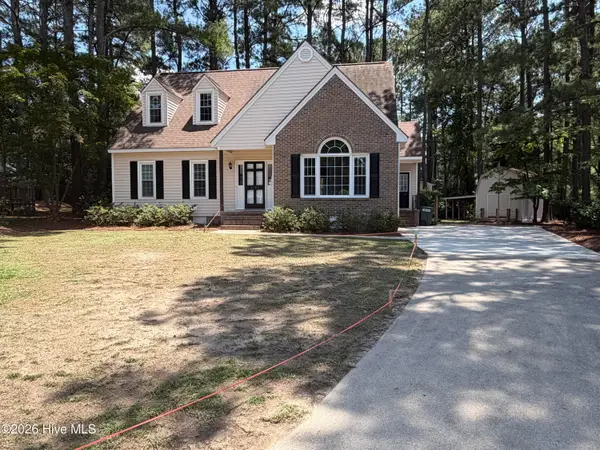 $339,900Active3 beds 3 baths2,244 sq. ft.
3107 Quinn Drive Nw, Wilson, NC 27896
MLS# 100587919Listed by: OUR TOWN PROPERTIES INC.


Protect your home and budget from life's surprises with an Assurant Home Warranty, backed by a partner that supports you through every step of homeownership. Explore Plans.
© 2023 - 2026 ERA Franchise Systems LLC. All rights reserved. ERA Franchise Systems LLC fully supports the principles of the Fair Housing Act and the Equal Opportunity Act. ERA, ERA Real Estate powered, and their respective logos are registered service marks of ERA Franchise Systems LLC. Each office is independently owned and operated.