
3212 Dolostone Court, Wilson, NC 27893
Local realty services provided by:ERA Parrish Realty Legacy Group
3212 Dolostone Court,Wilson, NC 27893
$290,000
- 3 Beds
- 2 Baths
- 1,300 sq. ft.
- Multi-family
- Active
Listed by: courtney newkirk
Office: ubi realvest services llc.
MLS#:10185853
Source:RD
Price summary
- Price:$290,000
- Price per sq. ft.:$223.08
- Monthly HOA dues:$15.42
About this home
Welcome home to this beautifully crafted two-story residence in an established subdivision, offering thoughtful design and modern comfort throughout. The main level features an inviting great room with an electric fireplace, a stylish kitchen with handmade cabinetry, granite countertops, stainless steel appliances, and a dedicated pantry. Upstairs, you'll find all three bedrooms, two full baths, and a conveniently located laundry room. The primary suite includes glass shower doors and custom shelving for a refined touch. Stained hardwood stairs, wood-look laminate flooring, and contemporary lighting elevate every space. Enjoy quiet mornings on the covered front porch and relaxed evenings on the covered back deck. This home blends craftsmanship, convenience, and charm in a setting you'll love.
Contact an agent
Home facts
- Year built:2026
- Subdivision & Development:Cranberry Ridge
- Listing ID #:10185853
- Added:8 day(s) ago
- Updated:August 21, 2026 at 03:36 PM
Rooms and interior
- Bedrooms:3
- Total bathrooms:2
- Full bathrooms:2
- Rooms Total:8
- Flooring:Laminate, Tile
- Dining Description:Eat-in Kitchen
- Bathrooms Description:Bathtub/Shower Combination, Walk-In Shower
- Kitchen Description:Cooktop, Dishwasher, Electric Cooktop, Electric Oven, Ice Maker, Microwave
- Living area:1,300 sq. ft.
Heating and cooling
- Cooling:Ceiling Fan(s), Central Air, Zoned
- Heating:Electric, Fireplace Insert, Zoned
- Central air:Yes
Structure and exterior
- Roof:Architectural Shingle
- Year built:2026
- Building area:1,300 sq. ft.
- Lot area:0.15 Acres
- Architectural Style:A-frame
- Construction Materials:Batts Insulation, Vinyl Siding
- Foundation Description:Block, Permanent, Raised, Slab
- Levels:One
Schools
- High school:Wilson - James Hunt High
- Middle school:Wilson - Forest Hills Middle
- Elementary school:Wilson - John W Jones Elementary
Utilities
- Water:Community Water
- Sewer:Public Sewer
Finances and disclosures
- Price:$290,000
- Price per sq. ft.:$223.08
- Tax amount:$35,000
Features and amenities
- Laundry features:Electric Dryer Hookup, Main Level, Washer Hookup
- Amenities:Screens
Parking
- Garage:Yes
- Garage spaces:1
 Listings marked with a Doorify MLS icon are provided courtesy of the Doorify MLS, of North Carolina, Internet Data Exchange Database. Brokers make an effort to deliver accurate information, but buyers should independently verify any information on which they will rely in a transaction. The listing broker shall not be responsible for any typographical errors, misinformation, or misprints, and they shall be held totally harmless from any damages arising from reliance upon this data. This data is provided exclusively for consumers’ personal, non-commercial use. Copyright 2026 Doorify MLS of North Carolina. All rights reserved.
New listings near 3212 Dolostone Court
- New
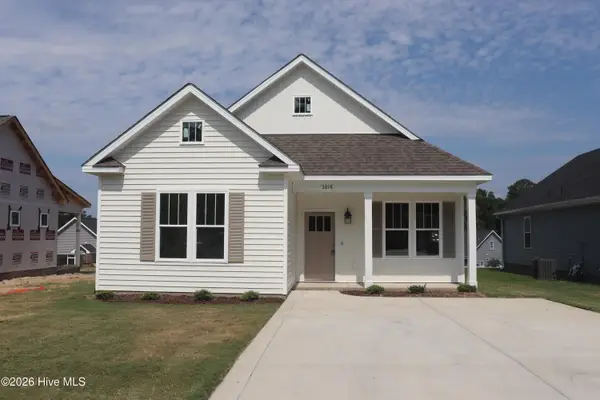 $269,800Active3 beds 2 baths1,378 sq. ft.
3218 Dolostone Court Sw, Wilson, NC 27893
MLS# 100597964Listed by: EXP REALTY LLC - C - New
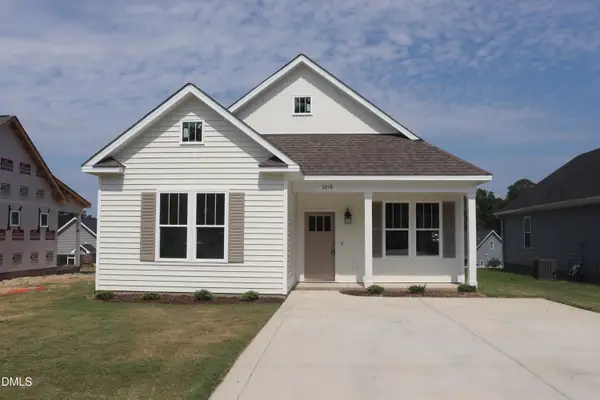 $269,800Active3 beds 2 baths1,378 sq. ft.
3218 Dolostone Court, Wilson, NC 27893
MLS# 10187877Listed by: EXP REALTY, LLC - C - New
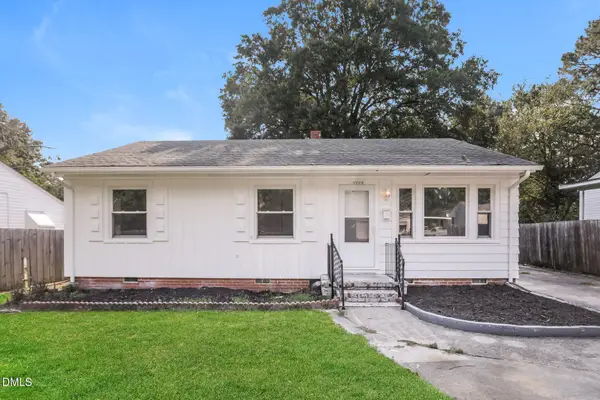 $151,000Active3 beds 2 baths1,292 sq. ft.
1113 Meadow Street, Wilson, NC 27893
MLS# 10187878Listed by: MARK SPAIN REAL ESTATE - New
 $279,000Active4 beds 2 baths1,842 sq. ft.
2522 Buckingham Road Nw, Wilson, NC 27896
MLS# 100597344Listed by: REAL BROKER LLC - New
 $99,900Active2 beds 1 baths952 sq. ft.
516 Winstead Street N, Wilson, NC 27893
MLS# 100597285Listed by: CHESSON REALTY - New
 $120,000Active2 beds 1 baths941 sq. ft.
907 Belmont Avenue Sw, Wilson, NC 27893
MLS# 100597415Listed by: CHESSON AGENCY, EXP REALTY - New
 $324,900Active3 beds 2 baths1,620 sq. ft.
4404 Highmeadow Lane N, Wilson, NC 27896
MLS# 100597848Listed by: OUR TOWN PROPERTIES INC. - New
 $329,900Active3 beds 3 baths2,278 sq. ft.
804 Raleigh Road Parkway W, Wilson, NC 27893
MLS# 100597850Listed by: OUR TOWN PROPERTIES INC. - New
 $169,900Active2 beds 1 baths980 sq. ft.
309 Broad Street W, Wilson, NC 27893
MLS# 100597623Listed by: OUR TOWN PROPERTIES INC. - New
 $369,900Active4 beds 3 baths2,467 sq. ft.
2112 Burnside Drive, Wilson, NC 27896
MLS# 10187279Listed by: EXP REALTY, LLC - C


Protect your home and budget from life's surprises with an Assurant Home Warranty, backed by a partner that supports you through every step of homeownership. Explore Plans.
© 2023 - 2026 ERA Franchise Systems LLC. All rights reserved. ERA Franchise Systems LLC fully supports the principles of the Fair Housing Act and the Equal Opportunity Act. ERA, ERA Real Estate powered, and their respective logos are registered service marks of ERA Franchise Systems LLC. Each office is independently owned and operated.