
3218 Dolostone Court Sw, Wilson, NC 27893
Local realty services provided by:ERA Wilder Realty
3218 Dolostone Court Sw,Wilson, NC 27893
$269,800
- 3 Beds
- 2 Baths
- 1,378 sq. ft.
- Single family
- Active
Listed by: lineberger team
Office: exp realty llc. - c
MLS#:100597964
Source:NC_CCAR
Price summary
- Price:$269,800
- Price per sq. ft.:$195.79
About this home
Lovely 3 Bedroom home in desirable Cranberry Ridge subdivision. Features include trey ceilings in the living room, granite countertops and island in the kitchen, LVP flooring in the main living areas, and more. In back is a large screened porch that is perfect for entertaining as well as an attached wired storage building. Call today for a private tour!
Contact an agent
Home facts
- Year built:2026
- Subdivision & Development:Cranberry Ridge
- Listing ID #:100597964
- Added:1 day(s) ago
- Updated:August 22, 2026 at 12:52 AM
Rooms and interior
- Bedrooms:3
- Total bathrooms:2
- Full bathrooms:2
- Rooms Total:5
- Flooring:Carpet
- Kitchen Description:Dishwasher, Kitchen Island
- Bedroom Description:Walk-In Closet(s)
- Living area:1,378 sq. ft.
Heating and cooling
- Cooling:Central Air
- Heating:Electric, Heat Pump, Heating
- Central air:Yes
Structure and exterior
- Roof:Shingle
- Year built:2026
- Building area:1,378 sq. ft.
- Lot area:0.14 Acres
- Construction Materials:Vinyl Siding, Wood Frame
- Exterior Features:Patio, Screened
- Foundation Description:Slab
- Levels:1 Story
Schools
- High school:Hunt
- Middle school:Forest Hills
- Elementary school:Jones
Utilities
- Water:Water Connected
- Sewer:Sewer Connected
Finances and disclosures
- Price:$269,800
- Price per sq. ft.:$195.79
Features and amenities
- Appliances:Dishwasher
- Amenities:Ceiling Fan(s), Tray Ceiling(s), Walk-In Closet(s)
Parking
- Parking description:Concrete

New listings near 3218 Dolostone Court Sw
- New
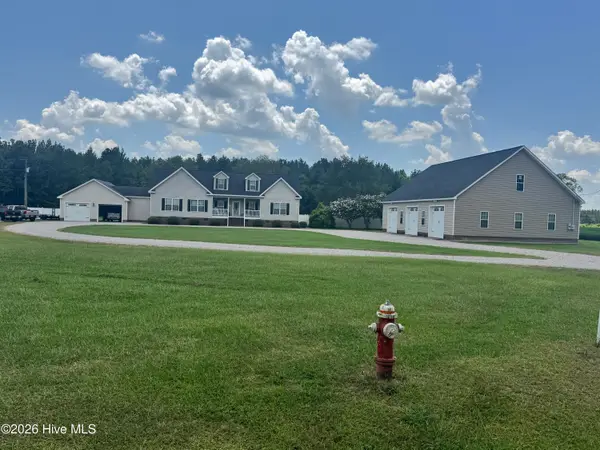 $539,900Active4 beds 3 baths3,266 sq. ft.
4424 Yank Road, Wilson, NC 27893
MLS# 100598049Listed by: OUR TOWN PROPERTIES INC. - New
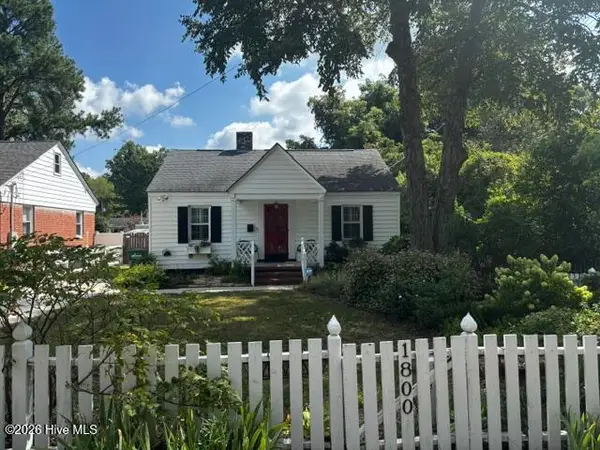 $195,000Active2 beds 2 baths1,088 sq. ft.
1800 Anderson Street Nw, Wilson, NC 27893
MLS# 100598060Listed by: CHESSON REALTY - New
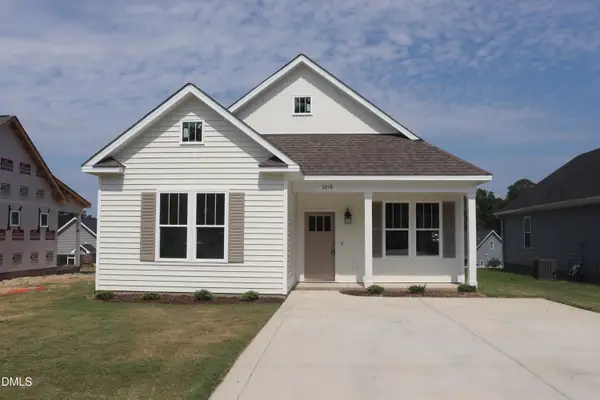 $269,800Active3 beds 2 baths1,378 sq. ft.
3218 Dolostone Court, Wilson, NC 27893
MLS# 10187877Listed by: EXP REALTY, LLC - C - New
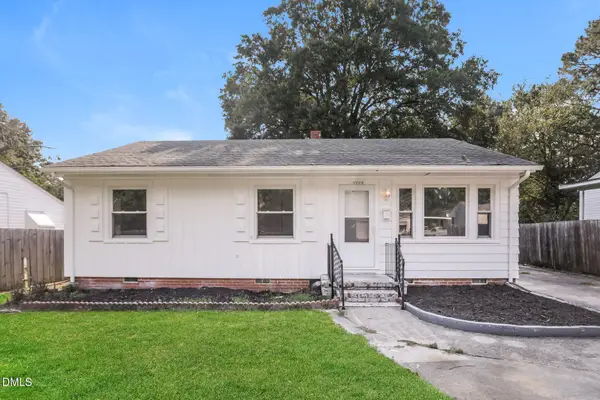 $151,000Active3 beds 2 baths1,292 sq. ft.
1113 Meadow Street, Wilson, NC 27893
MLS# 10187878Listed by: MARK SPAIN REAL ESTATE - New
 $279,000Active4 beds 2 baths1,842 sq. ft.
2522 Buckingham Road Nw, Wilson, NC 27896
MLS# 100597344Listed by: REAL BROKER LLC - New
 $99,900Active2 beds 1 baths952 sq. ft.
516 Winstead Street N, Wilson, NC 27893
MLS# 100597285Listed by: CHESSON REALTY - New
 $120,000Active2 beds 1 baths941 sq. ft.
907 Belmont Avenue Sw, Wilson, NC 27893
MLS# 100597415Listed by: CHESSON AGENCY, EXP REALTY  $324,900Pending3 beds 2 baths1,620 sq. ft.
4404 Highmeadow Lane N, Wilson, NC 27896
MLS# 100597848Listed by: OUR TOWN PROPERTIES INC.- New
 $329,900Active3 beds 3 baths2,278 sq. ft.
804 Raleigh Road Parkway W, Wilson, NC 27893
MLS# 100597850Listed by: OUR TOWN PROPERTIES INC.


Protect your home and budget from life's surprises with an Assurant Home Warranty, backed by a partner that supports you through every step of homeownership. Explore Plans.
© 2023 - 2026 ERA Franchise Systems LLC. All rights reserved. ERA Franchise Systems LLC fully supports the principles of the Fair Housing Act and the Equal Opportunity Act. ERA, ERA Real Estate powered, and their respective logos are registered service marks of ERA Franchise Systems LLC. Each office is independently owned and operated.