
4415 Old Monroe Marshville Road, Wingate, NC 28174
Local realty services provided by:ERA Live Moore
Listed by: harshraj thakor
Office: northgroup real estate llc.
MLS#:4383340
Source:CH
4415 Old Monroe Marshville Road,Wingate, NC 28174
$549,999
- 3 Beds
- 2 Baths
- 3,444 sq. ft.
- Single family
- Active
Price summary
- Price:$549,999
- Price per sq. ft.:$159.7
About this home
Country living at its best on 2.3 private acres with NO HOA! Conveniently located just minutes from Monroe, Wingate University, and a quick drive to Charlotte via the Monroe Expressway. This 3BR/2BA ranch has been thoughtfully refreshed: NEW ROOF (2023), NEW WATER HEATER (2025), NEW ANDERSEN WINDOWS, updated flooring, and fully remodeled bathrooms (2019) including a new tub. Open kitchen with granite counters, island and pantry that flows seamlessly into a bright, spacious great room. The primary suite features a tiled walk-in shower and exceptional walk-in closet space. Upstairs, a massive, finished 1,442 sq ft bonus/rec room delivers the flex space every buyer wants, perfect for a home theater, playroom, and home gym all at once. Relax on the beautiful SCREENED FRONT PORCH, and a fully fenced backyard with storage shed and open pasture views. Move-in ready.
Contact an agent
Home facts
- Year built:2005
- Subdivision & Development:None
- Listing ID #:4383340
- Updated:August 16, 2026 at 01:37 PM
Rooms and interior
- Bedrooms:3
- Total bathrooms:2
- Full bathrooms:2
- Flooring:Carpet, Laminate, Tile
- Kitchen Description:Dishwasher, Electric Range, Microwave, Refrigerator
- Living area:3,444 sq. ft.
Heating and cooling
- Cooling:Heat Pump
- Heating:Heat Pump
- Central air:Yes
Structure and exterior
- Year built:2005
- Building area:3,444 sq. ft.
- Lot area:2.3 Acres
- Lot Features:Cleared, Level
- Construction Materials:Vinyl
- Foundation Description:Slab
Schools
- High school:Unspecified
- Elementary school:Unspecified
Utilities
- Water:Well
- Sewer:Septic (At Site)
Finances and disclosures
- Price:$549,999
- Price per sq. ft.:$159.7
Features and amenities
- Laundry features:Main Level
- Amenities:Garden Tub, Open Floorplan, Walk-In Closet(s)
Parking
- Parking description:Attached Garage
- Garage:Yes
- Garage spaces:2
 Listings courtesy of Canopy MLS as distributed by MLS GRID. Copyright 2021 Canopy MLS. All rights reserved. Canopy MLS, provides content displayed here (“provided content”) on an “as is” basis and makes no representations or warranties regarding the provided content, including, but not limited to those of non-infringement, timeliness, accuracy, or completeness. Individuals and companies using information presented are responsible for verification and validation of information they utilize and present to their customers and clients. Canopy MLS will not be liable for any damage or loss resulting from use of the provided content or the products available through Portals, IDX, VOW, and/or Syndication. Recipients of this information shall not resell, redistribute, reproduce, modify, or otherwise copy any portion thereof without the expressed written consent of Canopy MLS.
New listings near 4415 Old Monroe Marshville Road
- Open Sun, 12 to 5pmNew
 $360,990Active3 beds 2 baths1,814 sq. ft.
1018 Eva Jean Lane, Wingate, NC 28174
MLS# 4412408Listed by: DREAM FINDERS REALTY, LLC. - New
 $459,999Active3 beds 3 baths2,091 sq. ft.
1101 Ansonville Road, Wingate, NC 28177
MLS# 4412863Listed by: REALTY DYNAMICS INC. - New
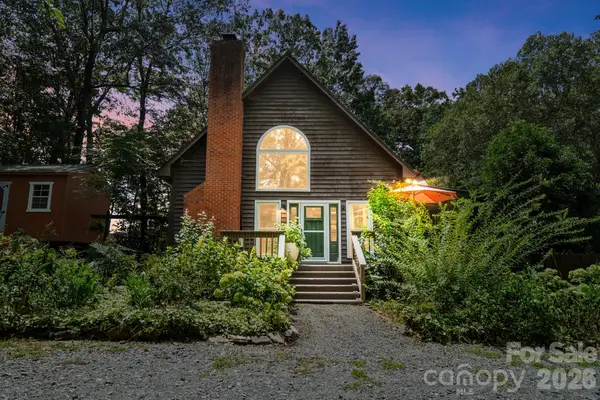 $349,900Active2 beds 3 baths1,727 sq. ft.
141 Oak Leaf Lane, Wingate, NC 28174
MLS# 4409604Listed by: KELLER WILLIAMS BALLANTYNE AREA - New
 $675,000Active3 beds 2 baths1,851 sq. ft.
5718 White Store Road, Wingate, NC 28174
MLS# 4411897Listed by: PROSTEAD REALTY - Open Mon, 9am to 7pmNew
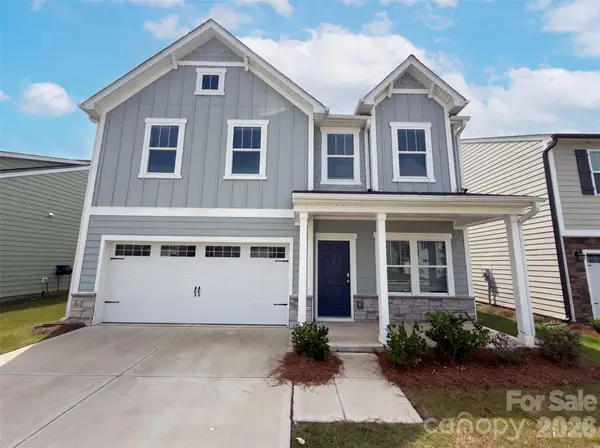 $362,000Active3 beds 3 baths2,504 sq. ft.
164 Aspire Circle, Wingate, NC 28174
MLS# 4411834Listed by: OPENDOOR BROKERAGE LLC - Open Sun, 12 to 5pm
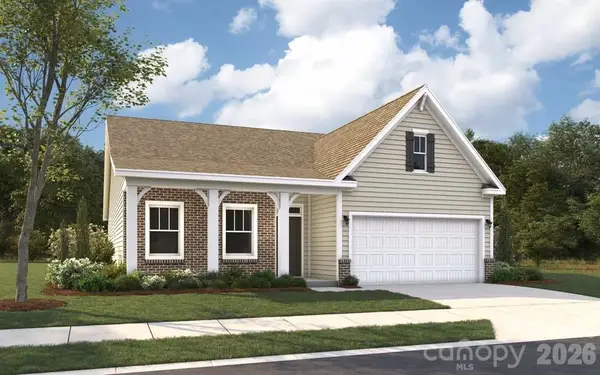 $370,900Active3 beds 2 baths2,032 sq. ft.
7040 Barbara Jean Lane, Wingate, NC 28174
MLS# 4410291Listed by: DREAM FINDERS REALTY, LLC. 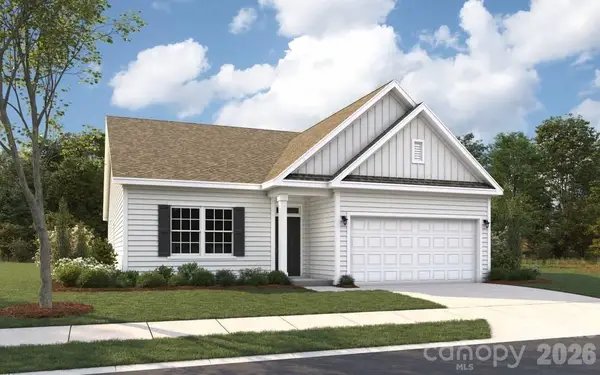 $349,990Pending3 beds 2 baths2,032 sq. ft.
7035 Barbara Jean Lane, Wingate, NC 28174
MLS# 4410270Listed by: DREAM FINDERS REALTY, LLC.- Open Sun, 12 to 5pm
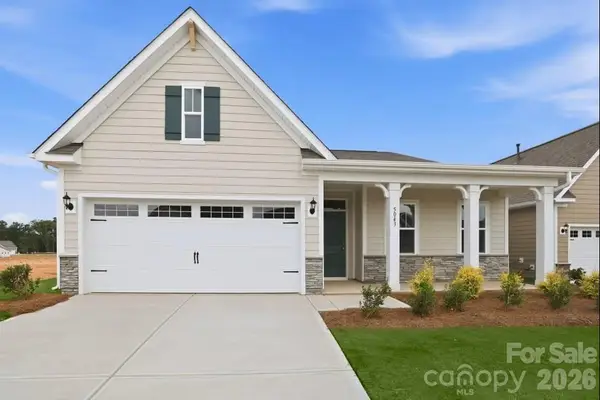 $348,990Active3 beds 2 baths2,052 sq. ft.
5043 Barbara Jean Lane, Wingate, NC 28174
MLS# 4410274Listed by: DREAM FINDERS REALTY, LLC. 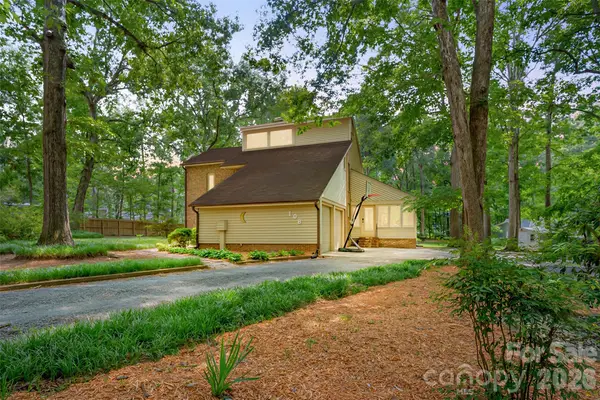 $384,900Pending3 beds 2 baths2,556 sq. ft.
106 Marianna Circle, Wingate, NC 28174
MLS# 4407376Listed by: HOWARD HANNA ALLEN TATE SOUTHLAND HOMES + REALTY LLC $270,000Active3 beds 2 baths1,064 sq. ft.
302 W Elm Street, Wingate, NC 28174
MLS# 4404536Listed by: UNITED REAL ESTATE-QUEEN CITY


Protect your home and budget from life's surprises with an Assurant Home Warranty, backed by a partner that supports you through every step of homeownership. Explore Plans.
© 2023 - 2026 ERA Franchise Systems LLC. All rights reserved. ERA Franchise Systems LLC fully supports the principles of the Fair Housing Act and the Equal Opportunity Act. ERA, ERA Real Estate powered, and their respective logos are registered service marks of ERA Franchise Systems LLC. Each office is independently owned and operated.