
1090 Yorkshire Road, Winston Salem, NC 27106
Local realty services provided by:ERA Live Moore
1090 Yorkshire Road,Winston-Salem, NC 27106
$435,000
- 3 Beds
- 3 Baths
- 2,564 sq. ft.
- Single family
- Pending
Listed by: ruth prongay
Office: berkshire hathaway homeservices carolinas realty336-768-3300
MLS#:1227292
Source:NC_TRIAD
Price summary
- Price:$435,000
- Price per sq. ft.:$169.66
About this home
Want a super location in Sherwood Forest? This is the house! So close to schools, shopping, and a few short minutes to major roadways This one owner home has been lovingly maintained. The mid-century modern feel continues with some updates in the kitchen and baths. The large living room has lots of light, lots of room to entertain and flows into the dining room, kitchen and sunroom. Enjoy the peaceful wooded backyard through lots of windows in the sunroom or overlooking the yard from the deck. This home has plenty of room for expansion: with permanent stairs up, the attic is fully floored. The house was designed to finish the attic into bedrooms or more living space. The lower level has a big playroom with a wet bar and walk-out doors to the brick patio plus a big laundry room. The unfinished portion of the basement has plenty of room for a good-sized workshop. The yard is lush with many perennials and is in bloom most of the year. Listing Agent related to seller.
Contact an agent
Home facts
- Year built:1964
- Subdivision & Development:Sherwood Forest
- Listing ID #:1227292
- Added:35 day(s) ago
- Updated:August 17, 2026 at 09:56 PM
Rooms and interior
- Bedrooms:3
- Total bathrooms:3
- Full bathrooms:3
- Flooring:Carpet, Vinyl, Wood
- Kitchen Description:Dishwasher, Disposal, Pantry
- Basement Description:Basement, Partially Finished
- Living area:2,564 sq. ft.
Heating and cooling
- Cooling:Central Air
- Heating:Forced Air, Natural Gas
- Central air:Yes
Structure and exterior
- Year built:1964
- Building area:2,564 sq. ft.
- Lot area:0.58 Acres
- Construction Materials:Wood Siding
Utilities
- Water:Public
- Sewer:Public Sewer
Finances and disclosures
- Price:$435,000
- Price per sq. ft.:$169.66
- Tax amount:$3,695
Features and amenities
- Appliances:Dishwasher, Disposal
- Laundry features:Dryer Connection, In Basement
- Amenities:Dead Bolt(s), Solid Surface Counter
Parking
- Parking description:Back Load Garage, Basement, Basement Garage, Driveway, Garage, Garage Faces Rear
- Garage spaces:1
 2026 Triad MLS, Inc. All rights reserved. IDX information is provided exclusively for personal, non-commercial use, and may not be used for any purpose other than to identify prospective properties consumers may be interested in purchasing. Information is deemed reliable but not guaranteed. This site will be monitored for ‘scraping’ and any use of search facilities of data on the site other than by potential buyers/sellers is prohibited. All Sale data is for informational purposes only and is not an indication of a market analysis or appraisal. Properties marked with the Triad MLS, Inc. icon are provided courtesy of the Triad MLS, Inc.’s, Internet Data Exchange Database.
New listings near 1090 Yorkshire Road
- New
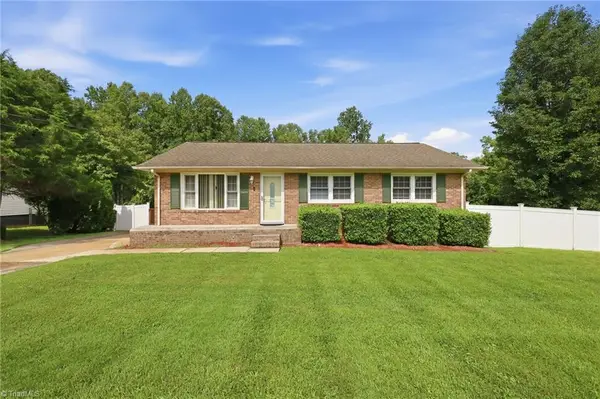 $255,000Active4 beds 3 baths1,694 sq. ft.
239 Rutledge Drive, Winston-Salem, NC 27103
MLS# 1231453Listed by: KELLER WILLIAMS REALTY ELITE - New
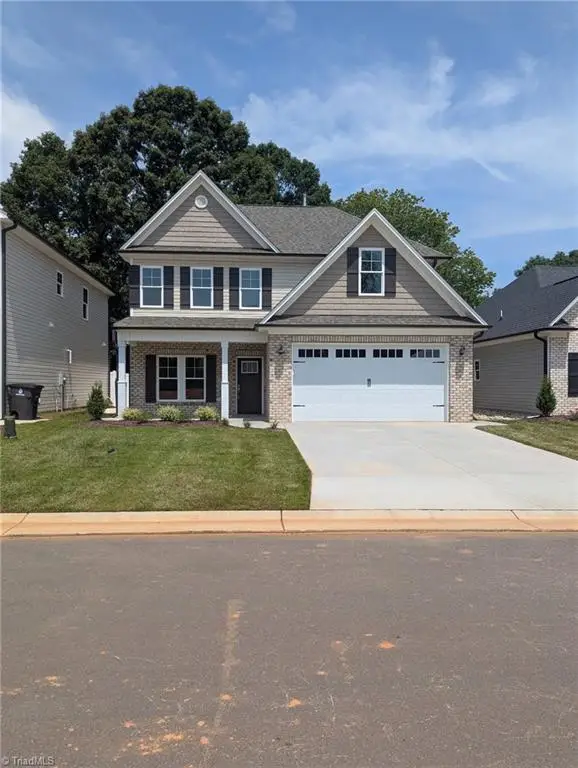 $399,900Active3 beds 3 baths2,086 sq. ft.
1938 Wild Rosewood Way, Winston-Salem, NC 27103
MLS# 1231472Listed by: LEONARD RYDEN BURR REAL ESTATE - New
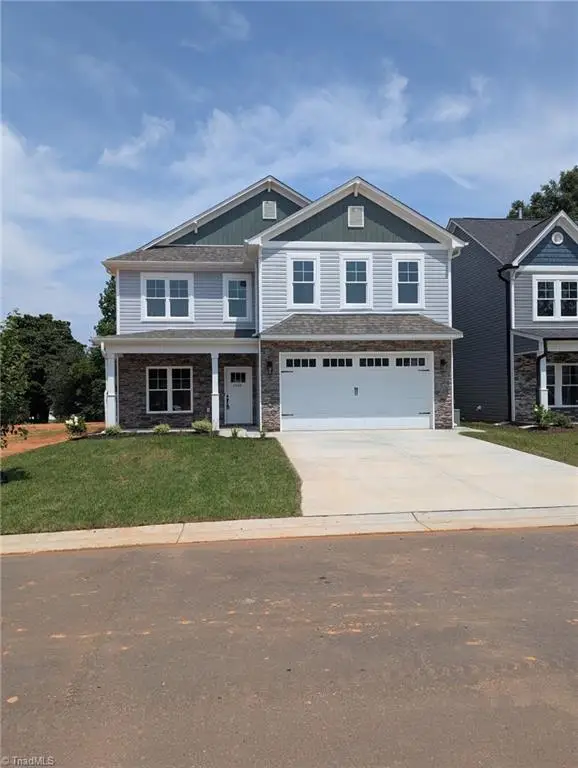 $439,900Active4 beds 3 baths2,197 sq. ft.
1956 Wild Rosewood Way, Winston-Salem, NC 27103
MLS# 1231479Listed by: LEONARD RYDEN BURR REAL ESTATE - New
 $468,000Active3 beds 2 baths2,377 sq. ft.
5420 Stone Crossing Drive, Winston-Salem, NC 27104
MLS# 1231469Listed by: BERKSHIRE HATHAWAY HOMESERVICES CAROLINAS REALTY - New
 Listed by ERA$302,000Active3 beds 3 baths1,452 sq. ft.
2808 Reynolds Park Road, Winston-Salem, NC 27107
MLS# 1231262Listed by: ERA LIVE MOORE - New
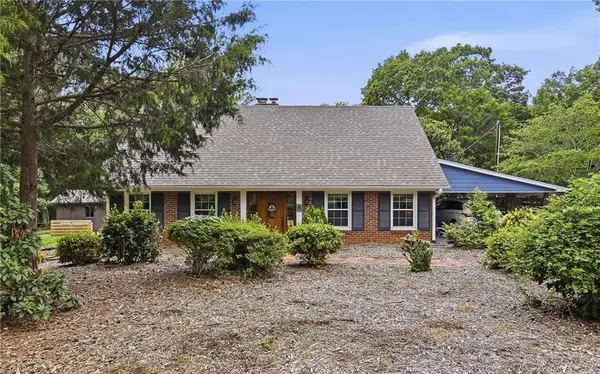 $475,000Active3 beds 3 baths2,262 sq. ft.
4184 Sunnydell Drive, Winston-Salem, NC 27105
MLS# 1231196Listed by: UNITED REALTY GROUP INC - New
 $310,000Active4 beds 3 baths1,801 sq. ft.
4405 Murray Road, Winston-Salem, NC 27106
MLS# 1230406Listed by: C-STAR REALTY NC LLC - New
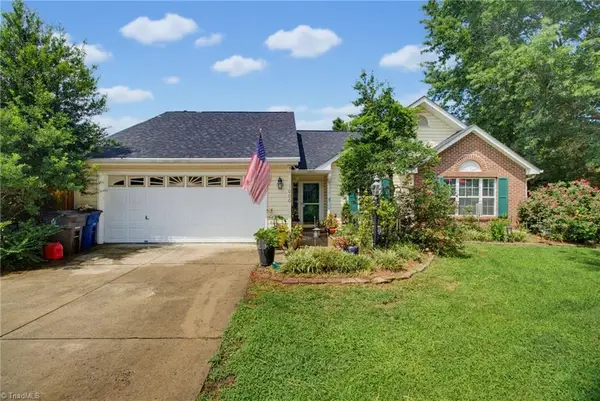 $349,900Active3 beds 2 baths1,386 sq. ft.
1000 Hastings Hill Road, Kernersville, NC 27284
MLS# 1231097Listed by: REDFIN CORPORATION - New
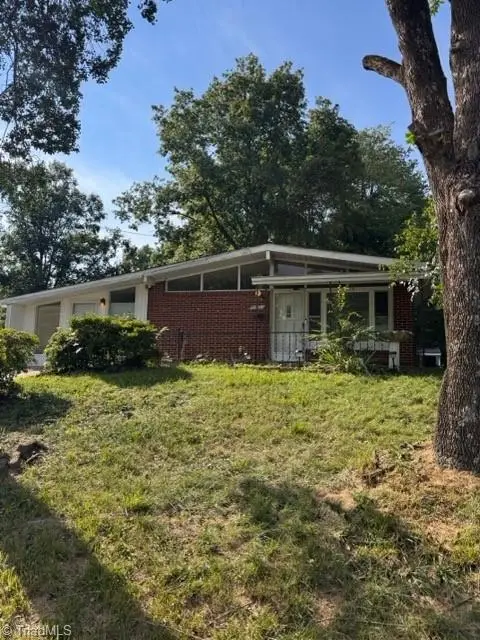 $135,000Active3 beds 1 baths1,691 sq. ft.
1200 Peachtree Street, Winston-Salem, NC 27107
MLS# 1231133Listed by: WELCOME HOME REALTY - New
 $179,900Active3 beds 2 baths1,078 sq. ft.
3878 Pembrooke Road, Winston-Salem, NC 27106
MLS# 1231330Listed by: AMERICAN HOME LEASING AND SALES


Protect your home and budget from life's surprises with an Assurant Home Warranty, backed by a partner that supports you through every step of homeownership. Explore Plans.
© 2023 - 2026 ERA Franchise Systems LLC. All rights reserved. ERA Franchise Systems LLC fully supports the principles of the Fair Housing Act and the Equal Opportunity Act. ERA, ERA Real Estate powered, and their respective logos are registered service marks of ERA Franchise Systems LLC. Each office is independently owned and operated.