
1146 Magnolia Street, Winston Salem, NC 27103
Local realty services provided by:ERA Live Moore
1146 Magnolia Street,Winston-Salem, NC 27103
$329,900
- 3 Beds
- 3 Baths
- 1,493 sq. ft.
- Single family
- Active
Upcoming open houses
- Sun, Aug 2302:00 pm - 04:00 pm
Listed by: brittany ray, tina whiteheart
Office: howard hanna allen tate - winston salem336-778-3990
MLS#:1231536
Source:NC_TRIAD
Price summary
- Price:$329,900
- Price per sq. ft.:$220.96
About this home
Open House| Sunday, August 23 | 2:00–4:00 PM-
Nestled in the heart of Ardmore, this charming brick ranch offers classic character in one of Winston-Salem’s most beloved neighborhoods. Previously enjoyed as both an Airbnb and Furnished Finder rental, the home features beautiful real hardwood floors and warm, inviting living spaces. Step outside to a lovely backyard with plenty of room for relaxing, entertaining, or creating your own garden oasis. The front yard is a well-established garden offering privacy from the street and sidewalk. Enjoy the convenience of nearby neighborhood coffee shops, restaurants, barbers, medical offices, and other local favorites. Ideally situated between Winston-Salem’s two major medical centers, this home offers easy access to healthcare, shopping, dining, and everyday conveniences while maintaining the charm and community feel Ardmore is known for.
Contact an agent
Home facts
- Year built:1954
- Subdivision & Development:Ardmore
- Listing ID #:1231536
- Added:1 day(s) ago
- Updated:August 21, 2026 at 06:16 PM
Rooms and interior
- Bedrooms:3
- Total bathrooms:3
- Full bathrooms:1
- Half bathrooms:2
- Flooring:Laminate, Wood
- Basement Description:Basement, Unfinished
- Living area:1,493 sq. ft.
Heating and cooling
- Cooling:Central Air
- Heating:Forced Air, Natural Gas
- Central air:Yes
Structure and exterior
- Year built:1954
- Building area:1,493 sq. ft.
- Lot area:0.29 Acres
- Lot Features:City Lot
- Architectural Style:Ranch
- Construction Materials:Brick, Vinyl Siding
Utilities
- Water:Public
- Sewer:Public Sewer
Finances and disclosures
- Price:$329,900
- Price per sq. ft.:$220.96
- Tax amount:$3,186
Parking
- Parking description:Attached, Attached Garage, Garage
- Garage spaces:1
 2026 Triad MLS, Inc. All rights reserved. IDX information is provided exclusively for personal, non-commercial use, and may not be used for any purpose other than to identify prospective properties consumers may be interested in purchasing. Information is deemed reliable but not guaranteed. This site will be monitored for ‘scraping’ and any use of search facilities of data on the site other than by potential buyers/sellers is prohibited. All Sale data is for informational purposes only and is not an indication of a market analysis or appraisal. Properties marked with the Triad MLS, Inc. icon are provided courtesy of the Triad MLS, Inc.’s, Internet Data Exchange Database.
New listings near 1146 Magnolia Street
- Coming Soon
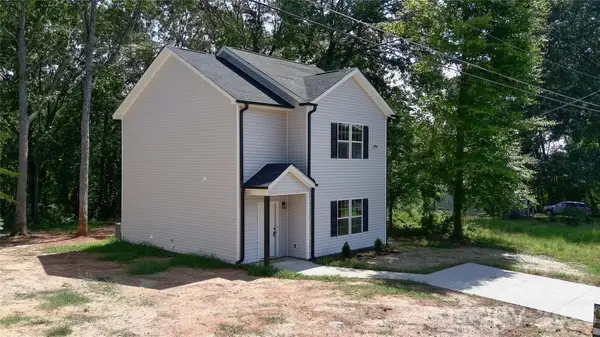 $229,900Coming Soon3 beds 3 baths1,444 sq. ft.
2254 Lula Street, Winston Salem, NC 27101
MLS# 4416956Listed by: VOTTA REALTY - Coming Soon
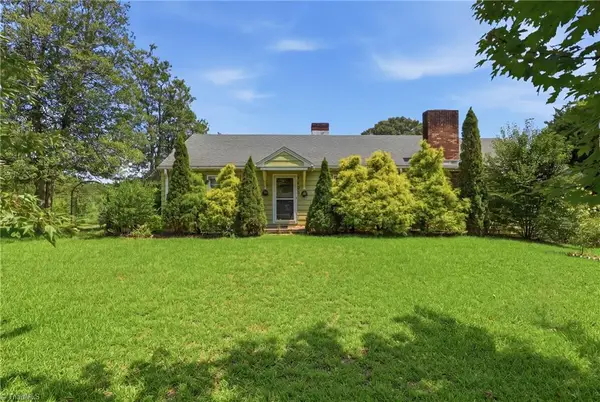 $315,000Coming Soon4 beds 2 baths1,802 sq. ft.
2803 Old Salisbury Road, Winston-Salem, NC 27127
MLS# 1231812Listed by: REALTY ONE GROUP RESULTS - Coming Soon
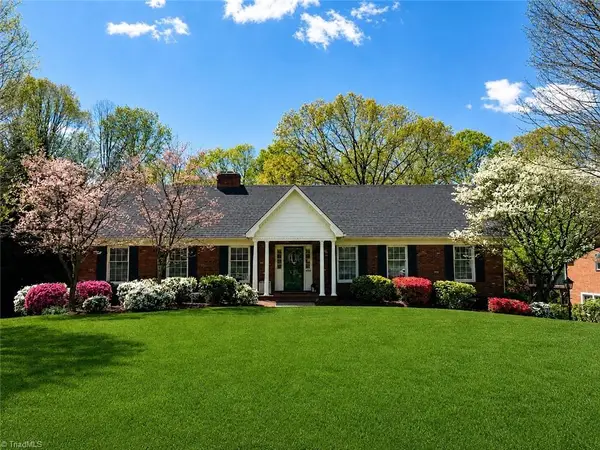 $585,000Coming Soon4 beds 4 baths3,256 sq. ft.
4050 Dresden Drive, Winston-Salem, NC 27104
MLS# 1231755Listed by: KELLER WILLIAMS REALTY ELITE - Coming Soon
 $259,900Coming Soon4 beds 2 baths2,452 sq. ft.
1712 Village Place, Winston-Salem, NC 27127
MLS# 1231352Listed by: NORTHGROUP REAL ESTATE - New
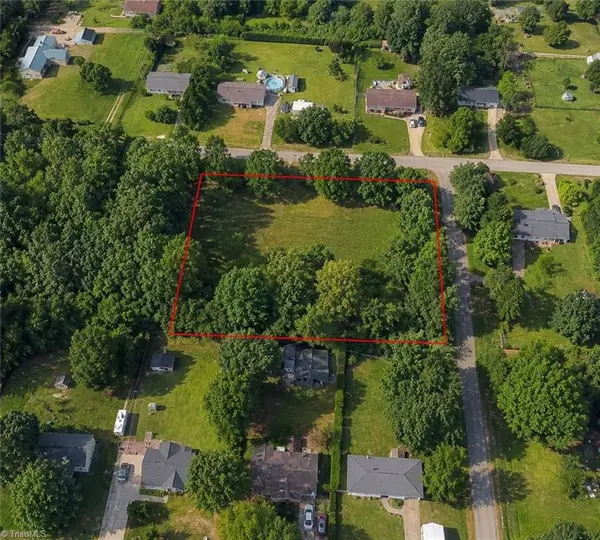 $39,999Active1.35 Acres
0 Glenford Drive, Winston-Salem, NC 27107
MLS# 1233010Listed by: CAPITAL TO COAST REALTY - New
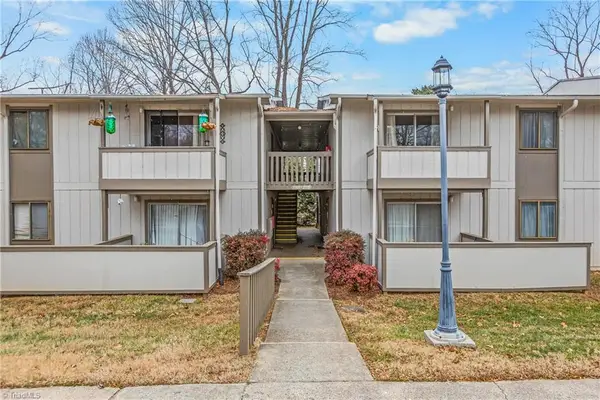 $129,900Active2 beds 2 baths1,000 sq. ft.
2250 Sunderland Road #23B, Winston-Salem, NC 27103
MLS# 1233057Listed by: KELLER WILLIAMS REALTY ELITE - New
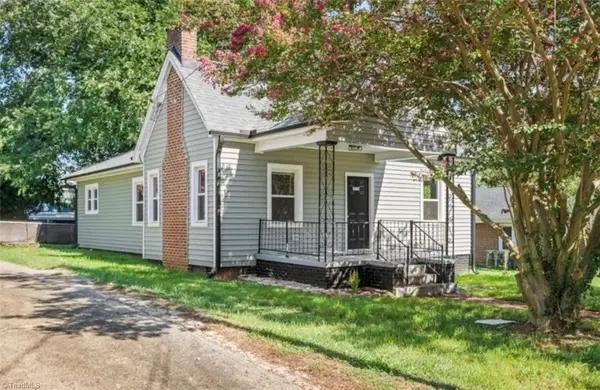 $199,900Active3 beds 1 baths1,312 sq. ft.
2335 Greenway Avenue Nw, Winston-Salem, NC 27105
MLS# 1230851Listed by: HOMECOIN.COM - New
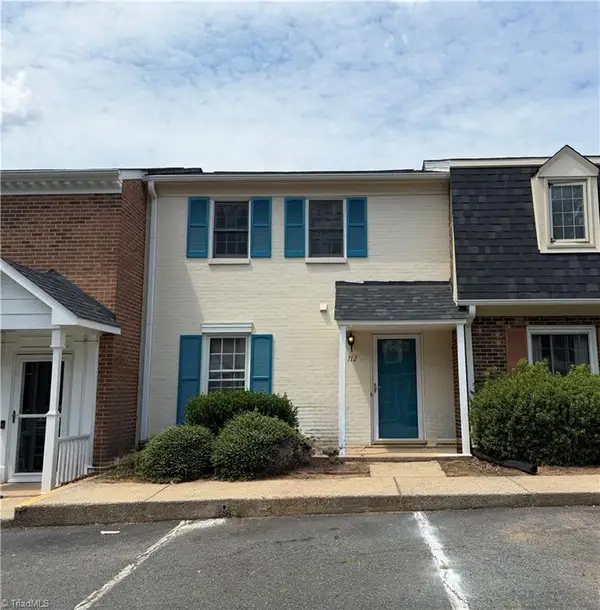 $125,000Active2 beds 3 baths1,092 sq. ft.
112 Charlestowne Circle, Winston-Salem, NC 27103
MLS# 1233036Listed by: LOCAL R.E. INC. - New
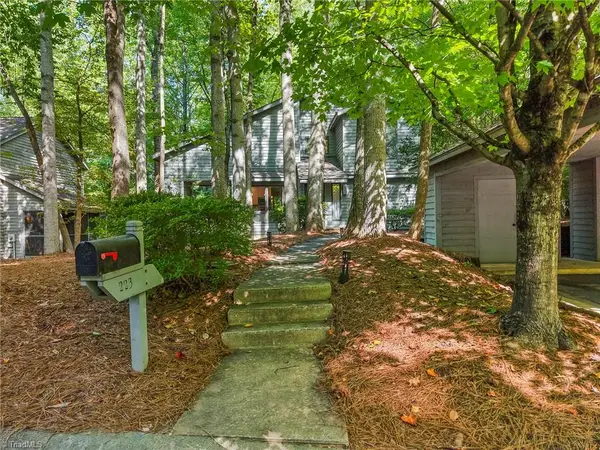 $348,000Active3 beds 3 baths1,702 sq. ft.
223 Forest Brook Drive, Winston-Salem, NC 27106
MLS# 1230853Listed by: LEONARD RYDEN BURR REAL ESTATE - New
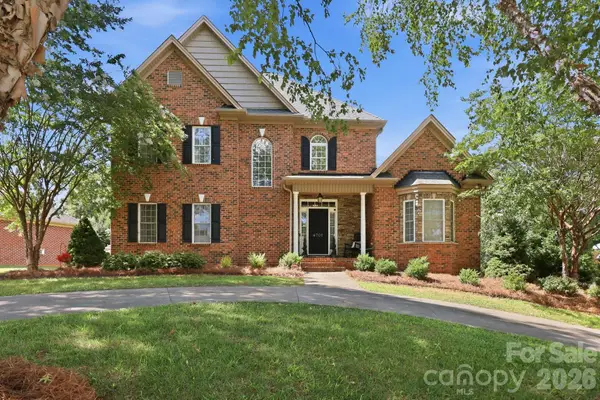 $554,900Active4 beds 5 baths3,572 sq. ft.
4701 Pebble Lake Drive #161, Pfafftown, NC 27040
MLS# 4416990Listed by: BRICK & BRASS REALTY LLC


Protect your home and budget from life's surprises with an Assurant Home Warranty, backed by a partner that supports you through every step of homeownership. Explore Plans.
© 2023 - 2026 ERA Franchise Systems LLC. All rights reserved. ERA Franchise Systems LLC fully supports the principles of the Fair Housing Act and the Equal Opportunity Act. ERA, ERA Real Estate powered, and their respective logos are registered service marks of ERA Franchise Systems LLC. Each office is independently owned and operated.