
1391 Somerset Cove Drive, Winston Salem, NC 27103
Local realty services provided by:ERA Sunburst Realty
Listed by: shelly hartman
Office: re/max preferred properties
MLS#:4433462
Source:CH
1391 Somerset Cove Drive,Winston Salem, NC 27103
$524,900
- 4 Beds
- 3 Baths
- 2,723 sq. ft.
- Single family
- Active
Price summary
- Price:$524,900
- Price per sq. ft.:$192.77
About this home
Custom Built, Brick Home situated on Corner Lot in Smaller Subdivision, Stunning Arched Double Front Doors welcome you into the two story open Foyer, Formal Dining Room with Tray Ceilings, Box Molding, and Built in Shelving, Soaring Ceilings in Great Room with floor to ceiling stone gas fireplace, Dedicated Office on Main w French Doors, Coffer Ceilings, Built in Shelving ... Kitchen with Granite Counters, Kitchen Island, Stainless Appliances, Built in Desk Area, Pantry, Breakfast Area.. Laundry Room on main with Laundry Chute from Secondary Bathroom on Upper Level.. Half Bath...Upper Level Offers Primary Bedroom with double walk in closets, Primary Bath with Soaker Tub, Tiled Shower, Double Vanities ... Two secondary bedrooms adjoin Jack & Jill Bath... 4th Bedroom/Bonus/Media Room with Closet (no window).. Fenced Yard, Spacious Back Deck.. Oversized Side Loading Attached Garage with 2 step entry ,.. New Engineered Hardwood Floors, Freshly Painted, Tankless Water Heater
Contact an agent
Home facts
- Year built:2007
- Subdivision & Development:Somerset Cove
- Listing ID #:4433462
- Updated:October 12, 2026 at 01:25 PM
Rooms and interior
- Bedrooms:4
- Total bathrooms:3
- Full bathrooms:2
- Half bathrooms:1
- Flooring:Hardwood, Tile, Wood
- Kitchen Description:Dishwasher, Gas Range, Microwave
- Living area:2,723 sq. ft.
Heating and cooling
- Cooling:Heat Pump
- Heating:Forced Air, Heat Pump, Natural Gas
- Central air:Yes
Structure and exterior
- Year built:2007
- Building area:2,723 sq. ft.
- Lot area:0.36 Acres
- Exterior Features:Fire Pit, In-Ground Irrigation
- Foundation Description:Crawl Space
Schools
- High school:Unspecified
- Elementary school:Unspecified
Utilities
- Water:Public Water
- Sewer:Public Sewer
Finances and disclosures
- Price:$524,900
- Price per sq. ft.:$192.77
Features and amenities
- Laundry features:Laundry Room, Main Level
- Amenities:Attic Stairs Pulldown
Parking
- Parking description:Attached Garage, Driveway
- Garage:Yes
- Garage spaces:2
 Listings courtesy of Canopy MLS as distributed by MLS GRID. Copyright 2021 Canopy MLS. All rights reserved. Canopy MLS, provides content displayed here (“provided content”) on an “as is” basis and makes no representations or warranties regarding the provided content, including, but not limited to those of non-infringement, timeliness, accuracy, or completeness. Individuals and companies using information presented are responsible for verification and validation of information they utilize and present to their customers and clients. Canopy MLS will not be liable for any damage or loss resulting from use of the provided content or the products available through Portals, IDX, VOW, and/or Syndication. Recipients of this information shall not resell, redistribute, reproduce, modify, or otherwise copy any portion thereof without the expressed written consent of Canopy MLS.
New listings near 1391 Somerset Cove Drive
- Coming SoonOpen Sun, 2 to 4pm
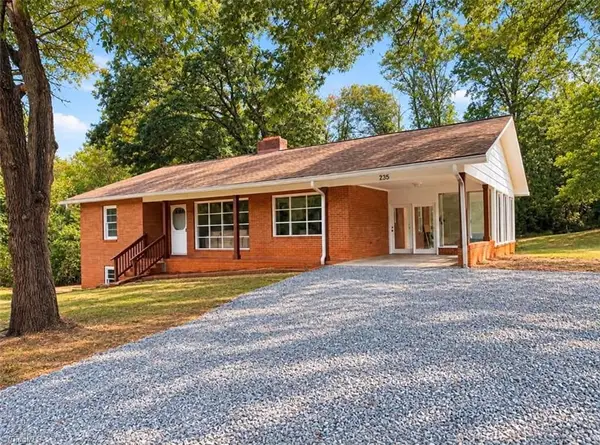 $275,000Coming Soon3 beds 2 baths1,464 sq. ft.
235 Penner Street, Winston-Salem, NC 27105
MLS# 1238670Listed by: KELLER WILLIAMS REALTY ELITE - Coming Soon
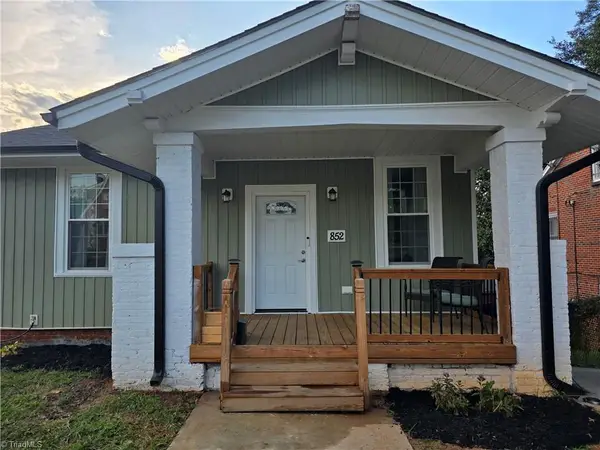 $274,900Coming Soon3 beds 3 baths2,000 sq. ft.
852 N Cameron Avenue, Winston-Salem, NC 27101
MLS# 1236875Listed by: COLDWELL BANKER ADVANTAGE - Coming Soon
 $315,000Coming Soon4 beds 3 baths2,071 sq. ft.
3996 Foliage Drive, Winston-Salem, NC 27101
MLS# 1238160Listed by: MARK SPAIN REAL ESTATE - New
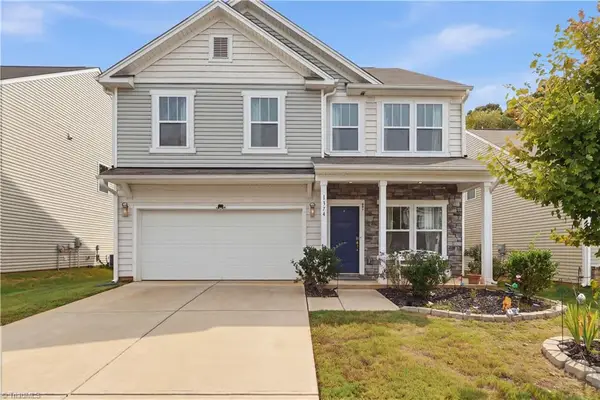 $360,000Active4 beds 3 baths2,527 sq. ft.
1374 Finwick Drive, Pfafftown, NC 27040
MLS# 1237035Listed by: REALTY ONE GROUP RESULTS - New
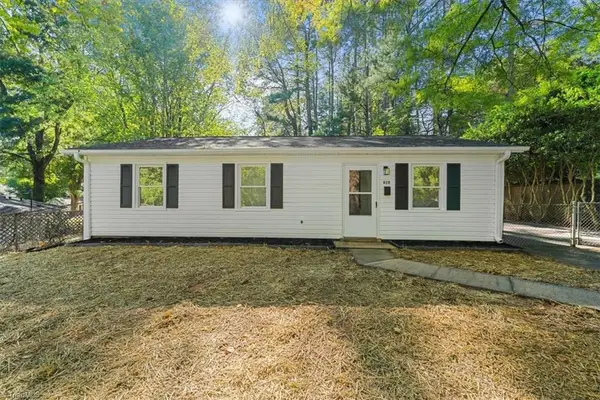 $185,000Active3 beds 2 baths977 sq. ft.
610 Chandler Street, Winston-Salem, NC 27101
MLS# 1238525Listed by: UNITED REALTY GROUP INC - New
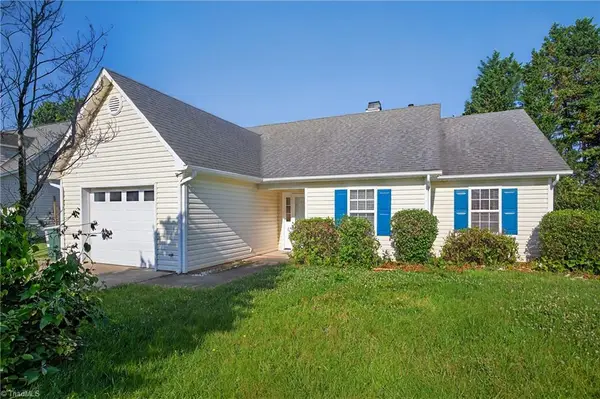 $265,000Active3 beds 2 baths1,344 sq. ft.
2035 Ardmore Village Lane, Winston-Salem, NC 27127
MLS# 1238636Listed by: C-STAR REALTY NC LLC - New
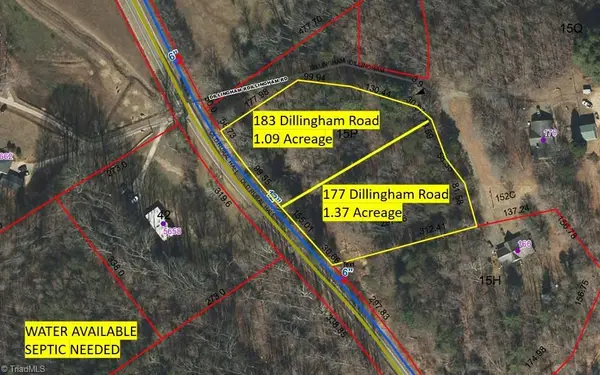 $27,000Active1.09 Acres
183 Dillingham Road, Winston-Salem, NC 27105
MLS# 1238626Listed by: NORTHGROUP REAL ESTATE - New
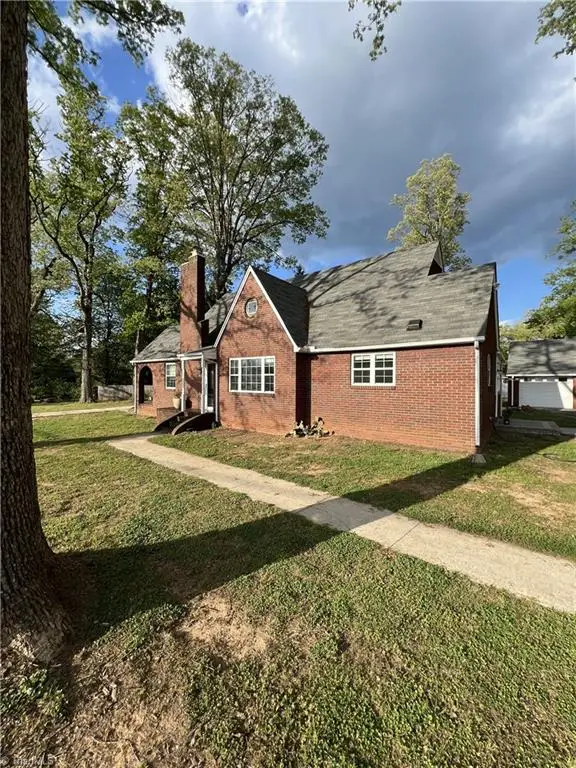 $317,500Active3 beds 3 baths1,811 sq. ft.
4511 Old Rural Hall Road, Winston-Salem, NC 27105
MLS# 1238551Listed by: HOMECOIN.COM - New
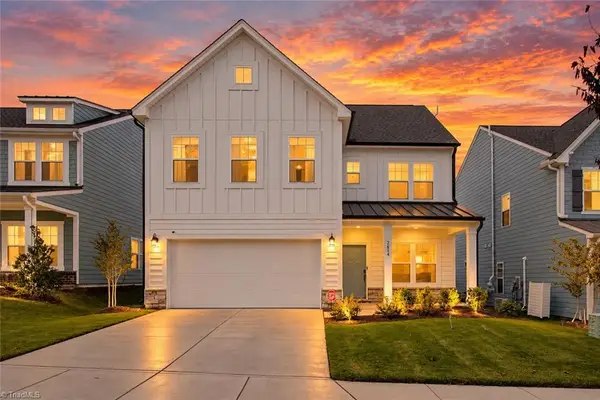 $398,000Active4 beds 3 baths2,318 sq. ft.
2654 Wood Valley Road, Winston-Salem, NC 27106
MLS# 1238587Listed by: NORTHGROUP REAL ESTATE


Protect your home and budget from life's surprises with an Assurant Home Warranty, backed by a partner that supports you through every step of homeownership. Explore Plans.
© 2023 - 2026 ERA Franchise Systems LLC. All rights reserved. ERA Franchise Systems LLC fully supports the principles of the Fair Housing Act and the Equal Opportunity Act. ERA, ERA Real Estate powered, and their respective logos are registered service marks of ERA Franchise Systems LLC. Each office is independently owned and operated.