
1612 Lynwood Avenue, Winston Salem, NC 27104
Local realty services provided by:ERA Live Moore
1612 Lynwood Avenue,Winston-Salem, NC 27104
$650,000
- 5 Beds
- 2 Baths
- 2,686 sq. ft.
- Single family
- Coming Soon
Listed by:
 Clare Fader(336) 575 - 7262Fader Real Estate at ERA Live Moore
Office: fader real estate at era live moore336-331-5550
MLS#:1235314
Source:NC_TRIAD
Price summary
- Price:$650,000
- Price per sq. ft.:$242
About this home
Beautifully updated classic brick West Highlands home! Enjoy warm fall evenings on the inviting front porch. Classic foursquare floorplan with an expanded and totally renovated eat-in kitchen offering so much natural light. Bathrooms have been fully renovated with lovely tile elements. Original details include hardwood floors on both levels and a butler's pantry with built-ins. This 4-bedroom, 2-full-bath home offers flexibility with a den or potential 5th bedroom. New HVAC installed in 2026. The back garage/workshop offers endless opportunities — a guesthouse conversion, perhaps?! Enjoy living in a piece of Winston-Salem history, in a neighborhood that has held 4th of July parties for over half a century. Minutes from downtown and Atrium Wake Forest. Showings start Friday at 10AM!
Contact an agent
Home facts
- Year built:1926
- Subdivision & Development:West Highlands
- Listing ID #:1235314
- Updated:September 13, 2026 at 12:53 AM
Rooms and interior
- Bedrooms:5
- Total bathrooms:2
- Full bathrooms:2
- Flooring:Tile, Wood
- Kitchen Description:Dishwasher, Disposal, Gas Cooktop
- Basement Description:Cellar, Crawl Space, Unfinished
- Living area:2,686 sq. ft.
Heating and cooling
- Cooling:Ceiling Fan(s), Central Air
- Heating:Forced Air, Multiple Systems, Natural Gas
- Central air:Yes
Structure and exterior
- Year built:1926
- Building area:2,686 sq. ft.
- Lot area:0.29 Acres
- Lot Features:City Lot, Historic District, Sloped
- Construction Materials:Brick, Wood Siding
Utilities
- Water:Public
- Sewer:Public Sewer
Finances and disclosures
- Price:$650,000
- Price per sq. ft.:$242
- Tax amount:$7,311
Features and amenities
- Appliances:Dishwasher, Disposal, Gas Cooktop
- Laundry features:Dryer Connection, Main Level
- Amenities:Ceiling Fan(s), Dead Bolt(s), Solid Surface Counter
Parking
- Parking description:Driveway, Paved
2026 Triad MLS, Inc. All rights reserved. IDX information is provided exclusively for personal, non-commercial use, and may not be used for any purpose other than to identify prospective properties consumers may be interested in purchasing. Information is deemed reliable but not guaranteed. This site will be monitored for ‘scraping’ and any use of search facilities of data on the site other than by potential buyers/sellers is prohibited. All Sale data is for informational purposes only and is not an indication of a market analysis or appraisal. Properties marked with the Triad MLS, Inc. icon are provided courtesy of the Triad MLS, Inc.’s, Internet Data Exchange Database.New listings near 1612 Lynwood Avenue
- Coming Soon
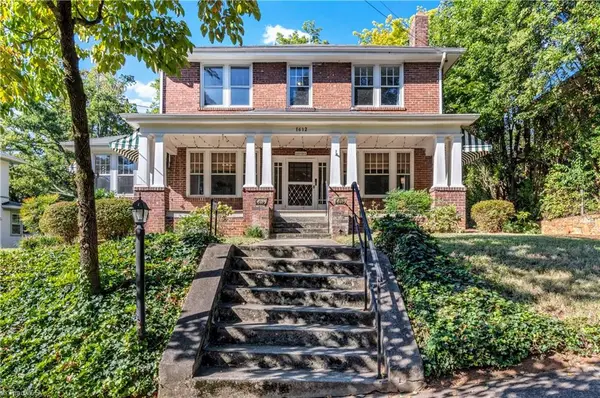 Listed by ERA$650,000Coming Soon5 beds 2 baths2,686 sq. ft.
1612 Lynwood Avenue, Winston-Salem, NC 27104
MLS# 1235314Listed by: FADER REAL ESTATE AT ERA LIVE MOORE - Coming Soon
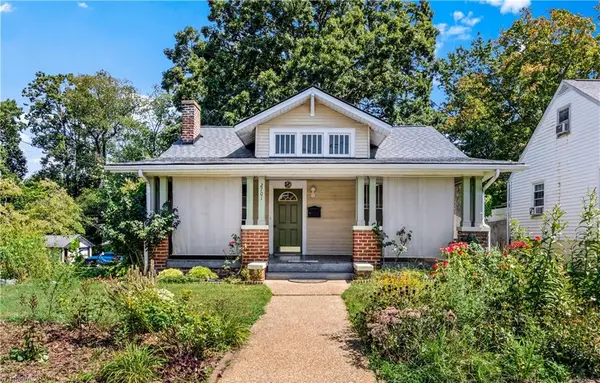 $220,000Coming Soon3 beds 1 baths1,565 sq. ft.
2701 Stockton Street, Winston-Salem, NC 27127
MLS# 1235316Listed by: KELLER WILLIAMS REALTY ELITE - Coming Soon
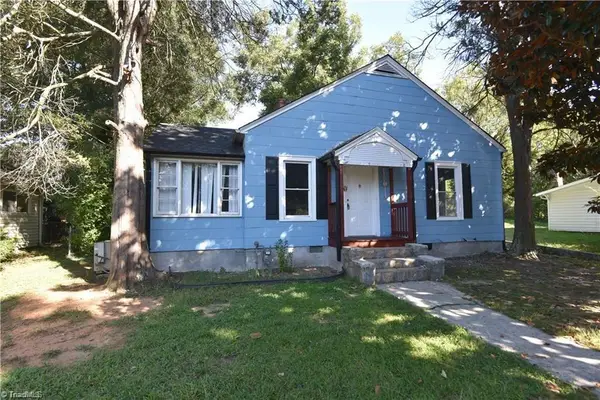 $160,000Coming Soon3 beds 3 baths950 sq. ft.
2411 Sink Street, Winston-Salem, NC 27107
MLS# 1235207Listed by: REALTY ONE GROUP RESULTS - Coming Soon
 $279,000Coming Soon4 beds 3 baths1,678 sq. ft.
296 Azalea Drive, Winston-Salem, NC 27105
MLS# 1234272Listed by: KELLER WILLIAMS REALTY - New
 $149,900Active2 beds 2 baths888 sq. ft.
1805 S Hawthorne Road, Winston-Salem, NC 27103
MLS# 1235240Listed by: RE/MAX PREFERRED PROPERTIES - New
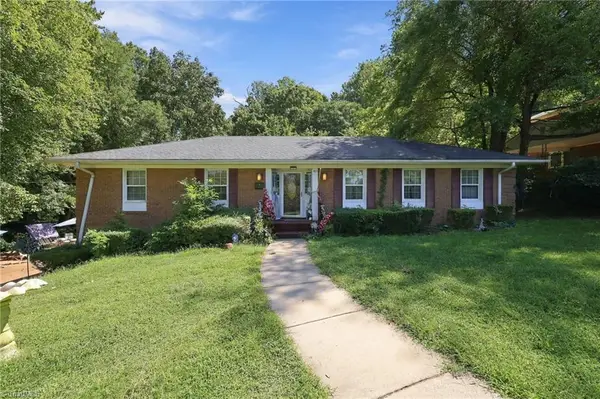 $195,000Active4 beds 3 baths2,501 sq. ft.
505 Kinard Drive, Winston-Salem, NC 27101
MLS# 1235069Listed by: KELLER WILLIAMS REALTY - New
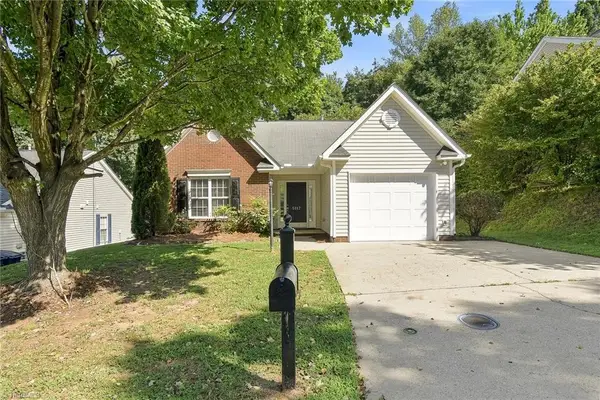 $254,900Active3 beds 2 baths1,179 sq. ft.
5117 Oakhurst Park Court, Kernersville, NC 27284
MLS# 1234656Listed by: G1440 REALTY INC - Open Sun, 2 to 4pmNew
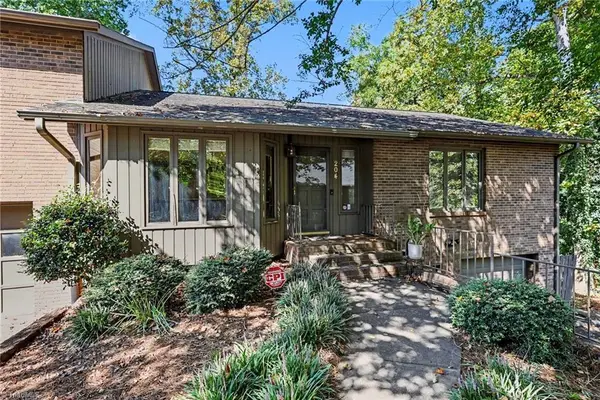 $270,000Active3 beds 3 baths1,931 sq. ft.
204 Ridgelea Court, Winston-Salem, NC 27104
MLS# 1235403Listed by: HOWARD HANNA ALLEN TATE - WINSTON SALEM - New
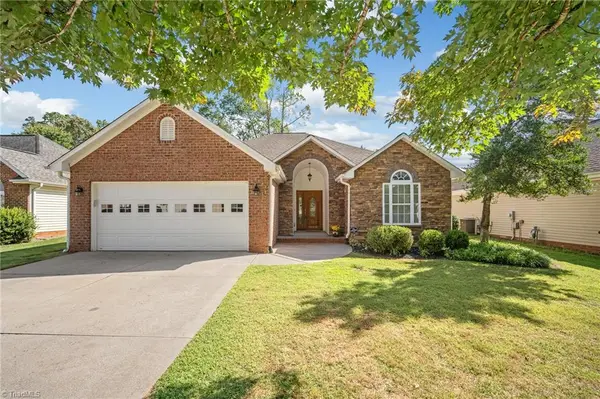 $310,000Active3 beds 2 baths1,653 sq. ft.
1660 Finwick Drive, Pfafftown, NC 27040
MLS# 1234438Listed by: BRICK & BRASS REALTY LLC - New
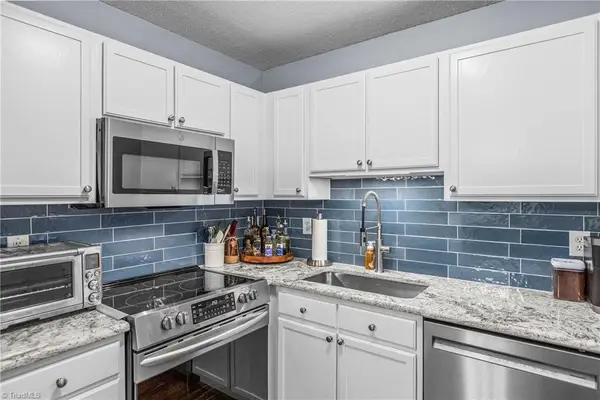 $174,900Active2 beds 2 baths944 sq. ft.
1905 Crest Hollow Drive #102, Winston-Salem, NC 27127
MLS# 1235046Listed by: KELLER WILLIAMS REALTY ELITE


Protect your home and budget from life's surprises with an Assurant Home Warranty, backed by a partner that supports you through every step of homeownership. Explore Plans.
© 2023 - 2026 ERA Franchise Systems LLC. All rights reserved. ERA Franchise Systems LLC fully supports the principles of the Fair Housing Act and the Equal Opportunity Act. ERA, ERA Real Estate powered, and their respective logos are registered service marks of ERA Franchise Systems LLC. Each office is independently owned and operated.