
2117 N Peace Haven Road, Winston Salem, NC 27106
Local realty services provided by:ERA Live Moore
2117 N Peace Haven Road,Winston-Salem, NC 27106
$299,900
- 3 Beds
- 2 Baths
- 1,466 sq. ft.
- Single family
- Pending
Listed by:
 Carla Hoots(336) 345 - 4834Fader Real Estate at ERA Live Moore
Office: fader real estate at era live moore336-331-5550
MLS#:1227164
Source:NC_TRIAD
Price summary
- Price:$299,900
- Price per sq. ft.:$204.57
About this home
A distinctive 1940s bungalow tucked back from the road on a private 0.26-acre lot, with original character, thoughtful updates, and professional landscaping in sought-after 27106. Grassy lawns, garden spaces, and mature landscaping create a peaceful retreat near everyday conveniences.
• 3 beds, 2 baths, 1,466 sq ft
• Spacious upstairs primary suite, custom bath, walk-in closet & flexible loft
• Two main-level bedrooms, one w/ custom built-ins & Murphy bed
• Fenced, park-like backyard & expansive deck
• Attached 1-car garage w/ mudroom, drop zone & cedar closet
• Main-level laundry w/ sink
• Original h/w floors & custom built-ins throughout
• Circular drive for extra parking
• Walkable to shopping, restaurants & daily conveniences
• Close to WFU & schools
• No HOA
A special home with flexible floor plan, private upstairs retreat, and beautifully landscaped setting—a special blend of character, comfort, and location.
Contact an agent
Home facts
- Year built:1942
- Subdivision & Development:Peace Haven
- Listing ID #:1227164
- Added:52 day(s) ago
- Updated:August 29, 2026 at 09:56 PM
Rooms and interior
- Bedrooms:3
- Total bathrooms:2
- Full bathrooms:2
- Flooring:Carpet, Tile, Vinyl, Wood
- Kitchen Description:Disposal
- Basement Description:Cellar, Crawl Space, Unfinished
- Living area:1,466 sq. ft.
Heating and cooling
- Cooling:Ceiling Fan(s), Heat Pump
- Heating:Electric, Heat Pump, Zoned
Structure and exterior
- Year built:1942
- Building area:1,466 sq. ft.
- Lot area:0.26 Acres
- Lot Features:Sloped
- Construction Materials:Brick, Vinyl Siding
Utilities
- Water:Public
- Sewer:Public Sewer
Finances and disclosures
- Price:$299,900
- Price per sq. ft.:$204.57
- Tax amount:$3,211
Features and amenities
- Appliances:Disposal
- Laundry features:Dryer Connection, Main Level
- Amenities:Arched Doorways, Ceiling Fan(s), Dead Bolt(s), Solid Surface Counter, Vaulted Ceiling(s)
Parking
- Parking description:Attached, Attached Garage, Driveway, Front Load Garage, Garage, Garage Faces Front, Paved
- Garage spaces:1
2026 Triad MLS, Inc. All rights reserved. IDX information is provided exclusively for personal, non-commercial use, and may not be used for any purpose other than to identify prospective properties consumers may be interested in purchasing. Information is deemed reliable but not guaranteed. This site will be monitored for ‘scraping’ and any use of search facilities of data on the site other than by potential buyers/sellers is prohibited. All Sale data is for informational purposes only and is not an indication of a market analysis or appraisal. Properties marked with the Triad MLS, Inc. icon are provided courtesy of the Triad MLS, Inc.’s, Internet Data Exchange Database.New listings near 2117 N Peace Haven Road
- Coming Soon
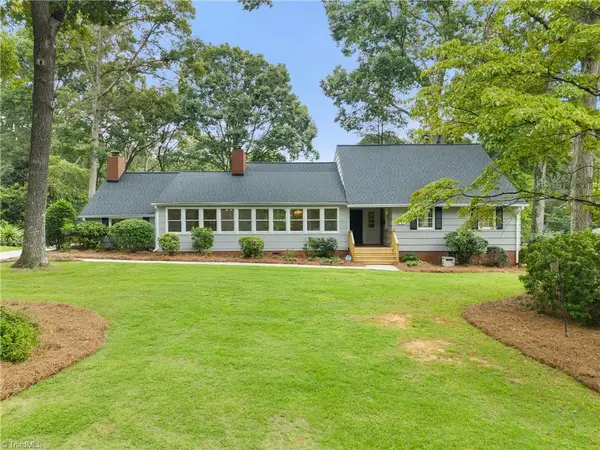 $649,900Coming Soon4 beds 3 baths3,563 sq. ft.
719 Quarterstaff Road, Winston-Salem, NC 27104
MLS# 1233654Listed by: BERKSHIRE HATHAWAY HOMESERVICES CAROLINAS REALTY - Coming Soon
 $175,000Coming Soon2 beds 1 baths1,038 sq. ft.
4412 Reidsville Road, Winston-Salem, NC 27101
MLS# 1233909Listed by: MARK SPAIN REAL ESTATE - Coming SoonOpen Tue, 11:30am to 1:30pm
 $229,900Coming Soon2 beds 2 baths1,037 sq. ft.
238 Tabor View Lane, Winston-Salem, NC 27106
MLS# 1233762Listed by: NAVIGATE REALTY - Coming Soon
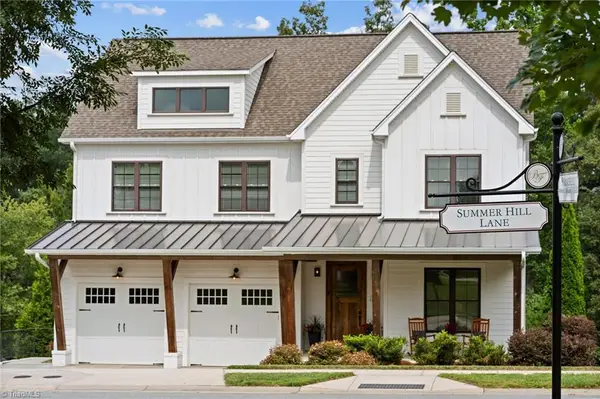 $995,000Coming Soon4 beds 4 baths3,379 sq. ft.
5348 Summer Hill Lane, Winston-Salem, NC 27106
MLS# 1233802Listed by: KELLER WILLIAMS REALTY ELITE - Coming Soon
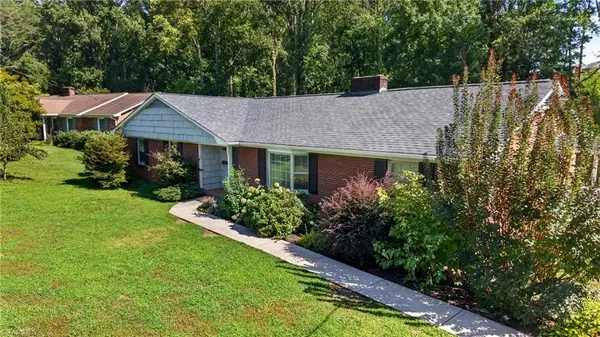 $385,000Coming Soon4 beds 3 baths2,856 sq. ft.
4330 Witherow Road, Winston-Salem, NC 27106
MLS# 1233753Listed by: RE/MAX REVOLUTION - Coming Soon
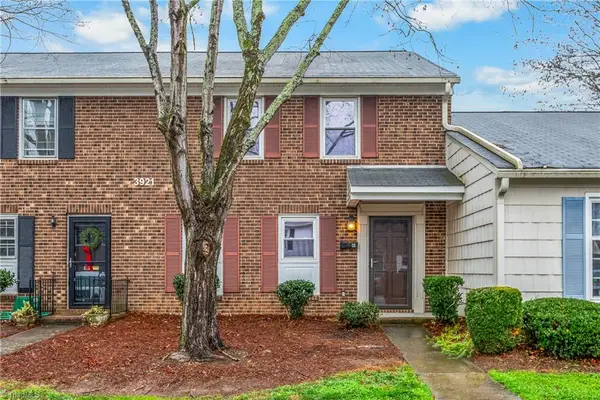 $220,000Coming Soon3 beds 3 baths1,596 sq. ft.
3921 Valley Court #G, Winston-Salem, NC 27106
MLS# 1233773Listed by: KELLER WILLIAMS REALTY ELITE - New
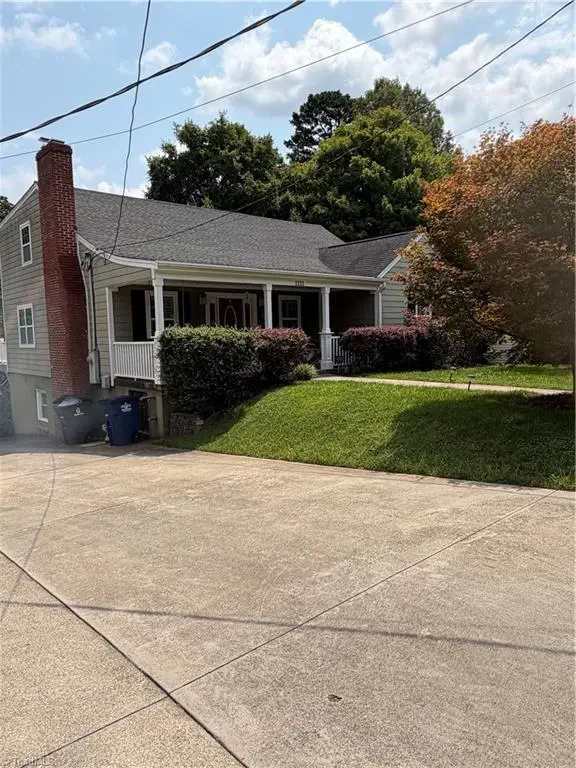 $590,000Active4 beds 5 baths3,014 sq. ft.
1111 Irving Street, Winston-Salem, NC 27103
MLS# 1234090Listed by: JOHN KENNEDY REALTY LLC - New
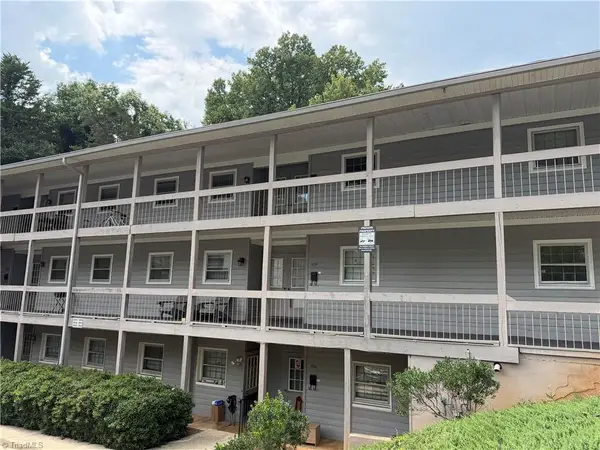 $95,000Active2 beds 2 baths1,121 sq. ft.
2958 Ramsgate Court, Winston-Salem, NC 27106
MLS# 1234094Listed by: LEONARD RYDEN BURR REAL ESTATE - New
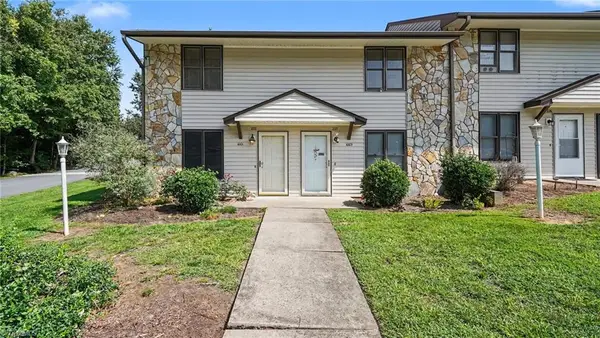 $100,000Active2 beds 2 baths978 sq. ft.
1001 Rock Knoll Court #228, Winston-Salem, NC 27107
MLS# 1233954Listed by: MARK SPAIN REAL ESTATE - New
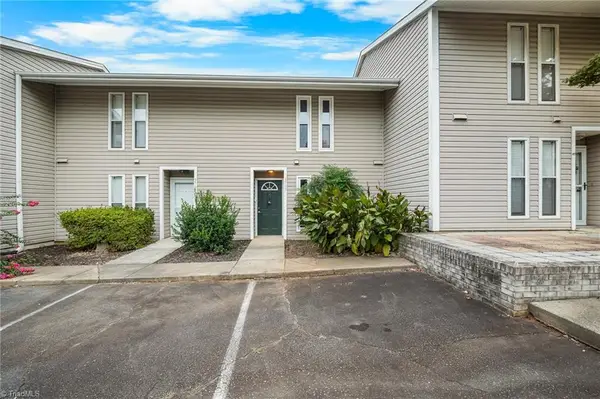 $125,000Active2 beds 2 baths1,195 sq. ft.
3705 Heathrow Drive, Winston-Salem, NC 27127
MLS# 1234021Listed by: LOCAL R.E. INC.


Protect your home and budget from life's surprises with an Assurant Home Warranty, backed by a partner that supports you through every step of homeownership. Explore Plans.
© 2023 - 2026 ERA Franchise Systems LLC. All rights reserved. ERA Franchise Systems LLC fully supports the principles of the Fair Housing Act and the Equal Opportunity Act. ERA, ERA Real Estate powered, and their respective logos are registered service marks of ERA Franchise Systems LLC. Each office is independently owned and operated.