
1609 Normandy Lane, Winston Salem, NC 27103
Local realty services provided by:ERA Live Moore
1609 Normandy Lane,Winston-Salem, NC 27103
$220,000
- 3 Beds
- 2 Baths
- 1,334 sq. ft.
- Single family
- Active
Listed by: emily raulerson
Office: keller williams realty336-992-0200
MLS#:1237626
Source:NC_TRIAD
Price summary
- Price:$220,000
- Price per sq. ft.:$164.92
About this home
Charming 3-bedroom, 1.5-bath ranch nestled on a hill in a quiet cul-de-sac in the Sandersted neighborhood. Enjoy a level backyard surrounded by mature trees, creating a peaceful, park-like setting with abundant wildlife. The gently sloping front yard features a beautiful flowering tree, while the carport offers space for a garden porch. Inside, the home features real pine floors, recessed living room lighting, and a picture window that fills the space with natural light. The dining area features a cozy fireplace, and the kitchen offers ample counter space. A convenient built-in laundry cupboard adds functionality. The full basement provides abundant storage, laundry facilities, multiple flexible-use rooms, a second fireplace, and direct patio access for outdoor enjoyment. With a practical layout, generous space, and easy access to nearby shopping, dining, and major roads, this home offers a wonderful opportunity in Winston-Salem.
Contact an agent
Home facts
- Year built:1957
- Subdivision & Development:Sandersted
- Listing ID #:1237626
- Added:1 day(s) ago
- Updated:October 12, 2026 at 05:01 PM
Rooms and interior
- Bedrooms:3
- Total bathrooms:2
- Full bathrooms:1
- Half bathrooms:1
- Basement Description:Basement, Unfinished
- Living area:1,334 sq. ft.
Heating and cooling
- Cooling:Central Air
- Heating:Forced Air, Natural Gas
- Central air:Yes
Structure and exterior
- Year built:1957
- Building area:1,334 sq. ft.
- Lot area:0.45 Acres
- Construction Materials:Aluminum Siding, Brick, Wood Siding
Schools
- High school:Call School Board
- Middle school:Call School Board
- Elementary school:Call School Board
Utilities
- Water:Public
- Sewer:Public Sewer
Finances and disclosures
- Price:$220,000
- Price per sq. ft.:$164.92
- Tax amount:$3,510
Parking
- Parking description:Attached Carport, Carport, Driveway, Paved
- Garage spaces:2
 2026 Triad MLS, Inc. All rights reserved. IDX information is provided exclusively for personal, non-commercial use, and may not be used for any purpose other than to identify prospective properties consumers may be interested in purchasing. Information is deemed reliable but not guaranteed. This site will be monitored for ‘scraping’ and any use of search facilities of data on the site other than by potential buyers/sellers is prohibited. All Sale data is for informational purposes only and is not an indication of a market analysis or appraisal. Properties marked with the Triad MLS, Inc. icon are provided courtesy of the Triad MLS, Inc.’s, Internet Data Exchange Database.
New listings near 1609 Normandy Lane
- Coming SoonOpen Sun, 2 to 4pm
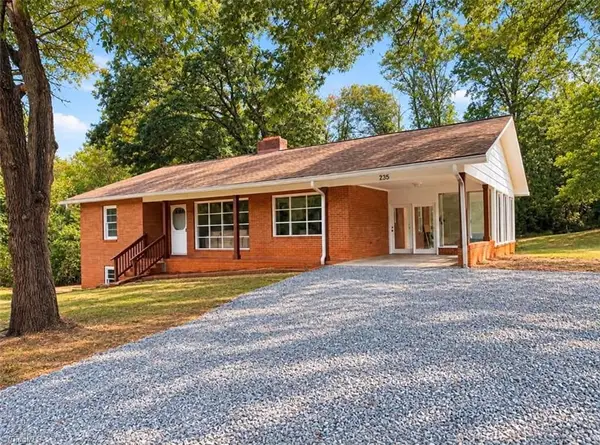 $275,000Coming Soon3 beds 2 baths1,464 sq. ft.
235 Penner Street, Winston-Salem, NC 27105
MLS# 1238670Listed by: KELLER WILLIAMS REALTY ELITE - Coming Soon
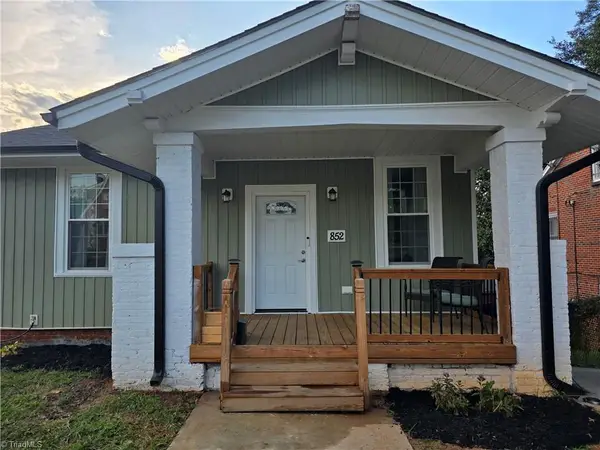 $274,900Coming Soon3 beds 3 baths2,000 sq. ft.
852 N Cameron Avenue, Winston-Salem, NC 27101
MLS# 1236875Listed by: COLDWELL BANKER ADVANTAGE - Coming Soon
 $315,000Coming Soon4 beds 3 baths2,071 sq. ft.
3996 Foliage Drive, Winston-Salem, NC 27101
MLS# 1238160Listed by: MARK SPAIN REAL ESTATE - New
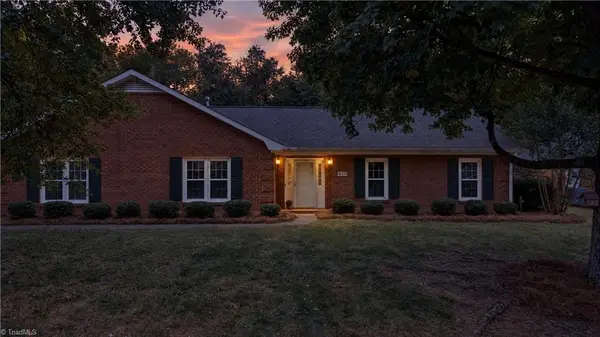 $350,000Active3 beds 2 baths2,243 sq. ft.
813 Campbell Glen Lane, Winston-Salem, NC 27103
MLS# 1238677Listed by: R&B LEGACY GROUP - New
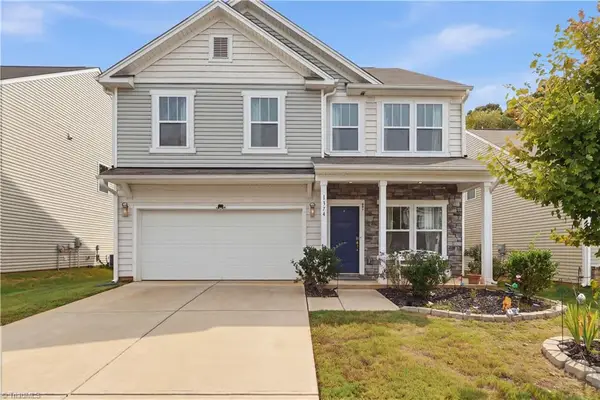 $360,000Active4 beds 3 baths2,527 sq. ft.
1374 Finwick Drive, Pfafftown, NC 27040
MLS# 1237035Listed by: REALTY ONE GROUP RESULTS - New
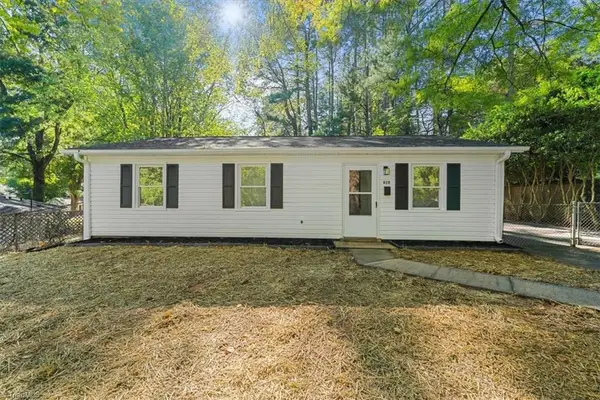 $185,000Active3 beds 2 baths977 sq. ft.
610 Chandler Street, Winston-Salem, NC 27101
MLS# 1238525Listed by: UNITED REALTY GROUP INC - New
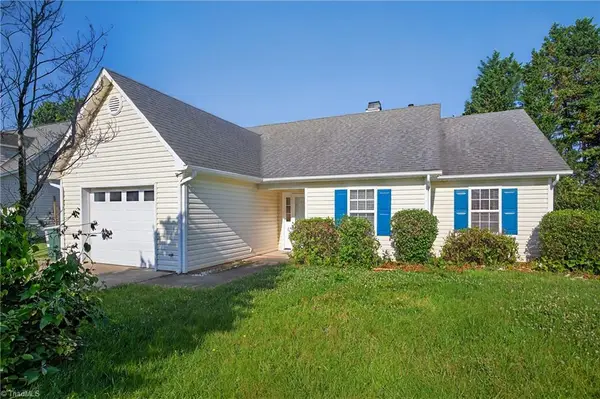 $265,000Active3 beds 2 baths1,344 sq. ft.
2035 Ardmore Village Lane, Winston-Salem, NC 27127
MLS# 1238636Listed by: C-STAR REALTY NC LLC - New
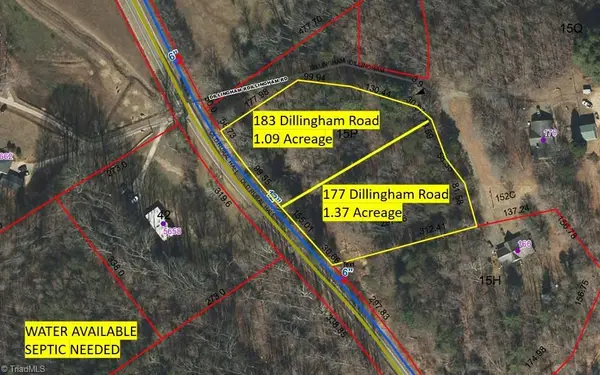 $27,000Active1.09 Acres
183 Dillingham Road, Winston-Salem, NC 27105
MLS# 1238626Listed by: NORTHGROUP REAL ESTATE - New
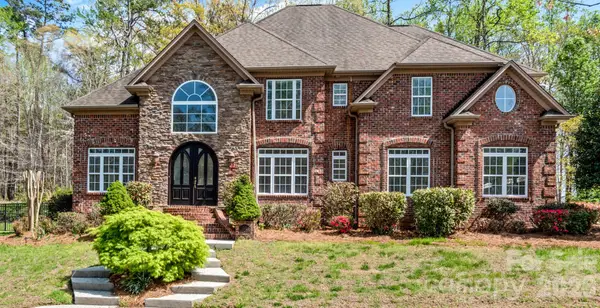 $524,900Active4 beds 3 baths2,723 sq. ft.
1391 Somerset Cove Drive, Winston Salem, NC 27103
MLS# 4433462Listed by: RE/MAX PREFERRED PROPERTIES


Protect your home and budget from life's surprises with an Assurant Home Warranty, backed by a partner that supports you through every step of homeownership. Explore Plans.
© 2023 - 2026 ERA Franchise Systems LLC. All rights reserved. ERA Franchise Systems LLC fully supports the principles of the Fair Housing Act and the Equal Opportunity Act. ERA, ERA Real Estate powered, and their respective logos are registered service marks of ERA Franchise Systems LLC. Each office is independently owned and operated.