
813 Campbell Glen Lane, Winston Salem, NC 27103
Local realty services provided by:ERA Live Moore
813 Campbell Glen Lane,Winston-Salem, NC 27103
$350,000
- 3 Beds
- 2 Baths
- 2,243 sq. ft.
- Single family
- Active
Upcoming open houses
- Sat, Oct 1710:00 am - 12:00 pm
- Sun, Oct 1802:00 pm - 04:00 pm
Listed by: leah pappas martinez
Office: r&b legacy group336-955-1056
MLS#:1238677
Source:NC_TRIAD
Price summary
- Price:$350,000
- Price per sq. ft.:$156.04
About this home
What, like it’s hard to find a brick one-level with this much charm? Step into a welcoming, spacious foyer and fall for this updated 3 bed, 2 bath beauty, where the bright kitchen steals the show: oversized island, coffee bar, and TWO pantries. You’ll also find a large formal living room with custom built-in bookshelves, a den, and space for a formal dining table. Need an office or playroom? The flex space has you covered. The bedrooms are generously sized, and both baths are updated, with a tile shower in the primary. Out back you’ll find a fenced yard, deck, firepit, garden space, shed, and a chicken coop. The 2-car garage includes an extra storage room in the back. Perfectly placed between Winston-Salem and Clemmons, close to everything both have to offer. Don't let this one slip away.. Schedule your showing today!
Contact an agent
Home facts
- Year built:1987
- Subdivision & Development:Mcgregor Downs
- Listing ID #:1238677
- Added:1 day(s) ago
- Updated:October 13, 2026 at 04:55 AM
Rooms and interior
- Bedrooms:3
- Total bathrooms:2
- Full bathrooms:2
- Flooring:Tile, Vinyl, Wood
- Kitchen Description:Dishwasher, Kitchen Island, Microwave, Pantry
- Living area:2,243 sq. ft.
Heating and cooling
- Cooling:Central Air
- Heating:Dual Fuel System, Electric, Natural Gas
- Central air:Yes
Structure and exterior
- Year built:1987
- Building area:2,243 sq. ft.
- Lot area:0.31 Acres
- Construction Materials:Brick
- Foundation Description:Slab
Utilities
- Water:Public
- Sewer:Public Sewer
Finances and disclosures
- Price:$350,000
- Price per sq. ft.:$156.04
- Tax amount:$3,714
Features and amenities
- Appliances:Dishwasher
- Laundry features:Dryer Connection, Main Level
- Amenities:Dead Bolt(s)
Parking
- Parking description:Attached, Attached Garage, Driveway, Garage, Garage Faces Side, Paved, Side Load Garage
- Garage spaces:2
 2026 Triad MLS, Inc. All rights reserved. IDX information is provided exclusively for personal, non-commercial use, and may not be used for any purpose other than to identify prospective properties consumers may be interested in purchasing. Information is deemed reliable but not guaranteed. This site will be monitored for ‘scraping’ and any use of search facilities of data on the site other than by potential buyers/sellers is prohibited. All Sale data is for informational purposes only and is not an indication of a market analysis or appraisal. Properties marked with the Triad MLS, Inc. icon are provided courtesy of the Triad MLS, Inc.’s, Internet Data Exchange Database.
New listings near 813 Campbell Glen Lane
- Coming SoonOpen Sun, 2 to 4pm
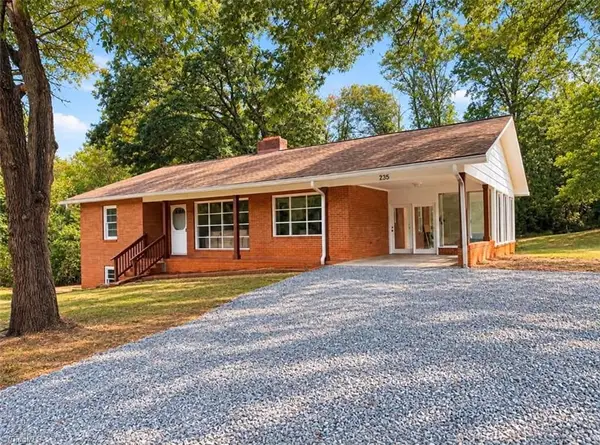 $275,000Coming Soon3 beds 2 baths1,464 sq. ft.
235 Penner Street, Winston-Salem, NC 27105
MLS# 1238670Listed by: KELLER WILLIAMS REALTY ELITE - Coming Soon
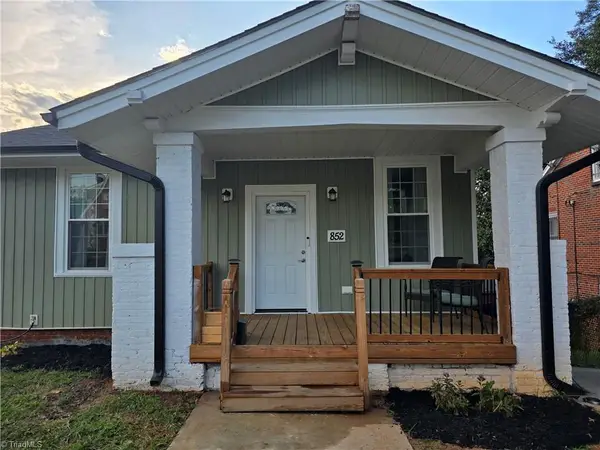 $274,900Coming Soon3 beds 3 baths2,000 sq. ft.
852 N Cameron Avenue, Winston-Salem, NC 27101
MLS# 1236875Listed by: COLDWELL BANKER ADVANTAGE - Coming Soon
 $315,000Coming Soon4 beds 3 baths2,071 sq. ft.
3996 Foliage Drive, Winston-Salem, NC 27101
MLS# 1238160Listed by: MARK SPAIN REAL ESTATE - New
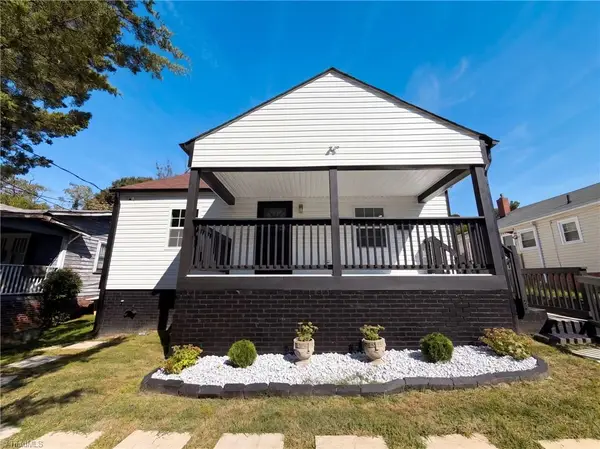 $255,000Active4 beds 3 baths1,823 sq. ft.
517 E 27th Street, Winston-Salem, NC 27105
MLS# 1238727Listed by: OPENDOOR BROKERAGE LLC - New
 $309,900Active3 beds 2 baths1,467 sq. ft.
105 Silver Creek Trail, Kernersville, NC 27284
MLS# 1238781Listed by: OFFERPAD BROKERAGE LLC - New
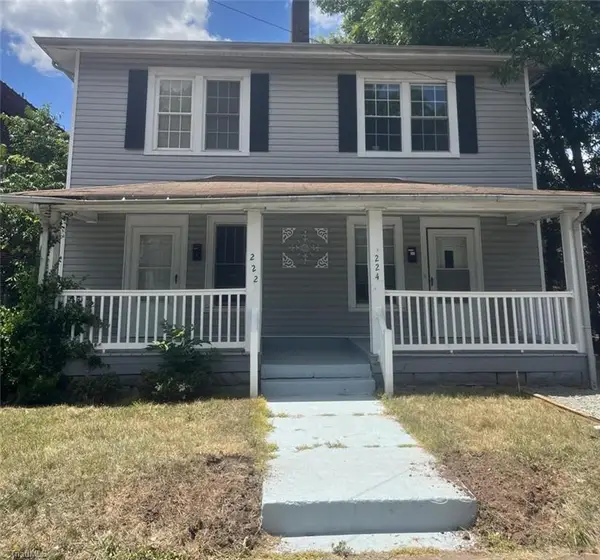 $245,000Active-- beds -- baths
222 Dunleith Avenue, Winston-Salem, NC 27101
MLS# 1238186Listed by: GATE CITY PROPERTY MANAGEMENT - New
 $165,000Active3 beds 3 baths1,693 sq. ft.
203 Forest View Court, Winston-Salem, NC 27104
MLS# 1238722Listed by: LEONARD RYDEN BURR REAL ESTATE - New
 $315,990Active4 beds 3 baths1,927 sq. ft.
420 Mirage Drive, Winston-Salem, NC 27127
MLS# 1238697Listed by: DR HORTON - New
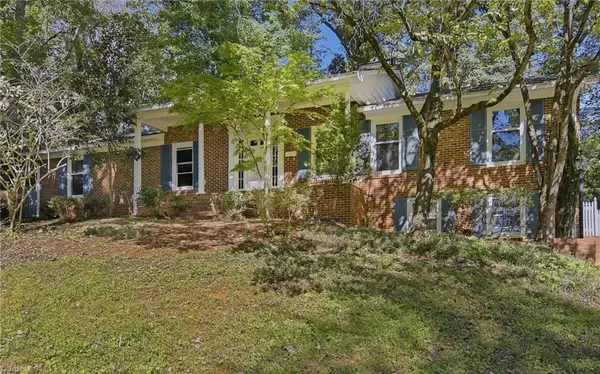 $299,500Active3 beds 3 baths2,742 sq. ft.
2980 Kedron Court, Winston-Salem, NC 27106
MLS# 1238728Listed by: LEONARD RYDEN BURR REAL ESTATE - New
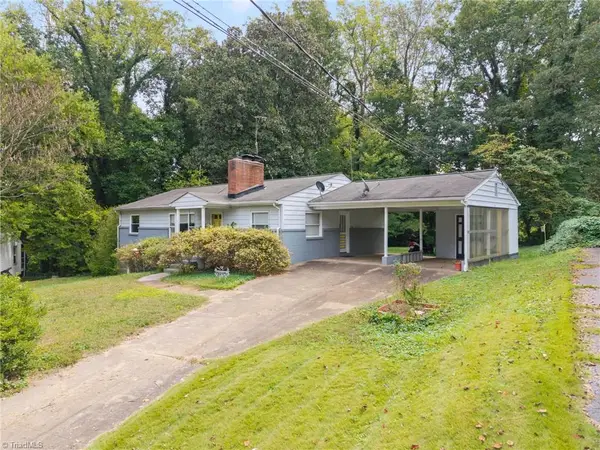 $220,000Active3 beds 2 baths1,334 sq. ft.
1609 Normandy Lane, Winston-Salem, NC 27103
MLS# 1237626Listed by: KELLER WILLIAMS REALTY


Protect your home and budget from life's surprises with an Assurant Home Warranty, backed by a partner that supports you through every step of homeownership. Explore Plans.
© 2023 - 2026 ERA Franchise Systems LLC. All rights reserved. ERA Franchise Systems LLC fully supports the principles of the Fair Housing Act and the Equal Opportunity Act. ERA, ERA Real Estate powered, and their respective logos are registered service marks of ERA Franchise Systems LLC. Each office is independently owned and operated.